THIS PROPERTY WAS ORIGINALLY 2 HOMES THAT WERE CO-JOINED. THE CURRENT OWNER HAS RECREATED TWO FULLY SEPARATE LIVING SPACES. OWNER LIVES IN ONE SIDE AND HAS A VERY SUCCESSFUL AIRBNB ON THE OTHER SIDE. THIS IS A UNIQUE OPPORTUNITY FOR A LARGE FAMILY, EXTENDED FAMILY WITH IN-LAWS, OR THOSE LOOKING FOR A STEADY STREAM OF SUPPLEMENTAL INCOME. BEAUTIFUL LAKEFRONT POOL HOME WITH EXPANSIVE VIEWS. EACH ROOM IS DETAILED WITH CROWN MOULDING THROUGHOUT. GORGEOUS WOOD FLOORS. LARGE BEDROOMS AND OPEN LIVING SPACES ABOUND.
For sale
$1,150,000
1200 W LAKE OTIS DRIVE SE, WINTER HAVEN, FL 33880
6beds
6,100sqft
Single Family Residence
Built in 1926
0.74 Acres Lot
$-- Zestimate®
$189/sqft
$-- HOA
What's special
- 1002 days |
- 310 |
- 9 |
Zillow last checked:
Listing updated:
Listed by:
Caspian Collany 863-514-0932,
COLLANY PROPERTIES 863-295-9886,
Christopher Collany 863-412-2170,
COLLANY PROPERTIES
Source: Stellar MLS,MLS#: P4919411 Originating MLS: East Polk
Originating MLS: East Polk
Facts & features
Interior
Bedrooms & bathrooms
- Bedrooms: 6
- Bathrooms: 6
- Full bathrooms: 5
- 1/2 bathrooms: 1
Rooms
- Room types: Bonus Room, Den/Library/Office, Family Room, Florida Room, Dining Room, Living Room, Great Room
Primary bedroom
- Features: Walk-In Closet(s)
- Level: First
- Area: 195 Square Feet
- Dimensions: 13x15
Bedroom 4
- Level: First
- Area: 224 Square Feet
- Dimensions: 14x16
Bathroom 2
- Level: First
- Area: 210 Square Feet
- Dimensions: 14x15
Bathroom 3
- Level: First
- Area: 195 Square Feet
- Dimensions: 13x15
Dining room
- Level: First
- Area: 200 Square Feet
- Dimensions: 20x10
Florida room
- Level: First
- Area: 294 Square Feet
- Dimensions: 21x14
Foyer
- Level: First
- Area: 88 Square Feet
- Dimensions: 8x11
Great room
- Level: First
- Area: 600 Square Feet
- Dimensions: 20x30
Kitchen
- Level: First
- Area: 288 Square Feet
- Dimensions: 18x16
Heating
- Central
Cooling
- Central Air
Appliances
- Included: Bar Fridge, Oven, Dishwasher, Disposal, Dryer, Electric Water Heater, Indoor Grill, Range, Range Hood, Washer, Water Softener
- Laundry: Laundry Room
Features
- Ceiling Fan(s), Crown Molding, Dumbwaiter, High Ceilings, Primary Bedroom Main Floor, Open Floorplan, Split Bedroom, Thermostat, Tray Ceiling(s), Walk-In Closet(s)
- Flooring: Brick/Stone, Terrazzo, Tile, Hardwood
- Windows: Hurricane Shutters
- Has fireplace: Yes
- Fireplace features: Family Room, Wood Burning
Interior area
- Total structure area: 6,500
- Total interior livable area: 6,100 sqft
Video & virtual tour
Property
Parking
- Total spaces: 1
- Parking features: Carport
- Carport spaces: 1
Features
- Levels: One
- Stories: 1
- Exterior features: Awning(s)
- Has private pool: Yes
- Pool features: Gunite
- Fencing: Fenced
- Has view: Yes
- View description: Water, Lake
- Has water view: Yes
- Water view: Water,Lake
- Waterfront features: Lake Front, Lake Privileges, Skiing Allowed
- Body of water: LITTLE LAKE OTIS
Lot
- Size: 0.74 Acres
- Dimensions: 147 x 220
Details
- Parcel number: 262833652300000371
- Special conditions: None
Construction
Type & style
- Home type: SingleFamily
- Property subtype: Single Family Residence
Materials
- Brick, Concrete
- Foundation: Crawlspace
- Roof: Shingle
Condition
- New construction: No
- Year built: 1926
Utilities & green energy
- Sewer: Septic Tank
- Water: Canal/Lake For Irrigation, Public
- Utilities for property: Cable Connected, Electricity Connected, Water Connected
Community & HOA
Community
- Pet fee: $0 monthly
- Subdivision: LESNICK PARK
HOA
- Has HOA: No
Location
- Region: Winter Haven
Financial & listing details
- Price per square foot: $189/sqft
- Tax assessed value: $833,557
- Annual tax amount: $13,904
- Date on market: 2/22/2022
- Cumulative days on market: 1338 days
- Ownership: Fee Simple
- Total actual rent: 0
- Electric utility on property: Yes
- Road surface type: Paved
Estimated market value
Not available
Estimated sales range
Not available
$4,492/mo
Price history
| Date | Event | Price |
|---|---|---|
| 11/25/2024 | Listed for sale | $1,150,000$189/sqft |
Source:  Stellar MLS #P4919411 Report a problem Stellar MLS #P4919411 Report a problem | ||
| 4/15/2024 | Listing removed | $1,150,000$189/sqft |
Source: Stellar MLS #P4919411 Report a problem | ||
| 3/13/2023 | Listed for sale | $1,150,000$189/sqft |
Source: Stellar MLS #P4919411 Report a problem | ||
| 2/13/2023 | Listing removed | -- |
Source: Stellar MLS #P4919411 Report a problem | ||
| 2/22/2022 | Listed for sale | $1,150,000+80.3%$189/sqft |
Source: Stellar MLS #P4919411 Report a problem | ||
| 6/25/2018 | Listing removed | $638,000$105/sqft |
Source: COLLANY PROPERTIES #P4715280 Report a problem | ||
| 11/23/2017 | Price change | $638,000-3.2%$105/sqft |
Source: COLLANY PROPERTIES #P4715280 Report a problem | ||
| 9/20/2017 | Price change | $659,000-1.5%$108/sqft |
Source: COLLANY PROPERTIES #P4715280 Report a problem | ||
| 5/17/2017 | Listed for sale | $669,000+91.1%$110/sqft |
Source: COLLANY PROPERTIES #P4715280 Report a problem | ||
| 3/24/2008 | Sold | $350,000-55.1%$57/sqft |
Source: Public Record Report a problem | ||
| 12/27/2007 | Sold | $779,500$128/sqft |
Source: Public Record Report a problem | ||
Public tax history
| Year | Property taxes | Tax assessment |
|---|---|---|
| 2025 | $14,596 +2.8% | $810,869 +2.9% |
| 2024 | $14,199 +2.1% | $788,017 +3% |
| 2023 | $13,905 +2.2% | $765,065 +3% |
| 2022 | $13,604 +68% | $742,782 +67.1% |
| 2021 | $8,097 +0.9% | $444,480 +1.4% |
| 2020 | $8,022 +0.4% | $438,343 +2.3% |
| 2019 | $7,989 | $428,488 +1.9% |
| 2018 | $7,989 +1.2% | $420,499 +2.1% |
| 2017 | $7,895 +4.2% | $411,850 -1.4% |
| 2016 | $7,577 -5.4% | $417,702 +7.1% |
| 2015 | $8,010 +6.9% | $389,976 +5.7% |
| 2014 | $7,497 +6% | $368,954 +10% |
| 2013 | $7,070 +3% | $335,413 +2.8% |
| 2012 | $6,865 -3.8% | $326,290 -3.1% |
| 2011 | $7,139 +5.2% | $336,692 +6.6% |
| 2010 | $6,784 -21.2% | $315,955 -18.1% |
| 2009 | $8,608 -12.6% | $385,800 -17% |
| 2008 | $9,846 | $464,562 |
Find assessor info on the county website
Monthly payment
Est. payment
Payment breakdown
Explore the cost of this home by adjusting the details. Changes won't be saved.Climate risks
Neighborhood: 33880
Nearby schools
GreatSchools rating
- 2/10Elbert Elementary SchoolGrades: PK-5Distance: 1.1 mi
- 3/10Denison Middle SchoolGrades: 6-8Distance: 0.9 mi
- 3/10Winter Haven Senior High SchoolGrades: 9-12Distance: 0.5 mi
- $27,0879,016 sqft3 Lake Otis Rd, Winter haven, FL 33884Off Market
- $1,308,6003 bd2 ba5.7k sqft1190 Lake Otis Dr W, Winter Haven, FL 33880Off Market
- $500,0003 bd3 ba2.8k sqft1201 W Lake Otis Dr SE, Winter Haven, FL 33880Off Market

- $526,1004 bd3 ba2.6k sqft1202 W Lake Otis Dr SE, Winter Haven, FL 33880Off Market

- $285,9004 bd2 ba1.9k sqft1203 W Lake Otis Dr SE, Winter Haven, FL 33880Off Market
- $900,0003 bd5 ba3.9k sqft1300 W Lake Otis Dr SE, Winter Haven, FL 33880Off Market
- $345,6003 bd2 ba1.8k sqft1301 W Lake Otis Dr SE, Winter Haven, FL 33880Off Market
- $310,1004 bd4 ba2.3k sqft965 Avenue L SE, Winter Haven, FL 33880Off Market
A local agent can set up tours, give advice and negotiate with sellers.
A local lender can help you make sure your offer is ready when you are.
Similar homes
- $1,195,0005 bd6 ba3.2k sqft250 BRIGHAM ROAD NW, WINTER HAVEN, FL 33881For Sale
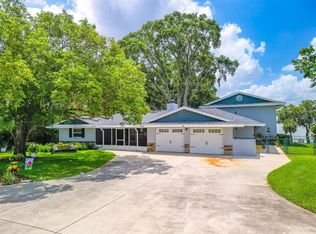
 MLS ID #L4962128, David Small, KELLER WILLIAMS REALTY SMART 1. Stellar MLS
 - $1,225,0006 bd8 ba7k sqft775 S ILAKEE AVENUE, LAKE ALFRED, FL 33850For Sale
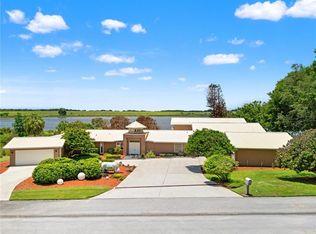 MLS ID #L4961526, Michael Stone, THE STONES REAL ESTATE FIRM. Stellar MLS
 - $795,0004 bd4 ba3.5k sqft200 ISLAND WAY, WINTER HAVEN, FL 33884For Sale
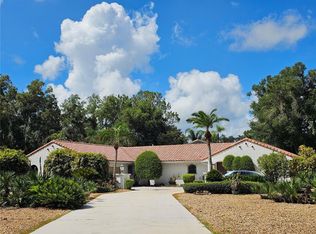 MLS ID #P4935447, Steve Lockhart, LOCKHART & ASSOCIATES INC. Stellar MLS
 - $1,290,0009 bd6 ba8.7k sqft7925 LAKE MABEL LOOP ROAD, DUNDEE, FL 33838For Sale
 MLS ID #TB8512399, Krystle Gordon, SPIN REAL ESTATE LLC. Stellar MLS
 - $1,150,0004 bd4 ba3.7k sqft1646 TYNER ROAD, HAINES CITY, FL 33844For SaleMLS ID #P4934546, Stacey Towns Friend, STACEY TOWNS REALTY LLC. Stellar MLS
- $765,0005 bd4 ba3.8k sqft328 HAMILTON SHORES DRIVE NE, WINTER HAVEN, FL 33881For SaleMLS ID #L4963026, Michael Stone, THE STONES REAL ESTATE FIRM. Stellar MLS
- $679,9004 bd3 ba3.1k sqft815 LAKE NED ROAD, WINTER HAVEN, FL 33884For SaleMLS ID #L4963085, Barry Macchione, REMAX EXPERTS. Stellar MLS
- $724,9995 bd5 ba3.7k sqft2656 WYNDSOR OAKS WAY, WINTER HAVEN, FL 33884For SaleMLS ID #TB8501985, Jonathan Minerick, HOMECOIN.COM. Stellar MLS
- $1,200,0004 bd4 ba3.2k sqft3629 GREAT MASTERPIECE ROAD, LAKE WALES, FL 33898For SaleMLS ID #L4964143, Tiffany Ellis, COLDWELL BANKER REALTY. Stellar MLS
- $1,075,0004 bd4 ba3.9k sqft2625 NEVADA ROAD, LAKELAND, FL 33803For SaleMLS ID #L4963657, Russ Rhoads, EXP REALTY LLC. Stellar MLS
- $1,200,0003 bd4 ba4.3k sqft2128 LAKE ARIANA BOULEVARD, AUBURNDALE, FL 33823For SaleMLS ID #S5144865, Laura Medina Ruiz, RE/MAX HERITAGE PROFESSIONALS. Stellar MLS
- $1,085,0005 bd5 ba4.7k sqft1825 CLUBHOUSE ROAD, LAKELAND, FL 33813For SaleMLS ID #P4937385, Rebecca White, RIDGE REAL ESTATE ENTERPRISES. Stellar MLS
- $899,9005 bd5 ba4.9k sqft845 E EDGEWOOD DRIVE, LAKELAND, FL 33803For SaleMLS ID #L4962950, Briana Kellin, KELLER WILLIAMS REALTY. Stellar MLS
- $579,9003 bd3 ba3k sqft3206 HERON COVE, WINTER HAVEN, FL 33884For SaleMLS ID #L4949141, Cindy Strouse, THE MARKET REALTY COMPANY. Stellar MLS
- $899,0004 bd4 ba3.6k sqft140 SYLVANA COURT, AUBURNDALE, FL 33823For SaleMLS ID #L4962946, Michael Stone, THE STONES REAL ESTATE FIRM. Stellar MLS
- $999,9995 bd4 ba3.1k sqft4300 TIMBERLANE ROAD, LAKE WALES, FL 33898For SaleMLS ID #TB8466414, John Brackin, KELLER WILLIAMS TAMPA PROPERTIES. Stellar MLS
- $1,650,0005 bd5 ba6.6k sqft514 HILLSIDE DRIVE, AUBURNDALE, FL 33823For SaleMLS ID #P4939552, Karen Myers, CENTURY 21 MYERS REALTY. Stellar MLS
- $985,0006 bd3 ba3.8k sqft915 N CROOKED LAKE DRIVE, BABSON PARK, FL 33827For SaleMLS ID #G5113787, Jen Gotlewski, OLYMPUS EXECUTIVE REALTY INC. Stellar MLS
- $579,9004 bd4 ba3.6k sqft2964 PLANTATION ROAD, WINTER HAVEN, FL 33884For SaleMLS ID #O6352519, Audrey Christman, PREMIER SOTHEBYS INT'L REALTY. Stellar MLS
- $995,0007 bd10 ba7.3k sqft555 E STANFORD STREET, BARTOW, FL 33830For SaleMLS ID #O6390239, Craig Morby, SAUNDERS REAL ESTATE, LLC. Stellar MLS
