Sitting on just over an acre in the heart of Belleview, this 2-bedroom, 1-bath residence brings plenty of flexibility to the table. The main home has been refreshed with new flooring, fresh interior paint and updated appliances. Out back, the detached ADU-style building offers its own electric, toilet, sink, bay garage door, and metal roof—ideal for a workshop, studio, office, storage, or a number of other possibilities. Add in B-2 Community Business zoning, and this property opens the door to residential, professional, retail, service-oriented, or mixed-use potential, subject to city approval. With multiple structures, plenty of usable space, and quick access to CR 484, US 441/301, shopping, dining, and everything Belleview has to offer, this is one of those properties that can work in more ways than one.
For sale
Price cut: $25K (8/31)
$199,900
5514 SE HAMES ROAD, BELLEVIEW, FL 34420
2beds
932sqft
Single Family Residence
Built in 1953
1.06 Acres Lot
$-- Zestimate®
$214/sqft
$-- HOA
What's special
Multiple structuresBay garage doorMetal roofDetached adu-style buildingFresh interior paintUpdated appliancesJust over an acre
- 59 days
- 787
- 67
Zillow last checked:
Listing updated:
Listed by:
Steven Billington 352-598-0847,
EXP REALTY LLC 888-883-8509
Source: Stellar MLS,MLS#: OM728939 Originating MLS: Sarasota - Manatee
Originating MLS: Sarasota - Manatee
Facts & features
Interior
Bedrooms & bathrooms
- Bedrooms: 2
- Bathrooms: 1
- Full bathrooms: 1
Primary bedroom
- Features: Built-in Closet
- Level: First
Kitchen
- Level: First
Living room
- Level: First
Heating
- Wall Units / Window Unit
Cooling
- Ductless
Appliances
- Included: Electric Water Heater, Range, Refrigerator
- Laundry: Electric Dryer Hookup, Washer Hookup
Features
- Living Room/Dining Room Combo, Other, Primary Bedroom Main Floor, Thermostat
- Flooring: Linoleum, Hardwood
- Has fireplace: No
Interior area
- Total structure area: 1,580
- Total interior livable area: 932 sqft
Video & virtual tour
Property
Parking
- Total spaces: 1
- Parking features: Driveway, Off Street, Other
- Attached garage spaces: 1
- Has uncovered spaces: Yes
Features
- Levels: One
- Stories: 1
- Patio & porch: Covered, Front Porch
- Exterior features: Lighting, Other
- Has view: Yes
- View description: City
Lot
- Size: 1.06 Acres
- Features: Cleared, City Lot, Oversized Lot
- Residential vegetation: Trees/Landscaped
Details
- Parcel number: 3828000000
- Zoning: B2
- Special conditions: None
Construction
Type & style
- Home type: SingleFamily
- Architectural style: Other
- Property subtype: Single Family Residence
- Attached to another structure: Yes
Materials
- Block
- Foundation: Slab
- Roof: Metal
Condition
- Completed
- New construction: No
- Year built: 1953
Utilities & green energy
- Sewer: Public Sewer
- Water: Public
- Utilities for property: BB/HS Internet Available, Electricity Connected, Phone Available, Sewer Connected, Water Connected
Community & HOA
Community
- Pet fee: $0 monthly
- Subdivision: TOWN/BELLEVIEW
HOA
- Has HOA: No
Location
- Region: Belleview
Financial & listing details
- Price per square foot: $214/sqft
- Tax assessed value: $137,503
- Date on market: 7/21/2026
- Cumulative days on market: 60 days
- Ownership: Fee Simple
- Total actual rent: 0
- Electric utility on property: Yes
- Road surface type: Paved
Estimated market value
Not available
Estimated sales range
Not available
$1,176/mo
Price history
| Date | Event | Price |
|---|---|---|
| 8/31/2026 | Price change | $199,900-11.1%$214/sqft |
Source: eXp Realty #OM728939 Report a problem | ||
| 7/21/2026 | Listed for sale | $224,900+79.9%$241/sqft |
Source: eXp Realty #OM728939 Report a problem | ||
| 5/15/2026 | Sold | $125,000$134/sqft |
Source: Public Record Report a problem | ||
Public tax history
| Year | Property taxes | Tax assessment |
|---|---|---|
| 2025 | -- | $114,802 +10% |
| 2024 | -- | $104,365 +10% |
| 2023 | -- | $94,877 +10% |
| 2022 | -- | $86,252 +9.5% |
| 2021 | -- | $78,744 +5.1% |
| 2020 | -- | $74,922 +10% |
| 2019 | -- | $68,111 +2.1% |
| 2018 | -- | $66,693 -11.1% |
| 2017 | -- | $75,022 +4.7% |
| 2016 | -- | $71,667 +1.4% |
| 2015 | -- | $70,688 +1% |
| 2014 | -- | $69,964 +0.7% |
| 2013 | -- | $69,508 +36.2% |
| 2012 | -- | $51,052 -3.4% |
| 2011 | -- | $52,868 -28.6% |
| 2010 | -- | $74,030 -5.8% |
| 2009 | -- | $78,586 -35.9% |
| 2008 | -- | $122,607 -7.6% |
| 2007 | -- | $132,688 +35.2% |
| 2006 | -- | $98,142 +47.3% |
| 2005 | -- | $66,634 +48.4% |
| 2004 | -- | $44,895 +6.5% |
| 2002 | -- | $42,143 +15% |
| 2001 | -- | $36,638 |
| 2000 | -- | $36,638 |
Find assessor info on the county website
Monthly payment
Est. payment
Payment breakdown
Explore the cost of this home by adjusting the details. Changes won't be saved.Climate risks
Neighborhood: 34420
Nearby schools
Schools provided by the listing agent
- Elementary: Belleview Elementary School
- Middle: Belleview Middle School
- High: Belleview High School
Source: Stellar MLS. This data may not be complete. We recommend contacting the local school district to confirm school assignments for this home.
Similar homes
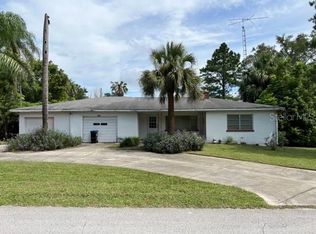
- $164,9002 bd1 ba680 sqft6220 SE 118TH PLACE, BELLEVIEW, FL 34420For Sale
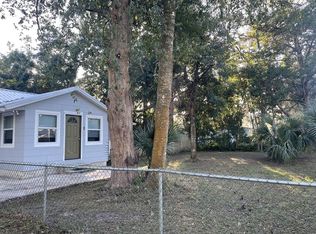
 MLS ID #G5117923, Carolina Valenzuela, OLYMPUS EXECUTIVE REALTY INC. Stellar MLS
 - $189,0003 bd1 ba968 sqft11572 SE 60TH AVENUE, BELLEVIEW, FL 34420For Sale
 MLS ID #G5114205, Lili Whittington, SOUNDINGS, LLC. Stellar MLS
 - $165,0002 bd1 ba940 sqft5708 SE PALM ROAD, BELLEVIEW, FL 34420For Sale
 MLS ID #OM731462, Ashley Yates, PA, ASHLEY YATES REALTY. Stellar MLS
 - $219,9003 bd2 ba1.3k sqft6060 SE 119TH PLACE, BELLEVIEW, FL 34420For Sale
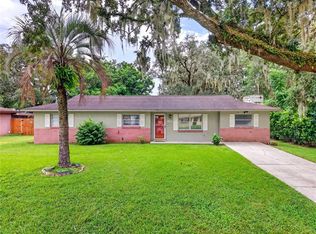 MLS ID #O6441771, Richard Gailey, GAILEY ENTERPRISES REAL ESTATE. Stellar MLS
 - $224,9002 bd2 ba1.3k sqft11240 SE 53RD COURT, BELLEVIEW, FL 34420For SaleMLS ID #OM725678, Lauren Almeida, NEXT GENERATION REALTY OF MARION COUNTY. Stellar MLS
- $199,9003 bd2 ba1.2k sqft5245 SE 107TH PLACE, BELLEVIEW, FL 34420For SaleMLS ID #G5115406, Robert Slutsky, RE/MAX PREMIER REALTY LADY LK. Stellar MLS
- $205,0003 bd2 ba1k sqft10640 SE 54TH AVENUE, BELLEVIEW, FL 34420For SaleMLS ID #O6433540, Karen Albright, OPENDOOR BROKERAGE LLC. Stellar MLS
- $209,0003 bd1 ba1.1k sqft5203 SE 114TH STREET, BELLEVIEW, FL 34420For SaleMLS ID #OM729632, Corena Wingo, RIDDLE REALTY. Stellar MLS
- $160,0002 bd1 ba1.1k sqft11647 SE 60TH AVENUE, BELLEVIEW, FL 34420For SaleMLS ID #OM728471, Angel Rivera Diaz, GLOBALWIDE REALTY LLC. Stellar MLS
- $209,0003 bd2 ba1k sqft11305 SE 76TH AVENUE, BELLEVIEW, FL 34420For SaleMLS ID #G5117299, Carolina Valenzuela, OLYMPUS EXECUTIVE REALTY INC. Stellar MLS
- $205,0003 bd2 ba1.1k sqft5207 SE 107TH PLACE, BELLEVIEW, FL 34420For SaleMLS ID #OM728515, Kenneth Hoffman, SOUTHERN CHARM REALTY OF CF. Stellar MLS
- $210,0002 bd2 ba1k sqft7281 SE 120TH STREET #1, BELLEVIEW, FL 34420For SaleMLS ID #S5152631, Yamileth Freire, LA ROSA REALTY LLC. Stellar MLS
- $239,0002 bd2 ba1.3k sqft12185 SE 61ST COURT, BELLEVIEW, FL 34420For SaleMLS ID #G5115701, Larry Quartararo, III, RE/MAX PREMIER REALTY LADY LK. Stellar MLS
- $220,0003 bd2 ba1.2k sqft4188 SE 134TH PLACE, BELLEVIEW, FL 34420For SaleMLS ID #OM731061, Arthur Lovarco, EXP REALTY LLC. Stellar MLS
- $164,9002 bd1 ba928 sqft5033 SE 109TH PLACE, BELLEVIEW, FL 34420For SaleMLS ID #OM728891, Jamison Foster, JUDY L. TROUT REALTY. Stellar MLS
- $295,0003 bd2 ba1.2k sqft12201 SE 86TH COURT, BELLEVIEW, FL 34420For SaleMLS ID #O6441941, Daniel Robinson, HOUWZER INC. Stellar MLS
- $233,0003 bd2 ba1.2k sqft11570 SE 84TH AVENUE, BELLEVIEW, FL 34420For SaleMLS ID #OM727021, Kim Costa, BERKSHIRE HATHAWAY HS FLORIDA. Stellar MLS
