Newly renovated Cape Cod offering 3 bedrooms and 1 full bath with numerous updates throughout. The updated kitchen features new cabinets, countertops, sink, and faucet, along with a stainless steel range and dishwasher. The bathroom has been updated with a new vanity, toilet, tiled shower, and tile flooring. New LVP and tile flooring throughout the first and second floors. Additional updates include a new HVAC system and first-floor windows in 2025, hot water heater in 2024, and roof in 2020. Home also features a convenient first-floor primary bedroom and 100-amp electrical service. A great opportunity to own a home with many recent improvements already completed!
For sale
$219,900
542 Renrose Ave, Loves Park, IL 61111
3beds
2,248sqft
Single Family Residence
Built in 1947
10,454 Square Feet Lot
$-- Zestimate®
$98/sqft
$-- HOA
What's special
Convenient first-floor primary bedroomUpdated kitchenTile flooringNew cabinetsNew vanityTiled shower
- 1 day
- 265
- 42
Zillow last checked:
Listing updated:
Listed by:
Brandon Harmon 815-275-9202,
Compass
Source: NorthWest Illinois Alliance of REALTORS®,MLS#: 202606579
Facts & features
Interior
Bedrooms & bathrooms
- Bedrooms: 3
- Bathrooms: 1
- Full bathrooms: 1
- Main level bathrooms: 1
- Main level bedrooms: 1
Primary bedroom
- Level: Main
- Area: 132
- Dimensions: 12 x 11
Bedroom 2
- Level: Upper
- Area: 198
- Dimensions: 22 x 9
Bedroom 3
- Level: Upper
- Area: 266
- Dimensions: 19 x 14
Dining room
- Level: Main
- Area: 144
- Dimensions: 12 x 12
Kitchen
- Level: Main
- Area: 108
- Dimensions: 12 x 9
Living room
- Level: Main
- Area: 192
- Dimensions: 16 x 12
Heating
- Forced Air
Cooling
- Central Air
Appliances
- Included: Dishwasher, Stove/Cooktop, Water Softener, Gas Water Heater
Features
- Windows: Window Treatments
- Basement: Partial
- Has fireplace: No
Interior area
- Total structure area: 2,248
- Total interior livable area: 2,248 sqft
- Finished area above ground: 1,442
- Finished area below ground: 806
Property
Parking
- Total spaces: 1
- Parking features: Asphalt
- Garage spaces: 1
Features
- Levels: One and One Half
- Stories: 1
- Fencing: Fenced
Lot
- Size: 10,454 Square Feet
- Features: City/Town
Details
- Parcel number: 1206151051
Construction
Type & style
- Home type: SingleFamily
- Property subtype: Single Family Residence
Materials
- Vinyl
- Roof: Shingle
Condition
- Year built: 1947
Utilities & green energy
- Electric: Circuit Breakers
- Sewer: City/Community
- Water: City/Community
Community & HOA
Community
- Subdivision: IL
Location
- Region: Loves Park
Financial & listing details
- Price per square foot: $98/sqft
- Tax assessed value: $142,107
- Annual tax amount: $3,798
- Price range: $219.9K - $219.9K
- Date on market: 10/23/2026
- Ownership: Fee Simple
Estimated market value
Not available
Estimated sales range
Not available
Not available
Price history
| Date | Event | Price |
|---|---|---|
| 10/23/2026 | Listed for sale | $219,900$98/sqft |
Source:  NorthWest Illinois Alliance of REALTORS® #202606579 Report a problem | ||
| 3/24/2021 | Listing removed | -- |
Source: Owner Report a problem | ||
| 1/9/2019 | Listing removed | $1,195$1/sqft |
Source: Owner Report a problem | ||
| 12/8/2018 | Listed for rent | $1,195$1/sqft |
Source: Owner Report a problem | ||
Public tax history
| Year | Property taxes | Tax assessment |
|---|---|---|
| 2025 | $3,798 +7.3% | $47,369 +11.4% |
| 2024 | $3,541 +4.6% | $42,510 +13.4% |
| 2023 | $3,385 +2.8% | $37,484 +11.9% |
| 2022 | $3,292 | $33,504 +9.1% |
| 2021 | -- | $30,720 +5.8% |
| 2020 | $2,850 +24.4% | $29,041 +4.9% |
| 2019 | $2,291 -2.7% | $27,679 +6.1% |
| 2018 | $2,354 +4.1% | $26,085 +4.5% |
| 2017 | $2,261 | $24,964 +1.9% |
| 2016 | $2,261 +1.6% | $24,496 |
| 2015 | $2,225 -25.4% | $24,496 -5.9% |
| 2014 | $2,981 +0.7% | $26,027 -21.1% |
| 2009 | $2,960 | $32,992 +2.6% |
| 2007 | -- | $32,147 +6.3% |
| 2006 | -- | $30,237 +4.7% |
| 2005 | -- | $28,866 +5.5% |
| 2004 | -- | $27,356 -0.7% |
| 2003 | -- | $27,555 +3.3% |
| 2001 | -- | $26,664 +4.2% |
| 2000 | -- | $25,582 |
| 1999 | -- | $25,582 |
Find assessor info on the county website
Monthly payment
Est. payment
Payment breakdown
Explore the cost of this home by adjusting the details. Changes won't be saved.Climate risks
Neighborhood: 61111
Nearby schools
Schools provided by the listing agent
- Elementary: Windsor Elementary
- Middle: Harlem Jr
- High: Harlem High School
- District: Harlem 122
Source: NorthWest Illinois Alliance of REALTORS®. This data may not be complete. We recommend contacting the local school district to confirm school assignments for this home.


Similar homes
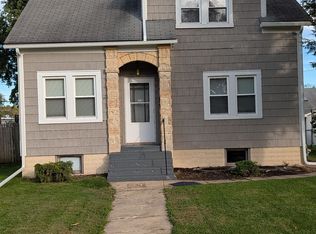
- $185,0003 bd1 ba1.3k sqft5015 Illinois St, Loves Park, IL 61111For Sale By Owner
- $249,9003 bd1 ba1.5k sqft4490 Applewood Ln, Loves Park, IL 61111New
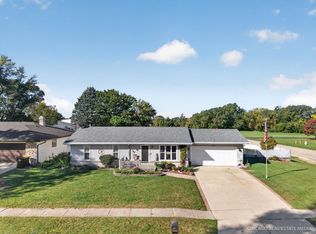 MLS ID #12789439, Stacey St. John, Home Solutions Real Estate. MRED as distributed by MLS GRID
- $199,9003 bd2 ba2.1k sqft4704 Illinois St, Loves Park, IL 61111For Sale
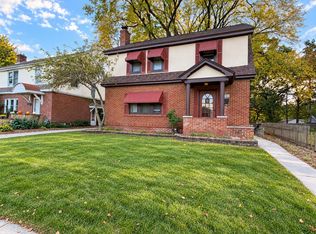 MLS ID #202606565, Allison Hawkins. NorthWest Illinois Alliance of REALTORS®
- $187,5002 bd1 ba1.1k sqft221 Merrill Ave, Loves Park, IL 61111For Sale
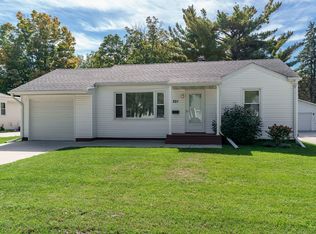 MLS ID #202606731, Jodi Stromberg. NorthWest Illinois Alliance of REALTORS®
