Welcome home to this "MOVE IN READY" 3 bedroom - 1 bath home on an oversized lot w/fenced in back yard. Upon entry, you'll notice pride of ownership as you see the many upgrades the homeowners have recently done. The 4 season porch offers loads of light and newer windows which leads you to the family room. You can't but notice the cozy woodburning fireplace for those fall chilly nights. The archway to the remodeled kitchen offers newer granite countertops, breakfast bar, soft close cabinets, stainless steel appliances and an island sink, (all done in the last 4 years). The dining room off the kitchen leads you to a pantry which could be converted to a 1st floor laundry. As you venture up the stairway, you'll notice the upgraded bathroom offering jetted tub and shower. The 3 bedrooms upstairs have newer vinyl flooring matching the rest of the home. The back yard offers a 32 ft above ground pool w/deck, shed and a dog run. The roof on the house and the garage are 4 years old as well as the siding.
For sale
$184,900
619 Lawn Dr, Loves Park, IL 61111
3beds
1,144sqft
Single Family Residence
Built in 1925
10,018 Square Feet Lot
$179,500 Zestimate®
$162/sqft
$-- HOA
What's special
Cozy woodburning fireplaceIsland sinkDog runRemodeled kitchenBreakfast barOversized lotNewer windows
- 1 day |
- 314 |
- 35 |
Zillow last checked:
Listing updated:
Listed by:
Jerry Bowgren 630-802-7653,
Re/Max Valley Realtors
Source: NorthWest Illinois Alliance of REALTORS®,MLS#: 202605068
Facts & features
Interior
Bedrooms & bathrooms
- Bedrooms: 3
- Bathrooms: 1
- Full bathrooms: 1
Primary bedroom
- Level: Upper
- Area: 151.42
- Dimensions: 13.4 x 11.3
Bedroom 2
- Level: Upper
- Area: 118.8
- Dimensions: 13.2 x 9
Bedroom 3
- Level: Upper
- Area: 94.4
- Dimensions: 11.8 x 8
Dining room
- Level: Main
- Area: 68.4
- Dimensions: 9 x 7.6
Family room
- Level: Main
- Area: 221
- Dimensions: 17 x 13
Kitchen
- Level: Main
- Area: 131.08
- Dimensions: 11.6 x 11.3
Heating
- Forced Air, Natural Gas
Cooling
- Central Air
Appliances
- Included: Dishwasher, Microwave, Refrigerator, Stove/Cooktop, Water Softener, Gas Water Heater
- Laundry: In Basement
Features
- L.L. Finished Space, Granite Counters
- Windows: Window Treatments
- Basement: Basement Entrance,Full,Finished
- Attic: Storage
- Number of fireplaces: 1
- Fireplace features: Wood Burning, Fire-Pit/Fireplace
Interior area
- Total structure area: 1,144
- Total interior livable area: 1,144 sqft
- Finished area above ground: 1,144
- Finished area below ground: 0
Property
Parking
- Total spaces: 2
- Parking features: Detached
- Garage spaces: 2
Features
- Levels: Two
- Stories: 2
- Patio & porch: Deck, Porch 4 Season, Enclosed, Glass Enclosed, Screened
- Pool features: Above Ground
- Has spa: Yes
- Spa features: Bath
- Fencing: Invisible,Fenced
Lot
- Size: 10,018 Square Feet
- Features: City/Town
Details
- Additional structures: Garden Shed, Shed(s)
- Parcel number: 1207104019
Construction
Type & style
- Home type: SingleFamily
- Property subtype: Single Family Residence
Materials
- Vinyl
- Roof: Shingle
Condition
- Year built: 1925
Utilities & green energy
- Electric: Circuit Breakers
- Sewer: City/Community
- Water: City/Community
Community & HOA
Community
- Subdivision: IL
Location
- Region: Loves Park
Financial & listing details
- Price per square foot: $162/sqft
- Tax assessed value: $123,627
- Annual tax amount: $2,640
- Price range: $184.9K - $184.9K
- Date on market: 8/14/2026
- Ownership: Fee Simple
Estimated market value
$179,500
$171,000 - $188,000
$1,479/mo
Price history
| Date | Event | Price |
|---|---|---|
| 8/14/2026 | Listed for sale | $184,900$162/sqft |
Source:  NorthWest Illinois Alliance of REALTORS® #202605068 Report a problem NorthWest Illinois Alliance of REALTORS® #202605068 Report a problem | ||
Public tax history
| Year | Property taxes | Tax assessment |
|---|---|---|
| 2024 | $2,350 +11.5% | $41,209 +13.4% |
| 2023 | $2,107 +10.1% | $36,336 +11.9% |
| 2022 | $1,914 | $32,477 +9.1% |
| 2021 | -- | $29,779 +5.8% |
| 2020 | $2,174 -1.3% | $28,152 +4.9% |
| 2019 | $2,201 -2.6% | $26,832 +6.1% |
| 2018 | $2,260 +4.1% | $25,286 +4.5% |
| 2017 | $2,170 | $24,200 +1.9% |
| 2016 | $2,170 +1.7% | $23,747 |
| 2015 | $2,135 -1.2% | $23,747 +5.2% |
| 2014 | $2,160 -6% | $22,565 -31.7% |
| 2009 | $2,296 | $33,056 +8% |
| 2007 | -- | $30,603 -0.7% |
| 2006 | -- | $30,816 +4.7% |
| 2005 | -- | $29,419 +5.5% |
| 2004 | -- | $27,880 +15.7% |
| 2003 | -- | $24,089 +3.3% |
| 2001 | -- | $23,310 +6.5% |
| 2000 | -- | $21,881 |
| 1999 | -- | $21,881 |
Find assessor info on the county website
Monthly payment
Est. payment
Payment breakdown
Explore the cost of this home by adjusting the details. Changes won't be saved.Climate risks
Neighborhood: 61111
Nearby schools
GreatSchools rating
- 6/10Loves Park Elementary SchoolGrades: 1-5Distance: 0.5 mi
- 5/10Harlem Middle SchoolGrades: 6-8Distance: 1.1 mi
- 4/10Harlem High SchoolGrades: 9-12Distance: 3.6 mi
Schools provided by the listing agent
- Elementary: Loves Park Elementary
- Middle: Harlem Jr
- High: Harlem High School
- District: Harlem 122
Source: NorthWest Illinois Alliance of REALTORS®. This data may not be complete. We recommend contacting the local school district to confirm school assignments for this home.
- $148,8002 bd1 ba1.2k sqft623 Lawn Dr, Loves Park, IL 61111Off Market
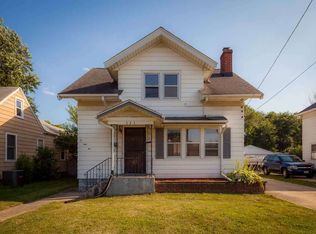
- $--2 bd1 ba-- sqft611 Lawn Dr #2, Loves Park, IL 61111Off Market

- $177,2002 bd2 ba1.5k sqft615 Lawn Dr, Loves Park, IL 61111Off Market
- $165,1002 bd1 ba1.1k sqft625 Lawn Dr, Loves Park, IL 61111Off Market

- $189,000-- bd1 ba1k sqft609 Lawn Dr, Loves Park, IL 61111Off Market
- $137,5003 bd1 ba912 sqft618 Lawn Dr, Loves Park, IL 61111Sold
- $178,2005 bd2 ba1.4k sqft631 Lawn Dr, Loves Park, IL 61111Off Market
- $143,9002 bd1 ba748 sqft620 Lawn Dr, Loves Park, IL 61111Off Market
A local agent can set up tours, give advice and negotiate with sellers.
A local lender can help you make sure your offer is ready when you are.
Similar homes
- $184,9002 bd1 ba1.4k sqft203 Pearl Ave, Loves Park, IL 61111For Sale
 MLS ID #202604898, Jeanette Solis. NorthWest Illinois Alliance of REALTORS®
 - $209,9004 bd2 ba1.2k sqft2104 Devon Ave, Loves Park, IL 61111For Sale
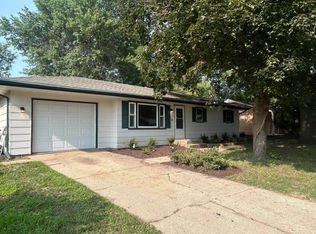 MLS ID #202605072, Debbie Carlson. NorthWest Illinois Alliance of REALTORS®
 - $180,0002 bd2 ba1.4k sqft4957 Rolex Pkwy Unit 4, Loves Park, IL 61111For Sale By Owner

- $179,9002 bd1 ba1.4k sqft7407 Rogers St, Machesney Park, IL 61115For Sale
 MLS ID #202605046, Michelle Romano-Huber. NorthWest Illinois Alliance of REALTORS®
 - $150,0002 bd2 ba918 sqft532 River Ln, Loves Park, IL 61111For SaleMLS ID #202604606, Heather Hall. NorthWest Illinois Alliance of REALTORS®
- $184,9003 bd2 ba1.6k sqft2132 9th St, Rockford, IL 61104NewMLS ID #12733877, Monica Vargas, GREAT HOMES REAL ESTATE, INC.. MRED as distributed by MLS GRID
- $185,0002 bd1 ba1.3k sqft928 Woodland Dr, Rockford, IL 61108For SaleMLS ID #202605042, Lori Peterson. NorthWest Illinois Alliance of REALTORS®
- $269,9003 bd2 ba1.2k sqft5011 Trafford Dr, Loves Park, IL 61111For SaleMLS ID #202605067, Donna Andrews. NorthWest Illinois Alliance of REALTORS®
- $219,9003 bd2 ba1.3k sqft1824 Crestwood Ave, Rockford, IL 61103For SaleMLS ID #202605027, Lynnette Wirth. NorthWest Illinois Alliance of REALTORS®
- $--3 bd1 ba1.1k sqft7517 Mildred Rd, Machesney Park, IL 61115AuctionAuction.com 2
- $169,9003 bd2 ba1.3k sqft3320 Seward Ave, Rockford, IL 61108For SaleMLS ID #202605018, Toni Vander Heyden. NorthWest Illinois Alliance of REALTORS®
- $189,9003 bd1 ba1.1k sqft4103 Crestview Dr, Rockford, IL 61107For SaleMLS ID #202604809, Felicia Esmond. NorthWest Illinois Alliance of REALTORS®
- $137,0003 bd1 ba912 sqft1213 Kingsley Dr, Machesney Park, IL 61115For SaleMLS ID #202605001, Heidi Krenz-Buchanan. NorthWest Illinois Alliance of REALTORS®
- $154,9003 bd1 ba1.1k sqft2701 18th St, Rockford, IL 61109For SaleMLS ID #202605084, Michelle Killam. NorthWest Illinois Alliance of REALTORS®
- $185,0003 bd1 ba1.2k sqft2117 N Alpine Rd, Rockford, IL 61107For SaleMLS ID #202604454, Cherilyn Williams. NorthWest Illinois Alliance of REALTORS®
- $169,9003 bd1 ba904 sqft1111 Evans Ave, Machesney Park, IL 61115For SaleMLS ID #202604875, Peyton Hannah. NorthWest Illinois Alliance of REALTORS®
- $--3 bd1 ba1.3k sqft333 Warren Ave, Rockford, IL 61107AuctionServiceLink Auction
- $145,0002 bd2 ba1.5k sqft342 Burrwood Ave, Loves Park, IL 61111For SaleMLS ID #202604683, Angie Leiva. NorthWest Illinois Alliance of REALTORS®
- $155,0003 bd1 ba891 sqft1106 Emerald Ln, Machesney Park, IL 61115ActiveMLS ID #12727749, Nicholas Rhoads, HomeSmart Connect LLC. MRED as distributed by MLS GRID
- $--3 bd1 ba1.1k sqft3043 Latham St, Rockford, IL 61103AuctionAuction.com 2
