Discover this unique end-unit townhome offering a layout and features you don't find every day! With a bedroom on the main level, two spacious bedrooms upstairs, and a heated 1.5-car garage attached directly to the unit, this home offers both convenience and character. The main level features primarily new LVP flooring, fresh paint, and an inviting flow between the kitchen and living room. The kitchen offers plenty of functionality with a six-burner cooktop, double oven, and breakfast bar, all positioned to keep you connected to the main living space. Upstairs, the massive primary bedroom is a standout, featuring a three-panel sliding glass door leading to a private balcony, two walk-in closets, and private access to a full bathroom. Two additional walk-in closets provide plenty of storage throughout the home. Enjoy the benefits of an end unit, including abundant natural light and a wonderful cross-breeze throughout the home. Newer vinyl windows add to the appeal, while two private lower-level patios offer additional outdoor space to relax and enjoy. The large basement provides a blank slate with plenty of potential to create additional living space, a hobby area, or whatever best suits your needs. With its unique layout, generous bedroom sizes, outdoor spaces, and attached heated garage, this townhouse is full of possibilities!
For sale
$220,000
4621 High Point Dr #6, Rockford, IL 61114
3beds
2,343sqft
Condominium, Townhouse
Built in 1974
-- sqft lot
$219,800 Zestimate®
$94/sqft
$244/mo HOA
What's special
Private balconyTwo spacious bedrooms upstairsAbundant natural lightFresh paintLarge basementDouble ovenTwo private lower-level patios
- 1 day
- 141
- 6
Zillow last checked:
Listing updated:
Listed by:
Kendra Monroe 815-289-6915,
Keller Williams Realty Signature
Source: NorthWest Illinois Alliance of REALTORS®,MLS#: 202606767
Facts & features
Interior
Bedrooms & bathrooms
- Bedrooms: 3
- Bathrooms: 2
- Full bathrooms: 2
- Main level bathrooms: 1
- Main level bedrooms: 1
Primary bedroom
- Level: Upper
- Area: 238
- Dimensions: 17 x 14
Bedroom 2
- Level: Main
- Area: 248
- Dimensions: 16 x 15.5
Bedroom 3
- Level: Upper
- Area: 215.16
- Dimensions: 16.3 x 13.2
Dining room
- Level: Main
- Area: 75.68
- Dimensions: 8.6 x 8.8
Family room
- Level: Main
- Area: 529
- Dimensions: 23 x 23
Kitchen
- Level: Main
- Area: 173.6
- Dimensions: 14 x 12.4
Living room
- Level: Main
- Area: 245.52
- Dimensions: 19.8 x 12.4
Heating
- Forced Air, Natural Gas
Cooling
- Central Air
Appliances
- Included: Dishwasher, Dryer, Refrigerator, Stove/Cooktop, Wall Oven, Washer, Gas Water Heater
Features
- Walk-In Closet(s)
- Basement: Full
- Has fireplace: No
Interior area
- Total structure area: 2,343
- Total interior livable area: 2,343 sqft
- Finished area above ground: 2,343
- Finished area below ground: 0
Property
Parking
- Total spaces: 1.5
- Parking features: Attached, Garage Door Opener
- Garage spaces: 1.5
Features
- Patio & porch: Patio
Details
- Parcel number: 1208202006
Construction
Type & style
- Home type: Townhouse
- Property subtype: Condominium, Townhouse
Materials
- Siding
- Roof: Shingle
Condition
- Year built: 1974
Utilities & green energy
- Electric: Circuit Breakers
- Sewer: City/Community
- Water: City/Community
Community & HOA
Community
- Subdivision: IL
HOA
- Has HOA: Yes
- Services included: Maintenance Grounds, Snow Removal
- HOA fee: $244 monthly
Location
- Region: Rockford
Financial & listing details
- Price per square foot: $94/sqft
- Tax assessed value: $192,306
- Annual tax amount: $5,130
- Price range: $220K - $220K
- Date on market: 10/23/2026
- Ownership: Fee Simple
Estimated market value
$219,800
$209,000 - $231,000
$2,395/mo
Price history
| Date | Event | Price |
|---|---|---|
| 10/23/2026 | Listed for sale | $220,000+2.4%$94/sqft |
Source:  NorthWest Illinois Alliance of REALTORS® #202606767 Report a problem | ||
| 8/27/2026 | Listing removed | $214,900$92/sqft |
Source:  MRED as distributed by MLS GRID #12579074 Report a problem | ||
| 7/9/2026 | Price change | $214,900-4.5%$92/sqft |
Source: NorthWest Illinois Alliance of REALTORS® #202601044 Report a problem | ||
| 6/17/2026 | Listed for sale | $225,000$96/sqft |
Source: NorthWest Illinois Alliance of REALTORS® #202601044 Report a problem | ||
| 6/11/2026 | Pending sale | $225,000$96/sqft |
Source: NorthWest Illinois Alliance of REALTORS® #202601044 Report a problem | ||
| 5/11/2026 | Price change | $225,000-4.6%$96/sqft |
Source: NorthWest Illinois Alliance of REALTORS® #202601044 Report a problem | ||
| 4/22/2026 | Price change | $235,900-5.6%$101/sqft |
Source: NorthWest Illinois Alliance of REALTORS® #202601044 Report a problem | ||
| 4/10/2026 | Price change | $249,900-3.8%$107/sqft |
Source: NorthWest Illinois Alliance of REALTORS® #202601044 Report a problem | ||
| 2/27/2026 | Listed for sale | $259,900+125%$111/sqft |
Source: NorthWest Illinois Alliance of REALTORS® #202601044 Report a problem | ||
| 5/25/2005 | Sold | $115,500+31.3%$49/sqft |
Source: Public Record Report a problem | ||
| 9/30/1997 | Sold | $88,000$38/sqft |
Source: Public Record Report a problem | ||
Public tax history
| Year | Property taxes | Tax assessment |
|---|---|---|
| 2025 | $5,130 +5.1% | $64,102 +11.4% |
| 2024 | $4,883 +12.2% | $57,526 +20.1% |
| 2023 | $4,351 +3.4% | $47,903 +11.9% |
| 2022 | $4,206 | $42,817 +9.1% |
| 2021 | -- | $39,260 +11.4% |
| 2020 | $3,759 +1.7% | $35,234 +4.9% |
| 2019 | $3,695 +1% | $33,582 +6.1% |
| 2018 | $3,660 +11.1% | $31,649 +12.2% |
| 2017 | $3,295 | $28,211 +1.9% |
| 2016 | $3,295 +0.6% | $27,683 |
| 2015 | $3,275 -1.2% | $27,683 -8.2% |
| 2014 | $3,317 -10.4% | $30,141 -24.3% |
| 2009 | $3,702 | $39,819 +8% |
| 2007 | -- | $36,863 -1.2% |
| 2006 | -- | $37,305 +17% |
| 2005 | -- | $31,871 +19.2% |
| 2004 | -- | $26,727 -10.3% |
| 2003 | -- | $29,800 +3.3% |
| 2001 | -- | $28,837 +1% |
| 2000 | -- | $28,552 |
| 1999 | -- | $28,552 |
Find assessor info on the county website
Monthly payment
Est. payment
Payment breakdown
Explore the cost of this home by adjusting the details. Changes won't be saved.Climate risks
Neighborhood: 61114
Nearby schools
Schools provided by the listing agent
- Elementary: Spring Creek Elementary
- Middle: Eisenhower Middle
- High: Guilford High
- District: Rockford 205
Source: NorthWest Illinois Alliance of REALTORS®. This data may not be complete. We recommend contacting the local school district to confirm school assignments for this home.


Similar homes
- $225,0005 bd2 ba2.1k sqft4611 Upland Dr, Rockford, IL 61108Re-activated
 MLS ID #12758810, Gael Gonzalez, GREAT HOMES REAL ESTATE, INC.. MRED as distributed by MLS GRID
- $282,9003 bd2 ba2.1k sqft3125 Spring Lake Dr, Rockford, IL 61114For Sale
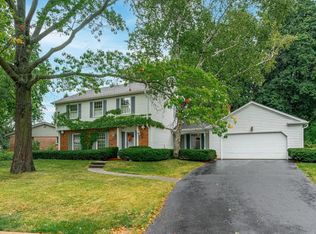 MLS ID #202606316, Mark Payne. NorthWest Illinois Alliance of REALTORS®
- $220,0003 bd2 ba1.9k sqft1623 Jackson St, Rockford, IL 61107For Sale
 MLS ID #202606513, Kendra Monroe. NorthWest Illinois Alliance of REALTORS®
- $303,0003 bd2 ba2.5k sqft6022 Fireside Dr, Rockford, IL 61114For Sale
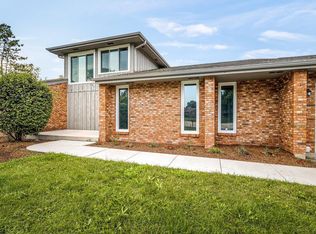 MLS ID #202606118, Milena Cojkic. NorthWest Illinois Alliance of REALTORS®
