Welcome to your coastal launchpad on Bash Road! This beautifully maintained 3-bedroom, 2-bathroom ranch offers effortless single-level living in one of Toms River's most convenient locations. Perfectly turnkey with no major project list required, this home is an ideal fit for first-time buyers establishing roots or down-sizers seeking a low-maintenance coastal retreat. Enjoy a flowing layout, seamless indoor-outdoor living possibilities, and a spacious yard ready for your summer entertaining. Best of all, you are just minutes from the Mathis and Tunney Bridges, putting Lavalette, Seaside Heights, Island Beach State Park, boardwalks, local marinas, and endless Jersey Shore excitement right at your doorstep. Move right in and start living the Shore lifestyle from day one!
Pending
Price cut: $5.5K (9/23)
$489,500
552 Bash Road, Toms River, NJ 08753
3beds
1,336sqft
Single Family Residence
Built in 2001
6,098 Square Feet Lot
$478,700 Zestimate®
$366/sqft
$-- HOA
What's special
Seamless indoor-outdoor living possibilitiesFlowing layoutEffortless single-level living
- 78 days
- 817
- 56
Zillow last checked:
Listing updated:
Listed by:
Nicole Sanzaro 732-740-1060,
Weichert Realtors-Sea Girt
Source: MoreMLS,MLS#: 22623275
Facts & features
Interior
Bedrooms & bathrooms
- Bedrooms: 3
- Bathrooms: 2
- Full bathrooms: 2
Bathroom
- Description: Full
Heating
- Natural Gas, Forced Air
Cooling
- Central Air
Features
- Flooring: Tile, Wood
- Basement: Crawl Space
- Attic: Pull Down Stairs
Interior area
- Total structure area: 1,336
- Total interior livable area: 1,336 sqft
Video & virtual tour
Property
Parking
- Total spaces: 1
- Parking features: Asphalt
- Attached garage spaces: 1
Features
- Stories: 1
Lot
- Size: 6,098 Square Feet
- Dimensions: 50 x 120
Details
- Parcel number: 08010801900011
- Zoning description: Residential, Single Family
Construction
Type & style
- Home type: SingleFamily
- Architectural style: Ranch
- Property subtype: Single Family Residence
Materials
- Foundation: Slab
Condition
- New construction: No
- Year built: 2001
Utilities & green energy
- Sewer: Public Sewer
Community & HOA
Community
- Subdivision: None
HOA
- Has HOA: No
Location
- Region: Toms River
Financial & listing details
- Price per square foot: $366/sqft
- Tax assessed value: $284,700
- Annual tax amount: $5,563
- Date on market: 7/31/2026
- Inclusions: Washer, Ceiling Fan(s), Dishwasher, Dryer, Stove, Refrigerator, Garage Door Opener, Gas Cooking
- Exclusions: personal property
Estimated market value
$478,700
$455,000 - $503,000
$3,293/mo
Price history
| Date | Event | Price |
|---|---|---|
| 10/8/2026 | Pending sale | $489,500$366/sqft |
Source:  MoreMLS #22623275 Report a problem MoreMLS #22623275 Report a problem | ||
| 9/23/2026 | Price change | $489,500-1.1%$366/sqft |
Source: MoreMLS #22623275 Report a problem | ||
| 7/31/2026 | Listed for sale | $495,000+76.8%$371/sqft |
Source: MoreMLS #22623275 Report a problem | ||
| 8/7/2015 | Listing removed | $2,000$1/sqft |
Source: Weichert Realtors #21529126 Report a problem | ||
| 7/28/2015 | Listed for rent | $2,000$1/sqft |
Source: Weichert Realtors-Toms River #21529126 Report a problem | ||
| 3/16/2010 | Listing removed | $279,900+6.8%$210/sqft |
Source: Homeowners Concept Report a problem | ||
| 12/1/2009 | Sold | $262,000-6.4%$196/sqft |
Source: Public Record Report a problem | ||
| 10/23/2009 | Listed for sale | $279,900+93%$210/sqft |
Source: Homeowners Concept Report a problem | ||
| 7/27/2001 | Sold | $145,000$109/sqft |
Source: Public Record Report a problem | ||
Public tax history
| Year | Property taxes | Tax assessment |
|---|---|---|
| 2023 | $4,752 -2% | $284,700 |
| 2022 | $4,850 | $284,700 |
| 2021 | $4,850 +5% | $284,700 +47.1% |
| 2020 | $4,619 +1.4% | $193,600 |
| 2019 | $4,557 +0.9% | $193,600 |
| 2018 | $4,519 +2.7% | $193,600 |
| 2017 | $4,401 +3.9% | $193,600 |
| 2016 | $4,234 +5% | $193,600 |
| 2015 | $4,031 +3% | $193,600 |
| 2014 | $3,915 -2.6% | $193,600 |
| 2013 | $4,020 +6% | $193,600 -23.9% |
| 2012 | $3,794 +5.9% | $254,300 |
| 2011 | $3,583 +10.9% | $254,300 |
| 2010 | $3,232 +118.1% | $254,300 |
| 2009 | $1,482 +5% | $254,300 +131.2% |
| 2008 | $1,411 +1.1% | $110,000 |
| 2007 | $1,396 +11.4% | $110,000 |
| 2006 | $1,253 | $110,000 |
| 2004 | -- | $110,000 |
| 2003 | -- | $110,000 |
| 2002 | -- | $110,000 |
Find assessor info on the county website
Monthly payment
Est. payment
Payment breakdown
Explore the cost of this home by adjusting the details. Changes won't be saved.Climate risks
Neighborhood: Gilford Park
Nearby schools
Schools provided by the listing agent
- Elementary: East Dover
- Middle: TR Intr East
- High: Toms River East
Source: MoreMLS. This data may not be complete. We recommend contacting the local school district to confirm school assignments for this home.
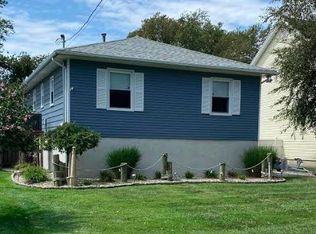
Similar homes
- $399,0003 bd1 ba920 sqft3108 Oceanic Dr, Toms River, NJ 08753For Sale

 MLS ID #NJOC2045006, Camille Simms, RE/MAX at Barnegat Bay - Toms River. Bright MLS
 - $570,0004 bd2 ba1.9k sqft683 Vaughn Avenue, Toms River, NJ 08753For Sale

 MLS ID #22631857, Judy Bove, Weichert Realtors-Brick. MoreMLS
 - $510,0003 bd3 ba1.8k sqft129 Hamlet Court, Toms River, NJ 08753For Sale
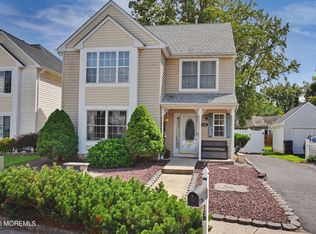 MLS ID #22626601, Felix Tamayo, C21/ Action Plus Realty. MoreMLS
 - $585,0004 bd3 ba1.5k sqft234 Cedar Grove Road, Toms River, NJ 08753For Sale
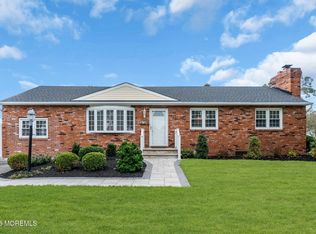 MLS ID #22631606, Abram A Covella, RE/MAX Revolution. MoreMLS
 - $495,0002 bd2 ba1.4k sqft57 Santiago Court, Toms River, NJ 08757For SaleMLS ID #22632054, Dominika Sliwowski, C21/ Solid Gold Realty. MoreMLS
- $498,9503 bd3 ba1.7k sqft705 Carnaby Lane #743, Toms River, NJ 08753For SaleMLS ID #22630759, Mohamed Abdeldayem, Goldstone Realty. MoreMLS
- $499,0004 bd2 ba1.7k sqft17 Darye Ct, Toms River, NJ 08755For SaleMLS ID #NJOC2044348, Rosie McGeehan, Exit Realty Jersey Shore. Bright MLS
- $499,9003 bd3 ba1.7k sqft38 Edna Court, Toms River, NJ 08755For SaleMLS ID #22628954, Karen J McPartlin, RE/MAX Realty 9. MoreMLS
- $424,5003 bd3 ba1.8k sqft265 Marigold Court, Toms River, NJ 08753For SaleMLS ID #22631395, Margaret Cooper, Real Broker, LLC- Toms River. MoreMLS
- $479,9003 bd2 ba1.4k sqft740 10th Avenue, Toms River, NJ 08757For SaleMLS ID #22619031, Devora Berger, HomeSmart First Advantage. MoreMLS
- $649,9004 bd2 ba1.9k sqft1060 Old Freehold Road, Toms River, NJ 08753For SaleMLS ID #22627248, Celal Ismet, Weichert Realtors-Freehold. MoreMLS
- $499,9003 bd1 ba1.2k sqft104 Stephan Road, Brick, NJ 08724For SaleMLS ID #22631629, Blaise DeMers, Jersey Property Group Realty. MoreMLS
- $420,0003 bd2 ba1.3k sqft35 Spruce Street, Beachwood, NJ 08722For SaleMLS ID #22623526, Deborah Summa, Crossroads Realty, Inc.. MoreMLS
- $429,9002 bd2 ba1.7k sqft1597 Sweetbay Drive, Toms River, NJ 08755For SaleMLS ID #22625344, Bruce Glorsky, RE/MAX Revolution. MoreMLS
- $500,0003 bd3 ba1.9k sqft5302 Belmont Court #5302, Toms River, NJ 08755For SaleMLS ID #22631048, Jennifer Binkley, RE/MAX at Barnegat Bay. MoreMLS
- $515,0003 bd3 ba1.9k sqft3703 Aqueduct Court, Toms River, NJ 08755For SaleMLS ID #22631771, Steven Ace, RE/MAX Revolution. MoreMLS
- $429,0002 bd2 ba1.7k sqft1505 Scholar Place, Toms River, NJ 08755For SaleMLS ID #22626345, Darlene Walsh, Weichert Realtors-Brick. MoreMLS
- $479,0004 bd2 ba1.4k sqft1001 Tampa Road, Forked River, NJ 08731For SaleMLS ID #22628670, Paul A Schlagenhaft, Crossroads Realty, Inc.. MoreMLS
- $564,9003 bd3 ba1.5k sqft106 Trinidad Avenue #102, Seaside Heights, NJ 08751For SaleMLS ID #22627606, Scott Dubeau, RE/MAX Select. MoreMLS
- $559,0002 bd2 ba1.8k sqft19 Goldenedge Way, Lakewood, NJ 08701For SaleMLS ID #22631044, Carolina M Zocco, Rosario Realty Inc. MoreMLS
