Discover the perfect blend of privacy, space, and opportunity on nearly 40 acres bordering state land. This impressive 2,440 sq. ft. Pateros mountain home features 3 bedrooms and 2.75 bathrooms with an open-concept design, vaulted ceilings, and expansive windows that showcase sweeping views of Goat Mountain and breathtaking territorial vistas. The spacious main level is ideal for everyday living and entertaining, highlighted by two propane fireplaces, a propane stove, and comfortable gathering spaces. Upstairs, a large private suite, complete with a full bathroom, and sitting area is ideal for guests or multi-generational living. Recent updates include a new HVAC system (2024) and fresh exterior paint (2026), new well pressure tank (2026) providing peace of mind for years to come. The property consists of 2 parcels and is serviced by two wells, one private and one shared with parcel 3023160013, offering flexibility and future potential. A large shop and attached two-car garage provide ample room for vehicles, equipment, hobbies, and storage. This home was operating as a short-term rental for several years, this property presents an excellent income producing opportunity while also serving as an exceptional full time residence or private getaway. Conveniently located with easy year round access from a county maintained road, this rare offering combines stunning natural beauty, recreational access, and unmatched versatility. No HOA's or CCR's.
Active
Listed by: Windermere RE/Lake Chelan • Tammy L. Divis
Price cut: $20K (8/16)
$464,000
552 Bill Shaw Road, Pateros, WA 98846
3beds
2,440sqft
Single Family Residence
Built in 2008
37.74 Acres Lot
$-- Zestimate®
$190/sqft
$-- HOA
What's special
Two propane fireplacesPropane stoveOpen-concept designVaulted ceilingsComfortable gathering spaces
- --
- on Zillow
- 953
- views
- 79
- saves
Zillow last checked:
Listing updated:
Listed by:
Tammy L. Divis,
Windermere RE/Lake Chelan
Source: NWMLS as distributed by MLS GRID,MLS#: 2523302
Facts & features
Interior
Bedrooms & bathrooms
- Bedrooms: 3
- Bathrooms: 3
- Full bathrooms: 2
- 3/4 bathrooms: 1
- Main level bathrooms: 2
- Main level bedrooms: 2
Primary bedroom
- Level: Main
Bedroom
- Level: Main
Bedroom
- Level: Second
Bathroom full
- Level: Main
Bathroom full
- Level: Second
Bathroom three quarter
- Level: Main
Dining room
- Level: Main
Entry hall
- Level: Main
Kitchen with eating space
- Level: Main
Living room
- Level: Main
Utility room
- Level: Main
Heating
- Fireplace, Heat Pump, Electric, Propane
Cooling
- Heat Pump
Appliances
- Included: Dishwasher, Disposal, Dryer, Microwave, Refrigerator, Stove(s)/Range(s), Tankless Water Heater, Washer, Dishwasher(s), Dryer(s), Garbage Disposal, Microwave(s), Refrigerator(s), Washer(s), Water Heater: Tankless
Features
- Bath Off Primary, Ceiling Fan(s), Dining Room
- Flooring: Ceramic Tile, Vinyl, Carpet
- Windows: Dbl Pane/Storm Window
- Basement: None
- Number of fireplaces: 2
- Fireplace features: See Remarks, Main Level: 2, Fireplace
Interior area
- Total structure area: 2,440
- Total interior livable area: 2,440 sqft
Property
Parking
- Total spaces: 7
- Parking features: Driveway, Attached Garage, Detached Garage, RV Parking
- Has attached garage: Yes
- Covered spaces: 3
- Uncovered spaces: 4
Features
- Levels: One and One Half
- Stories: 1
- Entry location: Main
- Patio & porch: Bath Off Primary, Ceiling Fan(s), Dbl Pane/Storm Window, Dining Room, Fireplace, Jetted Tub, Vaulted Ceiling(s), Walk-In Closet(s), Water Heater
- Has spa: Yes
- Spa features: Bath
- Has view: Yes
- View description: Mountain(s), Territorial
Lot
- Size: 37.74 Acres
- Features: Adjacent to Public Land, Deck, Hot Tub/Spa, Patio, Propane, RV Parking, Shop
- Topography: Level,Partial Slope,Rolling
- Residential vegetation: Brush
Details
- Parcel number: 3023160014
- Zoning description: Jurisdiction: County
- Special conditions: Standard
Construction
Type & style
- Home type: SingleFamily
- Architectural style: Traditional,1 1/2 Story
- Property subtype: Single Family Residence
Materials
- Cement/Concrete
- Foundation: Poured Concrete
- Roof: Metal
Condition
- Good
- Year built: 2008
- Major remodel year: 2008
Utilities & green energy
- Electric: Company: Okanogan Co PUD
- Sewer: Septic Tank
- Water: Individual Well, Private, See Remarks
Community & HOA
Community
- Subdivision: Pateros
Location
- Region: Pateros
Financial & listing details
- Price per square foot: $190/sqft
- Tax assessed value: $526,700
- Annual tax amount: $4,755
- Date on market: 6/1/2026
- Listing terms: Conventional,FHA,VA Loan
- Inclusions: Dishwasher(s), Dryer(s), Garbage Disposal, Microwave(s), Refrigerator(s), Stove(s)/Range(s), Washer(s)
- Road surface type: Dirt
Estimated market value
Not available
Estimated sales range
Not available
$3,237/mo
Price history
| Date | Event | Price |
|---|---|---|
| 8/16/2026 | Price change | $464,000-4.1%$190/sqft |
Source:  NWMLS as distributed by MLS GRID #2523302 Report a problem NWMLS as distributed by MLS GRID #2523302 Report a problem | ||
| 7/16/2026 | Price change | $484,000-3%$198/sqft |
Source: NWMLS as distributed by MLS GRID #2523302 Report a problem | ||
| 6/1/2026 | Listed for sale | $499,000+88.3%$205/sqft |
Source: NWMLS as distributed by MLS GRID #2523302 Report a problem | ||
| 3/15/2019 | Sold | $265,000+2020%$109/sqft |
Source: Agent Provided Report a problem | ||
| 10/12/2012 | Sold | $12,500$5/sqft |
Source: Public Record Report a problem | ||
Public tax history
| Year | Property taxes | Tax assessment |
|---|---|---|
| 2025 | $4,045 -0.4% | $526,700 +4.1% |
| 2024 | $4,059 +14.8% | $506,000 +19.5% |
| 2023 | $3,536 +3.7% | $423,400 +46.4% |
| 2022 | $3,411 -2.2% | $289,200 +28.6% |
| 2021 | $3,488 +25.7% | $224,800 |
| 2020 | $2,775 +1.9% | $224,800 |
| 2019 | $2,722 | $224,800 |
| 2018 | $2,722 +13.8% | $224,800 -11% |
| 2017 | $2,391 -16.6% | $252,600 |
| 2016 | $2,867 -2.1% | $252,600 |
| 2015 | $2,927 -1.7% | $252,600 -2.2% |
| 2013 | $2,979 | $258,400 |
Find assessor info on the county website
Monthly payment
Est. payment
Payment breakdown
Explore the cost of this home by adjusting the details. Changes won't be saved.Climate risks
Neighborhood: 98846
Nearby schools
Schools provided by the listing agent
- Elementary: Pateros Elem
- Middle: Pateros Junior
- High: Pateros High
Source: NWMLS as distributed by MLS GRID. This data may not be complete. We recommend contacting the local school district to confirm school assignments for this home.
Similar homes
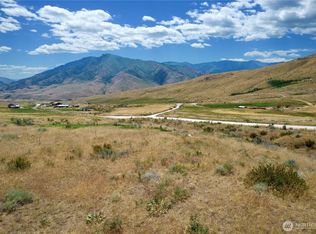
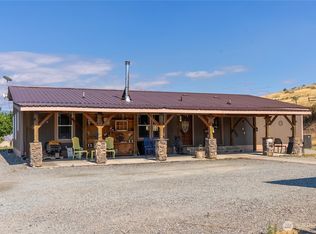
- $490,0004 bd2 ba2.4k sqft47 Barn Dance Drive, Pateros, WA 98846Active
 MLS ID #2562233, Stephanie Sackman. NWMLS as distributed by MLS GRID
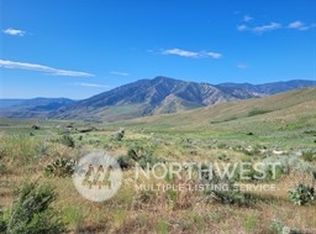
 - $625,0002 bd2 ba2k sqft476 Bill Shaw Road, Pateros, WA 98846Active
 MLS ID #2522464, Jeff T. Latham. NWMLS as distributed by MLS GRID
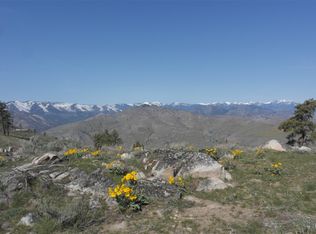
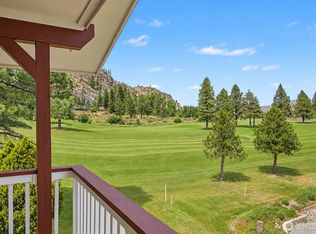
 - $486,7004 bd2 ba2.4k sqftAlta Lake Golf Course, Pateros, WA 98846Active
 MLS ID #2529971, Karen Wagner. NWMLS as distributed by MLS GRID
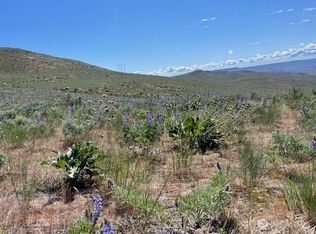
 - $589,0003 bd3 ba1.8k sqft105 Bill Shaw Road, Pateros, WA 98846Active
 MLS ID #2535364, Andreas Collum. NWMLS as distributed by MLS GRID
