Experience the best of country living on this beautiful 11.89± acre fenced horse farm, just minutes from downtown Waxhaw! Featuring a 1 acre private stocked pond, a charming 3-bedroom, 2.5-bath home with a spacious front porch, and an impressive 96' x 36' horse barn with a wash stall, feed room, and room for 12 additional stalls. Additional amenities include a detached 3-car garage, climate-controlled office, metal storage sheds, chicken coop, and trailer storage. Privacy, functionality, and country charm—all in one incredible property! Whether you're an equestrian enthusiast, hobby farmer, or simply dreaming of a peaceful country retreat, this special property is a must-see!
Active
Price cut: $75K (10/24)
$1,425,000
5520 Rehobeth Rd, Waxhaw, NC 28173
3beds
2,788sqft
Single Family Residence
Built in 1994
11.89 Acres Lot
$1,340,800 Zestimate®
$511/sqft
$-- HOA
What's special
Spacious front porchClimate-controlled officeChicken coopMetal storage shedsTrailer storage
- 10 days
- 1,023
- 89
Likely to sell faster than
Zillow last checked:
Listing updated:
Listed by:
Laura Solomon laura@farmsandestates.com,
Farms & Estates Realty Inc
Source: Canopy MLS as distributed by MLS GRID,MLS#: 4435373
Facts & features
Interior
Bedrooms & bathrooms
- Bedrooms: 3
- Bathrooms: 3
- Full bathrooms: 2
- 1/2 bathrooms: 1
- Main level bedrooms: 1
Primary bedroom
- Level: Main
- Area: 225 Square Feet
- Dimensions: 15' 0" X 15' 0"
Heating
- Electric, Forced Air, Heat Pump, Natural Gas
Cooling
- Central Air, Electric
Appliances
- Included: Gas Range, Dishwasher, Refrigerator with Ice Maker, Washer/Dryer
- Laundry: Inside, Laundry Room, Main Level
Features
- Has basement: No
Interior area
- Total structure area: 2,788
- Total interior livable area: 2,788 sqft
- Finished area above ground: 2,788
- Finished area below ground: 0
Property
Parking
- Total spaces: 3
- Parking features: Detached Garage, Garage on Main Level
- Garage spaces: 3
Features
- Levels: Two
- Stories: 2
- Exterior features: Other - See Remarks
- Waterfront features: Pond
Lot
- Size: 11.89 Acres
- Features: Pond(s), Pasture
Details
- Parcel number: 05144017G
- Zoning: AF8
- Special conditions: Standard
- Horse amenities: Barn, Equestrian Facilities, Hay Storage, Riding Trail, Trailer Storage
Construction
Type & style
- Home type: SingleFamily
- Property subtype: Single Family Residence
Materials
- Vinyl
- Foundation: Crawl Space
Condition
- New construction: No
- Year built: 1994
Utilities & green energy
- Sewer: Septic Installed
- Water: City
Community & HOA
Community
- Subdivision: Fox Hollow
Location
- Region: Waxhaw
Financial & listing details
- Price per square foot: $511/sqft
- Tax assessed value: $805,100
- Annual tax amount: $3,866
- Date on market: 10/16/2026
- Cumulative days on market: 10 days
- Road surface type: Gravel, Paved
Estimated market value
$1,340,800
$1.27M - $1.41M
$3,244/mo
Price history
| Date | Event | Price |
|---|---|---|
| 10/24/2026 | Price change | $1,425,000-5%$511/sqft |
Source:  Canopy MLS as distributed by MLS GRID #4435373 Report a problem | ||
| 10/16/2026 | Listed for sale | $1,500,000$538/sqft |
Source: Canopy MLS as distributed by MLS GRID #4435373 Report a problem | ||
Public tax history
| Year | Property taxes | Tax assessment |
|---|---|---|
| 2025 | $3,866 +36.1% | $805,100 +81.5% |
| 2024 | $2,840 +1.7% | $443,600 |
| 2023 | $2,794 | $443,600 |
| 2022 | $2,794 +0.3% | $443,600 |
| 2021 | $2,787 -2.9% | $443,600 +21% |
| 2020 | $2,872 +2.9% | $366,500 +3.1% |
| 2019 | $2,791 | $355,400 0% |
| 2018 | $2,791 | $355,430 +0% |
| 2017 | $2,791 -2.1% | $355,400 0% |
| 2016 | $2,851 | $355,430 |
| 2015 | $2,851 +12.1% | $355,430 -1.9% |
| 2014 | $2,544 | $362,220 |
| 2013 | -- | $362,220 |
| 2012 | -- | $362,220 |
| 2011 | -- | $362,220 |
| 2010 | -- | $362,220 |
| 2009 | $2,499 +7.7% | $362,220 +7.7% |
| 2008 | $2,321 +34.7% | $336,410 +48.9% |
| 2007 | $1,723 | $225,940 |
Find assessor info on the county website
Monthly payment
Est. payment
Payment breakdown
Explore the cost of this home by adjusting the details. Changes won't be saved.Climate risks
Neighborhood: 28173
Nearby schools
Schools provided by the listing agent
- Elementary: Waxhaw
- Middle: Parkwood
- High: Parkwood
Source: Canopy MLS as distributed by MLS GRID. This data may not be complete. We recommend contacting the local school district to confirm school assignments for this home.

Similar homes
- $1,349,0003 bd4 ba2.1k sqft2703 Blythe Rd, Waxhaw, NC 28173For Sale

 MLS ID #4420238, Christianna Harvey, Premier South. Canopy MLS as distributed by MLS GRID
- $1,200,0005 bd4 ba4k sqftProvidence Road Estates, Waxhaw, NC 28173For Sale
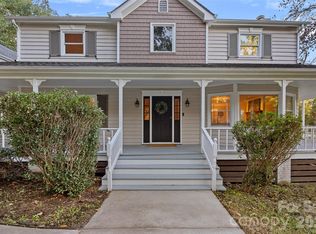 MLS ID #4436539, Chris Linscheid, Ivester Jackson Christie's. Canopy MLS as distributed by MLS GRID
- $969,9004 bd4 ba3.8k sqft6026 Stonepath Ln, Waxhaw, NC 28173For Sale
 MLS ID #4431523, Brian Rogers, Redfin Corporation. Canopy MLS as distributed by MLS GRID
- $965,0003 bd3 ba2.9k sqft2505 Mountain Folk Ln, Waxhaw, NC 28173For Sale
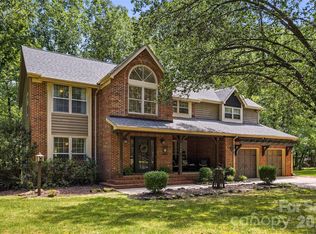 MLS ID #4414294, Julie Nguyen, Yancey Realty, LLC. Canopy MLS as distributed by MLS GRID
- $1,015,0004 bd4 ba3k sqft9701 Deer Run Rd, Waxhaw, NC 28173For SaleMLS ID #4382004, Thomas Elrod, Keller Williams Ballantyne Area. Canopy MLS as distributed by MLS GRID
- $899,9005 bd5 ba4k sqft2505 White Thorne Ln, Waxhaw, NC 28173For SaleMLS ID #4430251, John Kluth, Countryside Properties. Canopy MLS as distributed by MLS GRID
- $749,0003 bd3 ba2.9k sqft6611 S Providence Rd, Waxhaw, NC 28173For SaleMLS ID #4431228, David Bothwell, Fathom Realty NC LLC. Canopy MLS as distributed by MLS GRID
- $1,100,0004 bd4 ba4.1k sqft4709 Rockwood Dr, Waxhaw, NC 28173For SaleMLS ID #4379287, Gail McDowell, Premier Sotheby's International Realty. Canopy MLS as distributed by MLS GRID
- $898,5005 bd5 ba4k sqft7105 Old Ridge Rd, Waxhaw, NC 28173For SaleMLS ID #4413323, Michelle Weeks, Helen Adams Realty. Canopy MLS as distributed by MLS GRID
- $1,100,0004 bd4 ba3.6k sqft380 Laurel Hill Rd, Indian Land, SC 29707For SaleMLS ID #4436655, Stacey Cohen, COMPASS. Canopy MLS as distributed by MLS GRID
- $1,133,8723 bd3 ba3.1k sqft1213 Fen Ln, Waxhaw, NC 28173New ConstructionCanopy MLS as distributed by MLS GRID
- $815,0005 bd4 ba3.6k sqft1550 Millbridge Pkwy, Waxhaw, NC 28173For SaleMLS ID #4436429, Kim Christenbury, Ivy and Trellis LLC. Canopy MLS as distributed by MLS GRID
- $1,050,0005 bd4 ba3.8k sqft2418 Creek Manor Dr, Waxhaw, NC 28173For SaleMLS ID #4427372, Gina Lorenzo, COMPASS. Canopy MLS as distributed by MLS GRID
- $775,0003 bd2 ba1.7k sqft7712 Old Waxhaw Monroe Rd, Waxhaw, NC 28173For SaleMLS ID #4388099, Patti Maechler, Prestige Properties of the Carolinas, LLC. Canopy MLS as distributed by MLS GRID
- $1,295,0004 bd3 ba2.6k sqft1115 John Short Rd, Indian Land, SC 29707For SaleMLS ID #4300159, Lee Whitley, Mossy Oak Properties Land and Luxury. Canopy MLS as distributed by MLS GRID
- $825,0004 bd4 ba3.4k sqft4817 Pimlico Ln, Waxhaw, NC 28173For SaleMLS ID #4404456, Kim Christenbury, Ivy and Trellis LLC. Canopy MLS as distributed by MLS GRID
- $936,3644 bd3 ba3.8k sqftNablus Dr, Waxhaw, NC 28173New ConstructionMLS ID #4437372, Paul Stanger, BSI Builder Services. Canopy MLS as distributed by MLS GRID
- $1,500,0004 bd4 ba4k sqft1009 Cane Manor Ct #3, Waxhaw, NC 28173New ConstructionMLS ID #4411408, Alexis Hughes, EXP Realty LLC Ballantyne. Canopy MLS as distributed by MLS GRID
- $875,0003 bd4 ba2.9k sqft200 Barra Dr, Waxhaw, NC 28173For SaleMLS ID #4406685, Dwayne Ogles, Horizon Realty Carolinas. Canopy MLS as distributed by MLS GRID
- $799,9005 bd4 ba3.7k sqft3105 Stanway Ct, Waxhaw, NC 28173For SaleMLS ID #4425136, Kacki Sweeney, NorthGroup Real Estate LLC. Canopy MLS as distributed by MLS GRID
