Built in 2015, this 4-bedroom, 3-bath home is surrounded by mature trees, wooded views, and fruit-bearing apple and pear trees, with expansive covered and screened porches that truly set this property apart. A screened side porch features a gas fireplace and flows to a large covered porch across the back of the home, creating incredible spaces for morning coffee, outdoor dining, entertaining, or simply relaxing and enjoying the surrounding acreage and wildlife. The primary suite opens directly onto the back porch, providing an easy connection to the outdoors. The flexible floor plan includes two bedrooms and two full baths on the main level, plus two additional bedrooms and a full bath upstairs. Vaulted ceilings add character to the main living area, while the kitchen features stainless steel appliances and opens to the living space with an additional gas fireplace that adds warmth and charm. Both fireplaces offer the flexibility of gas or wood-burning use. The peaceful setting also makes this an inspiring writer’s or artist’s retreat, weekend getaway, or potential income-producing property, subject to buyer verification of zoning, permitting and rental regulations. Significant improvements include a new metal roof (2024), complete crawlspace encapsulation (2024), replacement of A/C ductwork in the crawlspace (2024), and new gutters with mesh debris covers (2025). Detached carport added in 2019. Additional features include a tankless gas water heater, storage building, washer and dryer that remain, and NO HOA. A rare opportunity to enjoy nearly 6 acres of Tennessee countryside with a Franklin address. Peaceful & private, yet just 5 min to I-840 and minutes from Historic Leipers Fork, Natchez Trace Pkwy & Westhaven shopping, dining, concerts & events—the perfect balance of country living & convenience.
Active
$1,189,900
5521 Jackson White Rd, Franklin, TN 37064
4beds
1,979sqft
Single Family Residence, Residential
Built in 2015
5.92 Acres Lot
$-- Zestimate®
$601/sqft
$-- HOA
What's special
Surrounded by mature treesDetached carportStorage buildingWooded views
- 42 days
- 1,489
- 126
Likely to sell faster than
Zillow last checked:
Listing updated:
Listed by:
Missy Davidson 615-400-7189,
RE/MAX Homes And Estates 615-463-3333
Source: RealTracs MLS as distributed by MLS GRID,MLS#: 3597421
Facts & features
Interior
Bedrooms & bathrooms
- Bedrooms: 4
- Bathrooms: 3
- Full bathrooms: 3
- Main level bedrooms: 2
Bedroom 1
- Features: Full Bath
- Level: Full Bath
- Area: 195 Square Feet
- Dimensions: 15x13
Bedroom 2
- Area: 168 Square Feet
- Dimensions: 14x12
Bedroom 3
- Features: Bath
- Level: Bath
- Area: 169 Square Feet
- Dimensions: 13x13
Bedroom 4
- Features: Bath
- Level: Bath
- Area: 252 Square Feet
- Dimensions: 18x14
Primary bathroom
- Features: Double Vanity
- Level: Double Vanity
Dining room
- Area: 120 Square Feet
- Dimensions: 12x10
Kitchen
- Area: 255 Square Feet
- Dimensions: 17x15
Living room
- Area: 288 Square Feet
- Dimensions: 18x16
Heating
- Central, Propane
Cooling
- Central Air, Electric
Appliances
- Included: Electric Oven, Electric Range, Dishwasher, Dryer, Microwave, Refrigerator, Stainless Steel Appliance(s), Washer
- Laundry: Electric Dryer Hookup, Washer Hookup
Features
- Flooring: Wood, Tile
- Basement: Crawl Space
- Number of fireplaces: 1
- Fireplace features: Gas
Interior area
- Total structure area: 1,979
- Total interior livable area: 1,979 sqft
- Finished area above ground: 1,979
Video & virtual tour
Property
Parking
- Total spaces: 8
- Parking features: Detached, Driveway
- Carport spaces: 2
- Uncovered spaces: 6
Features
- Levels: Two
- Stories: 2
- Patio & porch: Deck, Covered, Porch, Screened
- Fencing: Partial
- Has view: Yes
Lot
- Size: 5.92 Acres
- Features: Level
- Topography: Level
Details
- Additional structures: Storage
- Parcel number: 094074 01802 00003074
- Special conditions: Standard
Construction
Type & style
- Home type: SingleFamily
- Property subtype: Single Family Residence, Residential
Materials
- Hardboard Siding
- Roof: Metal
Condition
- New construction: No
- Year built: 2015
Utilities & green energy
- Sewer: Septic Tank
- Water: Public
- Utilities for property: Electricity Available, Water Available
Community & HOA
Community
- Security: Smoke Detector(s)
- Subdivision: Leipers Fork
HOA
- Has HOA: No
Location
- Region: Franklin
Financial & listing details
- Price per square foot: $601/sqft
- Tax assessed value: $841,400
- Annual tax amount: $2,735
- Date on market: 9/22/2026
- Electric utility on property: Yes
Estimated market value
Not available
Estimated sales range
Not available
Not available
Price history
| Date | Event | Price |
|---|---|---|
| 9/22/2026 | Listed for sale | $1,189,900+1299.9%$601/sqft |
Source:  RealTracs MLS as distributed by MLS GRID #3597421 Report a problem | ||
| 8/16/2013 | Listing removed | $85,000$43/sqft |
Source: United Country Report a problem | ||
| 7/4/2013 | Pending sale | $85,000+17.2%$43/sqft |
Source: United Country Report a problem | ||
| 7/1/2013 | Sold | $72,500-14.7%$37/sqft |
Source: RealTracs MLS as distributed by MLS GRID #1333961 Report a problem | ||
| 5/15/2013 | Listed for sale | $85,000-14.9%$43/sqft |
Source: United Country Report a problem | ||
| 7/26/2012 | Price change | $99,900-11.2%$50/sqft |
Source: United Country Report a problem | ||
| 6/26/2012 | Listed for sale | $112,500-9.9%$57/sqft |
Source: United Country Report a problem | ||
| 11/6/2011 | Price change | $124,900-10.7%$63/sqft |
Source: Keller Williams Realty #1291758 Report a problem | ||
| 8/28/2011 | Listed for sale | $139,900-15.2%$71/sqft |
Source: Keller Williams Realty #1291758 Report a problem | ||
| 11/11/2010 | Price change | $164,999-2.9%$83/sqft |
Source: Coldwell Banker Barnes #1211868 Report a problem | ||
| 10/24/2010 | Price change | $169,999-2.9%$86/sqft |
Source: Coldwell Banker Barnes #1211868 Report a problem | ||
| 7/10/2010 | Price change | $175,000-3.8%$88/sqft |
Source: United Country - Leipers Fork L & H #1166971 Report a problem | ||
| 3/26/2010 | Listed for sale | $182,000-19.1%$92/sqft |
Source: United Country - Leipers Fork L & H #1166971 Report a problem | ||
| 3/31/2009 | Listing removed | $225,000$114/sqft |
Source: TheDailyClassifieds.Com #1029194 Report a problem | ||
| 10/26/2008 | Listed for sale | $225,000+1475.3%$114/sqft |
Source: TheDailyClassifieds.Com #1029194 Report a problem | ||
| 7/15/1998 | Sold | $14,283$7/sqft |
Source: Public Record Report a problem | ||
Public tax history
| Year | Property taxes | Tax assessment |
|---|---|---|
| 2025 | $2,735 +37.4% | $210,350 +98.6% |
| 2024 | $1,991 | $105,900 |
| 2023 | $1,991 | $105,900 |
| 2022 | $1,991 | $105,900 |
| 2021 | $1,991 +1.6% | $105,900 +20% |
| 2020 | $1,959 | $88,225 |
| 2019 | $1,959 +3.3% | $88,225 |
| 2018 | $1,897 | $88,225 |
| 2017 | $1,897 | $88,225 |
| 2016 | -- | $88,225 +104.9% |
| 2015 | -- | $43,050 +62.5% |
| 2014 | -- | $26,500 |
| 2013 | -- | $26,500 |
| 2012 | -- | $26,500 |
| 2011 | -- | $26,500 +59% |
| 2007 | $385 | $16,665 |
| 2006 | $385 -13.1% | $16,665 +6.8% |
| 2005 | $443 +113.6% | $15,603 +113.7% |
| 2004 | $207 | $7,303 |
| 2002 | $207 | $7,303 |
| 2001 | -- | $7,303 -75% |
| 2000 | -- | $29,213 |
Find assessor info on the county website
Monthly payment
Est. payment
Payment breakdown
Explore the cost of this home by adjusting the details. Changes won't be saved.Climate risks
Neighborhood: 37064
Nearby schools
Schools provided by the listing agent
- Elementary: Hillsboro Elementary/ Middle School
- Middle: Hillsboro Elementary/ Middle School
- High: Independence High School
Source: RealTracs MLS as distributed by MLS GRID. This data may not be complete. We recommend contacting the local school district to confirm school assignments for this home.

Similar homes
- $1,275,0003 bd2 ba2.1k sqft2097 Carters Creek Pike, Franklin, TN 37064For Sale
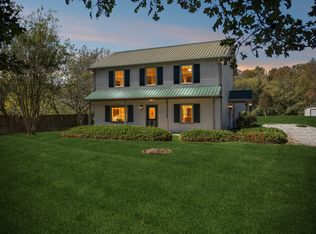
 MLS ID #3624011, Jon Krawcyk. RealTracs MLS as distributed by MLS GRID
- $985,0002 bd2 ba1.9k sqft5717 Old 96, Franklin, TN 37064For Sale
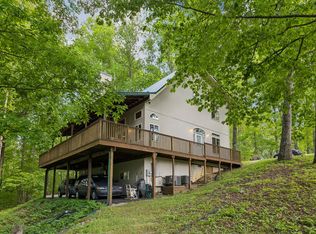 MLS ID #3526516, Timothy (Tim) Lavon Weathers. RealTracs MLS as distributed by MLS GRID
- $1,499,9003 bd3 ba2.8k sqft5956 Greenbrier Rd, Franklin, TN 37064For Sale
 MLS ID #3626352, Tom Murray. RealTracs MLS as distributed by MLS GRID
- $750,0003 bd3 ba1.6k sqft7687 Pewitt Rd, Franklin, TN 37064For Sale
 MLS ID #3530021, Tricia Summers. RealTracs MLS as distributed by MLS GRID
- $1,274,0004 bd3 ba2.3k sqft8006 Rose Ridge Pvt Ln, Fairview, TN 37062For SaleMLS ID #3306738, Holly Black. RealTracs MLS as distributed by MLS GRID
- $1,299,0004 bd3 ba2.9k sqft8012 Rose Ridge Pvt Ln, Fairview, TN 37062For SaleMLS ID #3335289, Tom Murray. RealTracs MLS as distributed by MLS GRID
- $1,499,9004 bd3 ba2.9k sqft3949 New Hwy #96-W, Franklin, TN 37064For SaleMLS ID #3516157, Dana T. Rains. RealTracs MLS as distributed by MLS GRID
- $895,0003 bd2 ba1.8k sqft5610 Hargrove Rd, Franklin, TN 37064For SaleMLS ID #2883210, Suzi Bussacco 805-3001777. RealTracs MLS as distributed by MLS GRID
- $980,0003 bd2 ba2k sqft1943 Carters Creek Pike, Franklin, TN 37064For SaleMLS ID #3347206, Dustin Gassert. RealTracs MLS as distributed by MLS GRID
- $1,154,5003 bd4 ba2.4k sqft1085 Beckwith St, Franklin, TN 37064For SaleMLS ID #3593545, Jennifer Gramling. RealTracs MLS as distributed by MLS GRID
- $925,0003 bd2 ba2.1k sqft5577 Carters Creek Pike, Thompsons Station, TN 37179For SaleMLS ID #3628103, Denise Davis. RealTracs MLS as distributed by MLS GRID
- $999,9993 bd3 ba2.4k sqft524 Ardmore Pl, Franklin, TN 37064For SaleMLS ID #3593607, Shelby Miles. RealTracs MLS as distributed by MLS GRID
- $1,230,0004 bd4 ba2.8k sqft1120 Westhaven Blvd, Franklin, TN 37064For SaleMLS ID #3598580, Dana Lohr. RealTracs MLS as distributed by MLS GRID
- $1,346,5443 bd4 ba2.6k sqft115 Law Dr Lot 2892, Franklin, TN 37064New ConstructionRealTracs MLS as distributed by MLS GRID
- $1,149,0004 bd4 ba2.6k sqft5025 Donovan St, Franklin, TN 37064For SaleMLS ID #3263181, Leanne VandeKamp. RealTracs MLS as distributed by MLS GRID
- $998,9004 bd4 ba2.7k sqft1351 Eliot Rd, Franklin, TN 37064For SaleMLS ID #3232948, Jen Spoletini. RealTracs MLS as distributed by MLS GRID
- $1,099,0004 bd4 ba2.6k sqft5037 Donovan St, Franklin, TN 37064For SaleMLS ID #3527736, Lisa A. Cahalan, Broker, Accredited Buyer Rep, Certified Res Specialist, GRI, CSP, C-RCS. RealTracs MLS as distributed by MLS GRID
- $925,0003 bd2 ba2.3k sqft7200 Shoals Branch Rd, Primm Springs, TN 38476For SaleMLS ID #3226512, Cindy Garvey. RealTracs MLS as distributed by MLS GRID
- $1,232,4553 bd4 ba2.2k sqft7130 Bolton St Lot 2606, Franklin, TN 37064New ConstructionRealTracs MLS as distributed by MLS GRID
- $1,236,7882 bd3 ba2.2k sqft7120 Bolton St Lot 2608, Franklin, TN 37064New ConstructionRealTracs MLS as distributed by MLS GRID
