Enjoy country living in highly desirable Williamson County, just minutes from Leipers Fork and historic downtown Franklin. The picturesque, usable, level acreage offers plenty of room for recreation, gardening, farming, equestrian use, or simply enjoying your own private retreat.
The barn/shop provides exceptional space for agricultural use, hobbies, equipment & vehicle storage, or car enthusiasts.
The home features 3 bedrooms, 2 bathrooms, and two versatile flex rooms that can serve as additional bedrooms, home offices, or hobby spaces.
Williamson County open enrollment allows children the opportunity to attend the highly regarded Hillsboro Elementary/Middle School. (K-8)
The owner will consider a negotiated contribution toward the Buyer's Closing Costs.
With its picturesque, usable acreage, recent improvements, and sought-after location, this property offers an exceptional combination of space, privacy, convenience, and immediate equity.
Active
$925,000
7200 Shoals Branch Rd, Primm Springs, TN 38476
3beds
2,350sqft
Single Family Residence, Residential
Built in 1967
5.23 Acres Lot
$-- Zestimate®
$394/sqft
$-- HOA
What's special
Private retreatTwo versatile flex roomsPicturesque usable level acreage
- 71 days
- 181
- 13
Zillow last checked:
Listing updated:
Listed by:
Cindy Garvey 615-202-9515,
United Country Real Estate Leipers Fork 615-599-3676
Source: RealTracs MLS as distributed by MLS GRID,MLS#: 3226512
Facts & features
Interior
Bedrooms & bathrooms
- Bedrooms: 3
- Bathrooms: 2
- Full bathrooms: 2
- Main level bedrooms: 3
Bedroom 1
- Features: Suite
- Level: Suite
- Area: 198 Square Feet
- Dimensions: 18x11
Bedroom 2
- Area: 143 Square Feet
- Dimensions: 13x11
Bedroom 3
- Area: 144 Square Feet
- Dimensions: 12x12
Primary bathroom
- Features: Primary Bedroom
- Level: Primary Bedroom
Dining room
- Features: Formal
- Level: Formal
- Area: 132 Square Feet
- Dimensions: 12x11
Kitchen
- Area: 176 Square Feet
- Dimensions: 16x11
Living room
- Features: Formal
- Level: Formal
- Area: 228 Square Feet
- Dimensions: 12x19
Other
- Features: Exercise Room
- Level: Exercise Room
- Area: 132 Square Feet
- Dimensions: 11x12
Other
- Features: Office
- Level: Office
- Area: 110 Square Feet
- Dimensions: 11x10
Heating
- Central, Electric
Cooling
- Central Air, Electric
Appliances
- Included: Built-In Electric Oven, Cooktop
- Laundry: Electric Dryer Hookup, Washer Hookup
Features
- Ceiling Fan(s), Walk-In Closet(s), High Speed Internet
- Flooring: Wood, Tile
- Basement: Full,Unfinished
- Number of fireplaces: 1
- Fireplace features: Living Room
Interior area
- Total structure area: 2,350
- Total interior livable area: 2,350 sqft
- Finished area above ground: 2,350
Property
Parking
- Parking features: Gravel
Accessibility
- Accessibility features: Accessible Entrance
Features
- Levels: One
- Stories: 1
- Patio & porch: Patio, Covered, Porch
- Fencing: Partial
Lot
- Size: 5.23 Acres
- Features: Level
- Topography: Level
Details
- Additional structures: Barn(s), Storage
- Parcel number: 094096 03702 00002096
- Special conditions: Standard
Construction
Type & style
- Home type: SingleFamily
- Architectural style: Ranch
- Property subtype: Single Family Residence, Residential
Materials
- Brick
- Roof: Asphalt
Condition
- New construction: No
- Year built: 1967
Utilities & green energy
- Sewer: Septic Tank
- Water: Well
- Utilities for property: Electricity Available
Green energy
- Energy efficient items: Doors
Community & HOA
Community
- Security: Fire Alarm
- Subdivision: Mini Farm
HOA
- Has HOA: No
Location
- Region: Primm Springs
Financial & listing details
- Price per square foot: $394/sqft
- Tax assessed value: $622,700
- Annual tax amount: $2,024
- Date on market: 8/11/2026
- Electric utility on property: Yes
Estimated market value
Not available
Estimated sales range
Not available
Not available
Price history
| Date | Event | Price |
|---|---|---|
| 8/11/2026 | Listed for sale | $925,000$394/sqft |
Source:  RealTracs MLS as distributed by MLS GRID #3226512 Report a problem RealTracs MLS as distributed by MLS GRID #3226512 Report a problem | ||
| 6/16/2026 | Contingent | $925,000$394/sqft |
Source: RealTracs MLS as distributed by MLS GRID #3226512 Report a problem | ||
| 6/1/2026 | Listed for sale | $925,000+86.9%$394/sqft |
Source: RealTracs MLS as distributed by MLS GRID #3226512 Report a problem | ||
| 7/10/2018 | Sold | $495,000-1%$211/sqft |
Source: RealTracs MLS as distributed by MLS GRID #1927171 Report a problem | ||
| 5/30/2018 | Price change | $499,900-4.8%$213/sqft |
Source: Brandon Hannah Properties #1927171 Report a problem | ||
| 5/4/2018 | Listed for sale | $524,900+123.4%$223/sqft |
Source: Brandon Hannah Properties #1927171 Report a problem | ||
| 8/15/2014 | Sold | $235,000-7.8%$100/sqft |
Source: RealTracs MLS as distributed by MLS GRID #1534818 Report a problem | ||
| 5/31/2014 | Price change | $255,000-3.7%$109/sqft |
Source: Charter Properties #1534818 Report a problem | ||
| 4/23/2014 | Listed for sale | $264,900+20.4%$113/sqft |
Source: Charter Properties #1534818 Report a problem | ||
| 1/5/2012 | Listing removed | $1,395$1/sqft |
Source: Charter Properties #1317487 Report a problem | ||
| 11/3/2011 | Listed for rent | $1,395$1/sqft |
Source: Charter Properties #1317487 Report a problem | ||
| 2/17/2009 | Sold | $220,000-26.6%$94/sqft |
Source: Public Record Report a problem | ||
| 1/26/2009 | Listed for sale | $299,900$128/sqft |
Source: Listhub #1009144 Report a problem | ||
| 1/18/2009 | Listing removed | $299,900$128/sqft |
Source: Keller Williams Realty #1009144 Report a problem | ||
| 8/16/2008 | Listed for sale | $299,900+53.8%$128/sqft |
Source: Keller Williams Realty #1009144 Report a problem | ||
| 9/26/2002 | Sold | $195,000$83/sqft |
Source: Public Record Report a problem | ||
Public tax history
| Year | Property taxes | Tax assessment |
|---|---|---|
| 2025 | $2,024 +36.5% | $155,675 +97.3% |
| 2024 | $1,483 | $78,900 |
| 2023 | $1,483 | $78,900 |
| 2022 | $1,483 | $78,900 |
| 2021 | $1,483 +13.1% | $78,900 +33.6% |
| 2020 | $1,311 | $59,075 |
| 2019 | $1,311 +3.2% | $59,075 |
| 2018 | $1,270 | $59,075 |
| 2017 | $1,270 | $59,075 |
| 2016 | -- | $59,075 +1.8% |
| 2015 | -- | $58,025 |
| 2014 | -- | $58,025 |
| 2013 | -- | $58,025 |
| 2012 | -- | $58,025 |
| 2011 | -- | $58,025 +14.1% |
| 2007 | $1,175 -5% | $50,875 -5% |
| 2006 | $1,237 +8.2% | $53,554 +33.1% |
| 2005 | $1,143 | $40,249 |
| 2004 | $1,143 | $40,249 |
| 2002 | $1,143 | $40,249 |
| 2001 | -- | $40,249 -75% |
| 2000 | -- | $160,994 |
Find assessor info on the county website
Monthly payment
Est. payment
Payment breakdown
Explore the cost of this home by adjusting the details. Changes won't be saved.Climate risks
Neighborhood: 38476
Nearby schools
Schools provided by the listing agent
- Elementary: Fairview Elementary
- Middle: Fairview Middle School
- High: Fairview High School
Source: RealTracs MLS as distributed by MLS GRID. This data may not be complete. We recommend contacting the local school district to confirm school assignments for this home.
- $974,000-- bd1 ba3.7k sqft7228 Shoals Branch Rd, Primm Springs, TN 38476Off Market
- $1,501,600-- bd1 ba736 sqft7161 Shoals Branch Rd, Primm Springs, TN 38476Off Market
- $541,100-- bd-- ba-- sqft7232 Shoals Branch Rd, Primm Springs, TN 38476Off Market
- $3,028,2006 bd8 ba9.5k sqft7221 Shoals Branch Rd, Primm Springs, TN 38476Off Market
Similar homes
- $884,9005 bd3 ba2.8k sqft7120 Boone St, Fairview, TN 37062For Sale
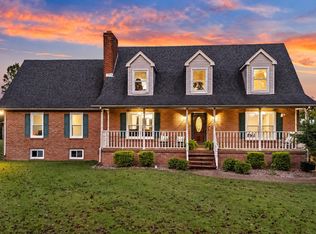
 MLS ID #3611957, Chelsea Cox. RealTracs MLS as distributed by MLS GRID
 - $779,0003 bd3 ba1.6k sqft7687 Pewitt Rd, Franklin, TN 37064For Sale
 MLS ID #3530021, Tricia Summers. RealTracs MLS as distributed by MLS GRID
 - $924,0004 bd3 ba2.6k sqft401 Ellington Dr, Franklin, TN 37064For Sale
 MLS ID #3529928, Jarod Tanksley. RealTracs MLS as distributed by MLS GRID
 - $985,0002 bd2 ba1.9k sqft5717 Old 96, Franklin, TN 37064For Sale
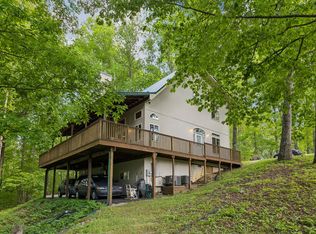 MLS ID #3526516, Timothy (Tim) Lavon Weathers. RealTracs MLS as distributed by MLS GRID
 - $760,0003 bd2 ba2k sqft7368 Walker Rd, Fairview, TN 37062For SaleMLS ID #3246819, Misty James. RealTracs MLS as distributed by MLS GRID
- $998,0004 bd2 ba2.5k sqft1310 Bakers Work Rd, Burns, TN 37029For SaleMLS ID #3528897, Kelly Burgess. RealTracs MLS as distributed by MLS GRID
- $950,0003 bd3 ba2.3k sqft3493 Petty Ln, Columbia, TN 38401For SaleMLS ID #3510562, Cindy Garvey. RealTracs MLS as distributed by MLS GRID
- $949,9004 bd3 ba3.3k sqft2221 Castlewood Dr, Franklin, TN 37064For SaleMLS ID #3598299, Morgan Schofield. RealTracs MLS as distributed by MLS GRID
- $999,9004 bd4 ba3k sqft2145 S Berrys Chapel Rd, Franklin, TN 37069For SaleMLS ID #3619502, Alexandra Watts. RealTracs MLS as distributed by MLS GRID
- $987,0003 bd3 ba3.3k sqft125 Carr Dr, Spring Hill, TN 37174For SaleMLS ID #3501353, Michelle Sampson. RealTracs MLS as distributed by MLS GRID
- $947,0005 bd3 ba2.5k sqft108 Poteat Pl, Franklin, TN 37064For SaleMLS ID #3615527, Micah Sauter. RealTracs MLS as distributed by MLS GRID
- $925,0004 bd3 ba3k sqft1105 Spencer Creek Pass, Franklin, TN 37069For SaleMLS ID #3251466, Sherrie Anderson. RealTracs MLS as distributed by MLS GRID
- $729,9004 bd3 ba2.6k sqft1278 Spencer Mill Rd, Burns, TN 37029For SaleMLS ID #3610203, Nikki Spurlock. RealTracs MLS as distributed by MLS GRID
- $1,020,0003 bd3 ba3.1k sqft2801 Stacey St, Thompsons Station, TN 37179For SaleMLS ID #3612743, Kenneth Franse. RealTracs MLS as distributed by MLS GRID
- $925,0004 bd3 ba2.2k sqft909 Rebel Cir, Franklin, TN 37064For SaleMLS ID #3288449, John Pate. RealTracs MLS as distributed by MLS GRID
- $765,0003 bd4 ba3.3k sqft7148 Locksley Ln, Fairview, TN 37062For SaleMLS ID #3242923, Brett Jones. RealTracs MLS as distributed by MLS GRID
- $649,0003 bd2 ba2.3k sqft948 Goslin Branch Rd, Burns, TN 37029For SaleMLS ID #3542706, Amanda Anderson. RealTracs MLS as distributed by MLS GRID
- $739,9003 bd3 ba3.1k sqft629 Blue Ridge Dr, Columbia, TN 38401For SaleMLS ID #3528882, Betty S. Hall. RealTracs MLS as distributed by MLS GRID
- $700,0003 bd3 ba2.9k sqft3004 Viewpointe Way, Columbia, TN 38401For SaleMLS ID #3244701, Laurie Hendrickson. RealTracs MLS as distributed by MLS GRID
