Welcome to 5521 S. Ridge Top Avenue in Lake Ridge Estates! This Frank Lloyd Wright inspired contemporary home features a split four bedroom floor plan, each with their own baths. From the front double door, you will find a spacious open living area with vaulted ceiling accented with wood, a gas fireplace with floor to ceiling stone, beautiful hardwood floors throughout, a half bath with back lit mirror all located adjacent to the gourmet kitchen with stainless appliances, granite countertops with center island, eat-in dining area with tons of storage space, all overlooking the covered backyard patio with tv hookup, two firepits and waterfall perfect for Summer entertaining!! On the opposite side of the kitchen leading to the spacious three car garage is the oversized laundry area complete with sink, hanging rack and built-in bench with storage. Moving to the lower level of the home, there is the second living area, complete with bar area with additional cabinetry storage, gas fireplace, an outside entrance to the side of the home along with two of the four bedrooms complete with two full baths. Additional storage is located in the fully encapsulated crawlspace with separate storm shelter room inside. Traveling upstairs, you will find the Master Suite complete with dual vanities, large walk-in closet, free standing bathtub and a recently remodeled walk-in shower. Across the hall is the remaining bedroom with full bath, a separate home office and a landing area at the staircasing which overlooks beautifully landscaped the front yard! Put this one on your must see list!!!
Active
$895,000
5521 S Ridge Top Avenue, Springfield, MO 65804
4beds
3,559sqft
Single Family Residence
Built in 2017
0.3 Acres Lot
$851,300 Zestimate®
$251/sqft
$3/mo HOA
What's special
- 41 days
- 361
- 19
Zillow last checked:
Listing updated:
Listed by:
Laura Daly 417-823-2300,
Murney Associates - Primrose
Source: SOMOMLS as distributed by MLS GRID,MLS#: 60333776
Facts & features
Interior
Bedrooms & bathrooms
- Bedrooms: 4
- Bathrooms: 5
- Full bathrooms: 4
- 1/2 bathrooms: 1
Rooms
- Room types: Bedroom, Storm Shelter, Exercise Room, Living Areas (2), Mud Room, Office, Recreation Room, Family Room
Heating
- Forced Air, Natural Gas
Cooling
- Central Air, Ceiling Fan(s)
Appliances
- Included: Dishwasher, Gas Water Heater, Free-Standing Gas Oven, Microwave, Disposal, Water Filtration
- Laundry: Main Level, W/D Hookup
Features
- Granite Counters, High Ceilings, Walk-In Closet(s), Walk-in Shower, High Speed Internet
- Flooring: Hardwood, Wood, Tile
- Windows: Double Pane Windows
- Basement: Walk-Out Access,Finished,Storage Space,Interior Entry,Bath/Stubbed,Partial
- Attic: Partially Floored,Pull Down Stairs
- Has fireplace: Yes
- Fireplace features: Living Room, Basement, Two or More, Gas
Interior area
- Total structure area: 3,559
- Total interior livable area: 3,559 sqft
- Finished area above ground: 3,559
- Finished area below ground: 0
Property
Parking
- Total spaces: 3
- Parking features: Driveway, Side By Side, Garage Faces Front, Garage Door Opener
- Attached garage spaces: 3
- Has uncovered spaces: Yes
Features
- Levels: Two
- Stories: 2
- Patio & porch: Patio, Covered, Rear Porch, Front Porch
- Exterior features: Rain Gutters
- Fencing: None
Lot
- Size: 0.3 Acres
- Dimensions: 80 x 161 x 81 x 165
- Features: Sprinklers In Front, Level, Sprinklers In Rear, Landscaped
Details
- Parcel number: 88919400037
Construction
Type & style
- Home type: SingleFamily
- Architectural style: Contemporary
- Property subtype: Single Family Residence
Materials
- Wood Siding, Stucco, Stone, Brick
- Foundation: Poured Concrete
- Roof: Composition
Condition
- Year built: 2017
Utilities & green energy
- Sewer: Public Sewer
- Water: Public
Community & HOA
Community
- Security: Carbon Monoxide Detector(s), Smoke Detector(s), Security System
- Subdivision: LAKE RIDGE
HOA
- Services included: Common Area Maintenance
- HOA fee: $40 annually
Location
- Region: Springfield
Financial & listing details
- Price per square foot: $251/sqft
- Tax assessed value: $433,300
- Annual tax amount: $4,004
- Date on market: 9/13/2026
- Listing terms: Cash,VA Loan,FHA,Conventional
- Road surface type: Chip And Seal, Concrete
Estimated market value
$851,300
$809,000 - $894,000
$4,402/mo
Price history
| Date | Event | Price |
|---|---|---|
| 9/13/2026 | Listed for sale | $895,000$251/sqft |
Source:  SOMOMLS as distributed by MLS GRID #60333776 Report a problem SOMOMLS as distributed by MLS GRID #60333776 Report a problem | ||
Public tax history
| Year | Property taxes | Tax assessment |
|---|---|---|
| 2025 | $4,102 +2.4% | $82,330 +10.3% |
| 2024 | $4,004 +0.6% | $74,630 |
| 2023 | $3,981 +10.8% | $74,630 +13.5% |
| 2022 | $3,592 +0% | $65,780 |
| 2021 | $3,592 -3.6% | $65,780 +0.8% |
| 2020 | $3,725 +29.4% | $65,230 +25.7% |
| 2018 | $2,879 +1156.6% | $51,890 +1141.4% |
| 2017 | $229 | $4,180 |
| 2016 | $229 | $4,180 |
| 2015 | $229 +0.9% | $4,180 |
| 2014 | $227 | $4,180 -6.7% |
| 2012 | -- | $4,480 -37% |
| 2011 | -- | $7,110 -1.3% |
| 2010 | -- | $7,200 |
| 2006 | $224 | $7,200 |
| 2005 | $224 +3.4% | $7,200 +50.3% |
| 2004 | $217 +8.5% | $4,790 |
| 2003 | $200 | $4,790 |
| 2002 | -- | $4,790 |
Find assessor info on the county website
Monthly payment
Est. payment
Payment breakdown
Explore the cost of this home by adjusting the details. Changes won't be saved.Climate risks
Neighborhood: 65804
Nearby schools
Schools provided by the listing agent
- Elementary: SGF-Disney
- Middle: SGF-Cherokee
- High: SGF-Kickapoo
Source: SOMOMLS as distributed by MLS GRID. This data may not be complete. We recommend contacting the local school district to confirm school assignments for this home.
- $470,7004 bd3 ba2.7k sqft5513 S Ridge Top Ave, Springfield, MO 65804Off Market
- $23,700-- bd-- ba-- sqft5529 S Ridge Top Ave, Springfield, MO 65804Off Market
- $483,3004 bd2 ba2.7k sqft5505 S Ridge Top Ave, Springfield, MO 65804Off Market
- $5,000-- bd-- ba-- sqftRidge Top Ave, SPRINGFIELD, MO 65804Off Market
Similar homes
- $799,9005 bd4 ba3.8k sqft6116 S Danforth Avenue, Springfield, MO 65804Active

 MLS ID #60327172, Jeffrey R Frye, Jim Hutcheson, REALTORS. SOMOMLS as distributed by MLS GRID
 - $899,0003 bd3 ba3.4k sqft5364 S Castlebay Drive, Springfield, MO 65809Active
 MLS ID #60335311, Adam Graddy, Keller Williams Local. SOMOMLS as distributed by MLS GRID
 - $829,9004 bd4 ba3.6k sqft2978 E Kemmling Lane, Springfield, MO 65804Active
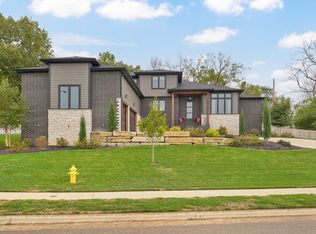 MLS ID #60335365, Sandra K Schmidly, Murney Associates - Primrose. SOMOMLS as distributed by MLS GRID
 - $899,0003 bd4 ba3.4k sqft5722 S Castlebay Drive, Springfield, MO 65809Active
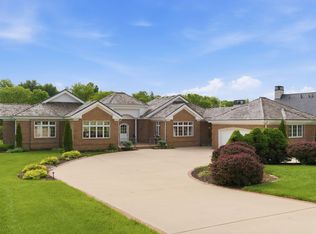 MLS ID #60335013, Adam Graddy, Keller Williams Local. SOMOMLS as distributed by MLS GRID
 - $995,0004 bd-- ba4.2k sqft4311 Rumson Road, Nixa, MO 65714ActiveMLS ID #60336907, Front Door Realtors, Murney Associates - Primrose. SOMOMLS as distributed by MLS GRID
- $714,9005 bd4 ba4.3k sqft4946 S Bellhurst Avenue, Springfield, MO 65804ActiveMLS ID #60334175, Brett Reinhart, BUY & SELL REALTY, LLC. SOMOMLS as distributed by MLS GRID
- $450,0004 bd5 ba3.1k sqft2565 E Chinkapin Lane, Springfield, MO 65804ActiveMLS ID #60336260, Dana Stuhlsatz, Keller Williams Local. SOMOMLS as distributed by MLS GRID
- $950,0005 bd4 ba4.2k sqft6164 S Hampton Avenue, Springfield, MO 65810ActiveMLS ID #60333186, Rob & Stacey Real Estate, EXP Realty LLC. SOMOMLS as distributed by MLS GRID
- $990,0004 bd4 ba4.1k sqft3596 E Montrose Court, Springfield, MO 65809ActiveMLS ID #60334328, Jason Komm, Keller Williams Local. SOMOMLS as distributed by MLS GRID
- $799,5004 bd4 ba4.6k sqft2747 E Rocklyn Road, Springfield, MO 65804ActiveMLS ID #60321416, Linda Kensinger, AMAX Real Estate. SOMOMLS as distributed by MLS GRID
- $759,9005 bd4 ba4.4k sqft2818 E Cherrybark Street, Springfield, MO 65804ActiveMLS ID #60329232, Billi Evans, Murney Associates - Primrose. SOMOMLS as distributed by MLS GRID
- $495,0005 bd3 ba3k sqft1245 E Highpoint Street, Springfield, MO 65804ActiveMLS ID #60331849, Jeffrey R Frye, Jim Hutcheson, REALTORS. SOMOMLS as distributed by MLS GRID
- $655,0004 bd4 ba4.1k sqft5715 S Kingston Road, Springfield, MO 65804ActiveMLS ID #60330140, Sarah L. Nusbaumer, Murney Associates - Primrose. SOMOMLS as distributed by MLS GRID
- $610,0005 bd3 ba3.9k sqft1277 Hayden Court E, Springfield, MO 65804ActiveMLS ID #60321939, Sarah B. Winfield, Keller Williams Local. SOMOMLS as distributed by MLS GRID
- $750,0003 bd4 ba4.1k sqft5924 S Farm Road 181, Springfield, MO 65804ActiveMLS ID #60324023, Stacy A Duncan, Murney Associates - Primrose. SOMOMLS as distributed by MLS GRID
- $850,0005 bd4 ba3.9k sqft5904 S Clay Avenue, Springfield, MO 65810ActiveMLS ID #60334243, Dana Stuhlsatz, Keller Williams Local. SOMOMLS as distributed by MLS GRID
- $985,0004 bd4 ba3.2k sqft3958 E Dunrobin Drive, Springfield, MO 65809ActiveMLS ID #60331088, Clint A. Underwood, Cantrell Real Estate. SOMOMLS as distributed by MLS GRID
- $545,0004 bd3 ba3.8k sqft5125 S Chatsworth Avenue, Springfield, MO 65810ActiveMLS ID #60336916, Caleb Wigant, ReeceNichols - Springfield. SOMOMLS as distributed by MLS GRID
