Enjoy the Charm of Brown County Living! Discover the possibilities at 5523 Three Notch Road in Nashville, where the opportunity to enjoy a quieter pace of life awaits. Nestled in beautiful Brown County, this property offers a chance to make a place your own while enjoying the area's natural beauty and small-town charm. Whether you are searching for a full-time residence, a weekend getaway, or a property with potential to personalize and make your own, this home offers an opportunity worth exploring. Enjoy the appeal of country living while remaining within reach of Nashville's local shops, restaurants, art galleries, and unique attractions. Brown County is well known for its scenic surroundings, outdoor recreation, and welcoming community, making it an appealing destination for those who appreciate nature and a more relaxed lifestyle. With room to bring your ideas and create a space that fits your needs, this property presents an opportunity for buyers looking to establish their own vision in a desirable Brown County location.
Pending
$215,000
5523 Three Notch Rd, Nashville, IN 47448
3beds
1,404sqft
Residential, Manufactured Home
Built in 1996
3.08 Acres Lot
$214,300 Zestimate®
$153/sqft
$-- HOA
What's special
Scenic surroundings
- 28 days
- 398
- 35
Likely to sell faster than
Zillow last checked:
Listing updated:
Listed by:
Adrian White Aj@jfpropertygrp.com,
JF Property Group
Source: MIBOR as distributed by MLS GRID,MLS#: 22132076
Facts & features
Interior
Bedrooms & bathrooms
- Bedrooms: 3
- Bathrooms: 2
- Full bathrooms: 2
- Main level bathrooms: 2
- Main level bedrooms: 3
Primary bedroom
- Level: Main
- Area: 156 Square Feet
- Dimensions: 12x13
Bedroom 2
- Level: Main
- Area: 120 Square Feet
- Dimensions: 10x12
Bedroom 3
- Level: Main
- Area: 110 Square Feet
- Dimensions: 11x10
Dining room
- Level: Main
- Area: 110 Square Feet
- Dimensions: 11x10
Kitchen
- Level: Main
- Area: 110 Square Feet
- Dimensions: 11x10
Laundry
- Level: Main
- Area: 64 Square Feet
- Dimensions: 8x8
Living room
- Level: Main
- Area: 306 Square Feet
- Dimensions: 18x17
Heating
- Forced Air
Cooling
- Central Air
Appliances
- Included: Electric Oven, Refrigerator
Features
- High Speed Internet
- Has basement: No
Interior area
- Total structure area: 1,404
- Total interior livable area: 1,404 sqft
Property
Parking
- Parking features: Gravel
Features
- Levels: One
- Stories: 1
- Has view: Yes
- View description: Trees/Woods
Lot
- Size: 3.08 Acres
- Features: Rural - Not Subdivision, Mature Trees, Wooded
Details
- Parcel number: 070225100109000006
- Horse amenities: None
Construction
Type & style
- Home type: MobileManufactured
- Architectural style: Modular
- Property subtype: Residential, Manufactured Home
Materials
- Vinyl Siding
- Foundation: Block, Full
Condition
- New construction: No
- Year built: 1996
Utilities & green energy
- Water: Public
Community & HOA
Community
- Subdivision: No Subdivision
HOA
- Has HOA: No
Location
- Region: Nashville
Financial & listing details
- Price per square foot: $153/sqft
- Tax assessed value: $161,000
- Annual tax amount: $470
- Date on market: 10/18/2026
- Cumulative days on market: 28 days
Estimated market value
$214,300
$204,000 - $225,000
Not available
Price history
| Date | Event | Price |
|---|---|---|
| 10/19/2026 | Pending sale | $215,000$153/sqft |
Source:  MIBOR as distributed by MLS GRID #22132076 Report a problem | ||
| 10/18/2026 | Listed for sale | $215,000+69.4%$153/sqft |
Source: MIBOR as distributed by MLS GRID #22132076 Report a problem | ||
| 7/22/2019 | Sold | $126,900$90/sqft |
Source: MIBOR as distributed by MLS GRID #21643016 Report a problem | ||
| 5/29/2019 | Pending sale | $126,900$90/sqft |
Source: RE/MAX Team #21643016 Report a problem | ||
| 5/24/2019 | Listed for sale | $126,900+51.1%$90/sqft |
Source: RE/MAX Team #21643016 Report a problem | ||
| 5/24/2002 | Sold | $84,000$60/sqft |
Source: MIBOR as distributed by MLS GRID #2149301 Report a problem | ||
Public tax history
| Year | Property taxes | Tax assessment |
|---|---|---|
| 2025 | $444 +16.4% | $161,000 +4.2% |
| 2024 | $381 +14.6% | $154,500 +16.3% |
| 2023 | $333 +6.6% | $132,900 +19.4% |
| 2022 | $312 +28.5% | $111,300 +10.4% |
| 2021 | $243 +168% | $100,800 +6.3% |
| 2020 | $91 -13.2% | $94,800 +39.6% |
| 2019 | $104 -2% | $67,900 |
| 2018 | $107 +0.7% | $67,900 +0.3% |
| 2017 | $106 +13.4% | $67,700 -1% |
| 2016 | $93 -43.5% | $68,400 -3.1% |
| 2014 | $165 -3.7% | $70,600 +1.4% |
| 2013 | $171 +42.1% | $69,600 -0.7% |
| 2012 | $121 -25.3% | $70,100 +1% |
| 2011 | $162 -6.6% | $69,400 |
| 2010 | $173 +51.6% | $69,400 |
| 2009 | $114 | $69,400 |
Find assessor info on the county website
Monthly payment
Climate risks
Neighborhood: 47448
Nearby schools
Schools provided by the listing agent
- Middle: Brown County Junior High
- High: Brown County High School
Source: MIBOR as distributed by MLS GRID. This data may not be complete. We recommend contacting the local school district to confirm school assignments for this home.
- $120,000-- bd-- ba-- sqft5558 Three Notch Rd, Nashville, IN 47448Off Market
- $149,600-- bd-- ba980 sqft5691 Three Notch Rd, Nashville, IN 47448Off Market
- $639,2002 bd2 ba1.9k sqft5518 Three Notch Rd, Nashville, IN 47448Off Market
- $153,8003 bd1 ba1.7k sqft5434 Three Notch Rd, Nashville, IN 47448Off Market
Similar homes
- $239,9002 bd1 ba760 sqft2866 Lawson Ridge Rd, Nashville, IN 47448Active
 MLS ID #22133457, Josh Monteith, Ever Real Estate, LLC. MIBOR as distributed by MLS GRID
- $275,0003 bd2 ba1.6k sqft7015 State Road 46 E, Nashville, IN 47448Active
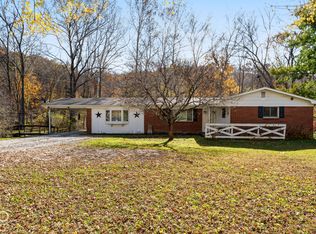 MLS ID #22133850, Jean Donica, RE/MAX Real Estate Prof. MIBOR as distributed by MLS GRID
- $244,9003 bd2 ba1.3k sqft1426 State Road 135 S, Nashville, IN 47448Active
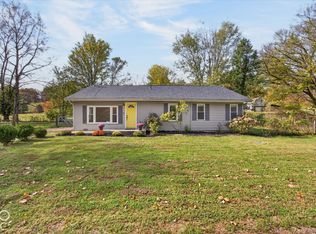 MLS ID #22133783, Whitney Walker, CENTURY 21 Scheetz. MIBOR as distributed by MLS GRID
- $284,0003 bd2 ba1.7k sqft514 Whippoorwill Ln, Nashville, IN 47448Active
 MLS ID #22118792, Steve Lew, Steve Lew Real Estate Group, LLC. MIBOR as distributed by MLS GRID
- $195,0003 bd1 ba1.1k sqft2706 Streamside Dr, Columbus, IN 47203For Sale
 MLS ID #844398, Keri Hir, Keri Hir. NIRA as distributed by MLS GRID
