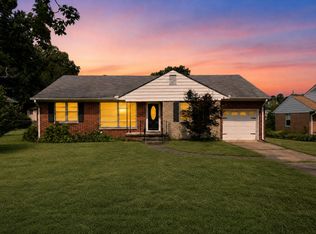
All-brick 4-bedroom, 3-bath basement ranch on a large fenced lot in established Mount Belvoir — 2,513 square feet with bones that are hard to find at this price. The main level offers true one-level living: formal living and dining rooms, a den with a brick fireplace open to the kitchen through a pass-through bar, a bay-window breakfast nook, and four bedrooms. Downstairs, a spacious finished lower level adds a second brick fireplace, a built-in wet bar, a full bath, and laundry — plus an unfinished workshop and a drive-under two-car garage with an oversized parking pad.
Sold strictly AS-IS. Flooring has been removed throughout the main level, and drywall, kitchen, and baths need finishing. This is a renovation project priced accordingly — best suited to cash, hard-money, or renovation-loan (203k) buyers. Bring your contractor and your vision. Minutes to shopping, dining, schools, and I-75.
Active
$239,000
913 Belvoir Hills Cir, Chattanooga, TN 37412
4beds
2,513sqft
Single Family Residence, Residential
Built in 1976
0.33 Acres Lot
$-- Zestimate®
$95/sqft
$-- HOA
What's special
- 3 days |
- 689 |
- 44 |
Likely to sell faster than
Zillow last checked:
Listing updated:
Listed by:
Seth Choate 615-542-5128,
Keller Williams Realty Nashville/Franklin 615-778-1818
Source: RealTracs MLS as distributed by MLS GRID,MLS#: 3510768
Facts & features
Interior
Bedrooms & bathrooms
- Bedrooms: 4
- Bathrooms: 4
- Full bathrooms: 4
- Main level bedrooms: 4
Heating
- Central
Cooling
- Ceiling Fan(s), Central Air
Appliances
- Included: Oven, Range, Dishwasher, Refrigerator
Features
- Flooring: Other
- Basement: Partial,Unfinished
- Number of fireplaces: 1
- Fireplace features: Living Room
Interior area
- Total structure area: 2,513
- Total interior livable area: 2,513 sqft
- Finished area above ground: 2,513
Property
Parking
- Total spaces: 2
- Parking features: Attached
- Attached garage spaces: 2
Features
- Levels: One
- Stories: 1
Lot
- Size: 0.33 Acres
- Dimensions: 112.5 x 125
Details
- Parcel number: 169A A 013
- Special conditions: Standard
Construction
Type & style
- Home type: SingleFamily
- Property subtype: Single Family Residence, Residential
Materials
- Brick
Condition
- New construction: No
- Year built: 1976
Utilities & green energy
- Sewer: Public Sewer
- Water: Private
- Utilities for property: Water Available
Community & HOA
Community
- Subdivision: Mount Belvoir
HOA
- Has HOA: No
Location
- Region: Chattanooga
Financial & listing details
- Price per square foot: $95/sqft
- Tax assessed value: $417,300
- Annual tax amount: $2,628
- Date on market: 8/12/2026
Estimated market value
Not available
Estimated sales range
Not available
Not available
Price history
| Date | Event | Price |
|---|---|---|
| 8/12/2026 | Listed for sale | $239,000+40.6%$95/sqft |
Source:  RealTracs MLS as distributed by MLS GRID #3510768 Report a problem RealTracs MLS as distributed by MLS GRID #3510768 Report a problem | ||
| 7/7/2026 | Sold | $170,000+9.7%$68/sqft |
Source: Public Record Report a problem | ||
| 8/18/2011 | Sold | $155,000$62/sqft |
Source: Public Record Report a problem | ||
| 5/13/2011 | Price change | $155,000-6.1%$62/sqft |
Source: RE/MAX Properties North #1161976 Report a problem | ||
| 4/16/2011 | Listed for sale | $165,000+17.9%$66/sqft |
Source: RE/MAX Properties North #1161976 Report a problem | ||
| 7/9/2001 | Sold | $139,900$56/sqft |
Source: Public Record Report a problem | ||
Public tax history
| Year | Property taxes | Tax assessment |
|---|---|---|
| 2025 | $2,628 +8.1% | $104,325 +62.3% |
| 2024 | $2,430 | $64,275 |
| 2023 | $2,430 | $64,275 |
| 2022 | $2,430 +69% | $64,275 |
| 2021 | $1,438 +21.2% | $64,275 +49.7% |
| 2020 | $1,187 | $42,925 |
| 2019 | $1,187 | $42,925 |
| 2018 | $1,187 -39.1% | $42,925 |
| 2017 | $1,950 +0.2% | $42,925 |
| 2016 | $1,946 | -- |
| 2015 | $1,946 | $41,950 |
| 2014 | $1,946 -11.4% | -- |
| 2013 | $2,197 | $41,950 -3.1% |
| 2012 | $2,197 | $43,300 |
| 2011 | $2,197 | $43,300 |
| 2010 | $2,197 +7.9% | $43,300 |
| 2009 | $2,037 | $43,300 +11.2% |
| 2008 | -- | $38,950 |
| 2007 | -- | $38,950 |
| 2006 | -- | $38,950 |
| 2005 | -- | $38,950 +25.1% |
| 2004 | -- | $31,125 |
| 2003 | -- | $31,125 |
| 2002 | -- | $31,125 |
| 2001 | -- | $31,125 +9.7% |
| 2000 | -- | $28,375 |
Find assessor info on the county website
Monthly payment
Est. payment
Payment breakdown
Explore the cost of this home by adjusting the details. Changes won't be saved.Climate risks
Neighborhood: 37412
Nearby schools
GreatSchools rating
- 3/10East Ridge Elementary SchoolGrades: PK-5Distance: 0.4 mi
- 4/10East Ridge Middle SchoolGrades: 6-8Distance: 1.1 mi
- 3/10East Ridge High SchoolGrades: 9-12Distance: 1 mi
Schools provided by the listing agent
- Elementary: East Ridge Elementary School
- Middle: East Ridge Middle School
- High: East Ridge High School
Source: RealTracs MLS as distributed by MLS GRID. This data may not be complete. We recommend contacting the local school district to confirm school assignments for this home.
- $305,200-- bd2 ba2.1k sqft919 Belvoir Hills Cir, Chattanooga, TN 37412Off Market
- $368,2004 bd3 ba2.3k sqft909 Belvoir Hills Cir, Chattanooga, TN 37412Off Market
- $605,2004 bd3 ba3.7k sqft910 Mount Belvoir Dr, Chattanooga, TN 37412Off Market
- $366,600-- bd2 ba1.8k sqft906 Mount Belvoir Dr, Chattanooga, TN 37412Off Market
- $400,8004 bd3 ba2.6k sqft912 Belvoir Hills Cir, Chattanooga, TN 37412Off Market
- $335,0004 bd3 ba2.4k sqft914 Belvoir Hills Cir, Chattanooga, TN 37412Sold
- $332,6004 bd3 ba2.6k sqft910 Belvoir Hills Cir, Chattanooga, TN 37412Off Market
- $304,6003 bd2 ba1.6k sqft923 Belvoir Hills Cir, Chattanooga, TN 37412Off Market
A local agent can set up tours, give advice and negotiate with sellers.
Similar homes
- $329,0004 bd2 ba2.3k sqft1116 Edwin Ln, Chattanooga, TN 37412For Sale
 MLS ID #1540701, Jake Kellerhals. Greater Chattanooga Realtors
 - $254,9003 bd2 ba1.3k sqft919 Belvoir Ave, Chattanooga, TN 37412For Sale
 MLS ID #1539890, Daniel Demers. Greater Chattanooga Realtors
 - $--4 bd2 ba1.5k sqft902 Altamaha St, Chattanooga, TN 37412Auction
 Auction.com 2
 - $260,0004 bd3 ba1.7k sqft5013 Newport Dr, Chattanooga, TN 37412For Sale
 MLS ID #1539515, Jake Kellerhals. Greater Chattanooga Realtors
 - $285,0003 bd2 ba1.7k sqft3608 Indian Trl, Chattanooga, TN 37412For SaleMLS ID #1540122, Eric Tidmore. Greater Chattanooga Realtors
- $320,0004 bd2 ba1.8k sqft3809 Wiley Ave, Chattanooga, TN 37412For SaleMLS ID #1536855, Guy Fain. Greater Chattanooga Realtors
- $275,0003 bd2 ba1.7k sqft1127 Hillsboro Dr, Chattanooga, TN 37412For SaleMLS ID #1540042, Sabrena Smedley. Greater Chattanooga Realtors
- $269,0004 bd2 ba1.6k sqft4713 Biltmore Ave, Chattanooga, TN 37411For SaleMLS ID #1540784, Jennifer Flaxcomb. Greater Chattanooga Realtors
- $248,0003 bd3 ba1.5k sqft313 McBrien Rd, Chattanooga, TN 37411For SaleMLS ID #1540866, Elizabeth Moyer. Greater Chattanooga Realtors
- $230,0003 bd2 ba1.5k sqft1304 McBrien Rd, Chattanooga, TN 37412For SaleMLS ID #1533597, Jennifer Catlett. Greater Chattanooga Realtors
- $227,9003 bd2 ba1.2k sqft3826 Kingwood Cir, East Ridge, TN 37412For SaleMLS ID #1538095, Jason Weathers. Greater Chattanooga Realtors
- $214,9002 bd3 ba1.2k sqft728 Bacon Trl APT 62, Chattanooga, TN 37412For SaleMLS ID #1540897, Sarah Burns. Greater Chattanooga Realtors
- $320,0004 bd2 ba2.9k sqft3608 Wimberly Ln, Chattanooga, TN 37412For SaleMLS ID #1539223, Andrew Austin. Greater Chattanooga Realtors
- $305,0003 bd3 ba1.5k sqft1906 Prigmore Rd, Chattanooga, TN 37412For SaleMLS ID #1540142, Eric Tidmore. Greater Chattanooga Realtors
- $309,9003 bd2 ba1.7k sqft821 Belvoir Ter, Chattanooga, TN 37412For SaleMLS ID #1539701, Donna Southerland. Greater Chattanooga Realtors
- $250,0003 bd2 ba1.2k sqft721 Claire St, Rossville, GA 30741For SaleMLS ID #1540058, Grace Edrington. Greater Chattanooga Realtors
- $219,9003 bd2 ba2.4k sqft3727 Anderson Ave, Chattanooga, TN 37412For SaleMLS ID #1534464, Rana K Clark. Greater Chattanooga Realtors
- $279,0002 bd1 ba1.3k sqft119 Bales Ave, Chattanooga, TN 37412For SaleMLS ID #1539619, Steve Dorsa. Greater Chattanooga Realtors
- $225,0004 bd2 ba1.4k sqft52 Alder Cir, Rossville, GA 30741For SaleMLS ID #1540232, Dustin Mullins. Greater Chattanooga Realtors
- $209,9006 bd7 ba2.5k sqft2 S Crest Rd, Chattanooga, TN 37404For SaleMLS ID #1540734, Angela M Fowler. Greater Chattanooga Realtors
