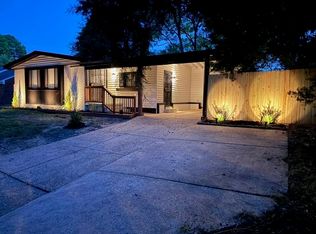
COUNTY TAXES ONLY! This home qualifies for 100% Financing! Welcome to 4556 E Cedar Ridge Cv! This spacious home offers 4 bedrooms or 3 bedrooms plus a bonus room, 2.5 baths, and a 2 car garage. The primary suite is conveniently located on the main level and features double vanities, a separate shower, whirlpool tub & walk in closet. Enjoy the inviting living room with a gas fireplace and an eat-in kitchen featuring a new stove and new countertops. Interior recently painted and LVP flooring enhances select areas downstairs for easy maintenance. Upstairs offers 3 additional bedrooms or the flexibility to use one as a bonus room, office, or media space. Step outside to a spacious fenced backyard with plenty of room for entertaining, pets, or even a future pool. Ready for it's next owner—schedule your showing today! Some photos are virtually staged.
For sale
$230,000
4556 E Cedar Ridge Cv, Memphis, TN 38128
4beds
1,737sqft
Single Family Residence
Built in 2001
0.29 Acres Lot
$225,600 Zestimate®
$132/sqft
$-- HOA
What's special
Interior recently paintedWalk in closetDouble vanitiesSeparate showerWhirlpool tub
- 2 days |
- 88 |
- 9 |
Likely to sell faster than
Zillow last checked:
Listing updated:
Listed by:
Tyler Tapley,
Crye-Leike, Inc., REALTORS 901-756-8900,
Monica N Bynum,
Crye-Leike, Inc., REALTORS
Source: MAAR,MLS#: 10228293
Facts & features
Interior
Bedrooms & bathrooms
- Bedrooms: 4
- Bathrooms: 3
- Full bathrooms: 2
- 1/2 bathrooms: 1
Rooms
- Room types: Bonus Room, Attic
Primary bedroom
- Features: Walk-In Closet(s)
- Level: First
- Area: 165
- Dimensions: 11 x 15
Bedroom 2
- Features: Shared Bath
- Level: Second
- Area: 144
- Dimensions: 12 x 12
Bedroom 3
- Features: Shared Bath
- Level: Second
- Area: 100
- Dimensions: 10 x 10
Bedroom 4
- Features: Shared Bath
- Level: Second
- Area: 195
- Dimensions: 13 x 15
Primary bathroom
- Features: Separate Shower, Full Bath
Dining room
- Dimensions: 0 x 0
Kitchen
- Features: Eat-in Kitchen, Pantry
- Area: 204
- Dimensions: 12 x 17
Living room
- Features: Separate Living Room
- Area: 300
- Dimensions: 15 x 20
Den
- Dimensions: 0 x 0
Heating
- Central
Cooling
- Central Air
Appliances
- Included: Range/Oven, Disposal, Dishwasher
- Laundry: Laundry Room
Features
- 1 or More BR Down, High Ceilings, Living Room, Dining Room, Kitchen, Primary Bedroom, 1 Bath, Laundry Room, 2nd Bedroom, 3rd Bedroom, 4th or More Bedrooms, 1 Bath, Bonus Room, Square Feet Source: AutoFill (MAARdata) or Public Records (Cnty Assessor Site)
- Flooring: Part Carpet, Tile, Vinyl
- Windows: Window Treatments
- Attic: Attic Access,Walk-In
- Number of fireplaces: 1
- Fireplace features: Living Room
Interior area
- Total interior livable area: 1,737 sqft
Property
Parking
- Total spaces: 2
- Parking features: Garage Door Opener, Garage Faces Front
- Has garage: Yes
- Covered spaces: 2
Features
- Stories: 1.5
- Patio & porch: Porch
- Pool features: None
- Waterfront features: Cove
Lot
- Size: 0.29 Acres
- Dimensions: 12843 SF
- Features: Some Trees
Details
- Parcel number: D0147O L00054
Construction
Type & style
- Home type: SingleFamily
- Architectural style: Traditional
- Property subtype: Single Family Residence
Materials
- Brick Veneer
- Foundation: Slab
- Roof: Composition Shingles
Condition
- New construction: No
- Year built: 2001
Utilities & green energy
- Sewer: Public Sewer
- Water: Public
Community & HOA
Community
- Subdivision: Cedar Ridge Plantation Sec E
Location
- Region: Memphis
Financial & listing details
- Price per square foot: $132/sqft
- Tax assessed value: $184,900
- Annual tax amount: $1,243
- Price range: $230K - $230K
- Date on market: 8/13/2026
- Listing terms: Conventional,FHA,VA Loan
Estimated market value
$225,600
$214,000 - $237,000
$1,576/mo
Price history
| Date | Event | Price |
|---|---|---|
| 8/13/2026 | Listed for sale | $230,000+487.6%$132/sqft |
Source:  MAAR #10228293 Report a problem MAAR #10228293 Report a problem | ||
| 1/18/2011 | Sold | $39,140$23/sqft |
Source: Public Record Report a problem | ||
| 12/12/2010 | Listed for sale | $39,140-49.5%$23/sqft |
Source: RE/MAX On Track #3213569 Report a problem | ||
| 11/1/2010 | Sold | $77,464-41.2%$45/sqft |
Source: Public Record Report a problem | ||
| 12/7/2007 | Sold | $131,700$76/sqft |
Source: Public Record Report a problem | ||
Public tax history
| Year | Property taxes | Tax assessment |
|---|---|---|
| 2025 | $1,243 +7% | $46,225 +34.9% |
| 2024 | $1,162 | $34,275 |
| 2023 | $1,162 | $34,275 |
| 2022 | -- | $34,275 |
| 2021 | -- | $34,275 +77.8% |
| 2020 | $1,396 | $19,275 |
| 2019 | $1,396 +78.8% | $19,275 |
| 2018 | $781 -1.5% | $19,275 |
| 2017 | $792 -5.8% | $19,275 +0.1% |
| 2016 | $841 | $19,250 |
| 2014 | -- | $19,250 |
| 2013 | -- | $19,250 -17.5% |
| 2012 | -- | $23,325 |
| 2011 | -- | $23,325 |
| 2010 | -- | $23,325 |
| 2009 | -- | $23,325 -28.4% |
| 2008 | -- | $32,575 |
| 2007 | -- | $32,575 |
| 2006 | -- | $32,575 |
| 2005 | -- | $32,575 +1.6% |
| 2004 | -- | $32,075 |
| 2003 | -- | $32,075 |
| 2002 | -- | $32,075 |
Find assessor info on the county website
Monthly payment
Est. payment
Payment breakdown
Explore the cost of this home by adjusting the details. Changes won't be saved.Climate risks
Neighborhood: 38128
Nearby schools
GreatSchools rating
- 3/10Lucy Elementary SchoolGrades: PK-5Distance: 3.5 mi
- 5/10Woodstock Middle SchoolGrades: 6-8Distance: 4.5 mi
- 2/10Bolton High SchoolGrades: 9-12Distance: 10 mi
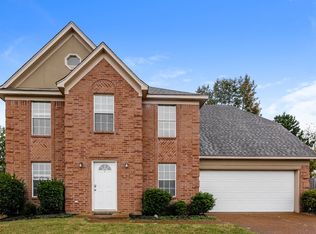
- $214,1003 bd3 ba2k sqft4552 E Cedar Ridge Cv, Memphis, TN 38128Off Market
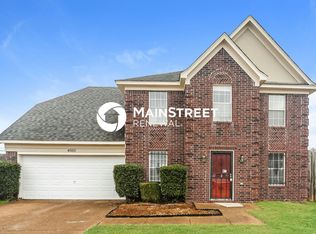
- $190,5003 bd3 ba2k sqft4560 E Cedar Ridge Cv, Memphis, TN 38128Sold
- $208,1003 bd3 ba1.9k sqft4548 Cedar Ridge Cv E, Memphis, TN 38128Off Market
- $161,1004 bd2 ba1.2k sqft4555 Lands End Dr, Memphis, TN 38128Off Market
- $158,4003 bd2 ba1.2k sqft4561 Lands End Dr, Memphis, TN 38128Off Market
- $169,9004 bd2 ba1.2k sqft4551 Lands End Dr, Memphis, TN 38128Off Market
- $165,9003 bd2 ba1.1k sqft4485 N Cedar Bark Cv, Memphis, TN 38128Off Market
- $173,0003 bd2 ba1.2k sqft4565 Lands End Dr, Memphis, TN 38128Off Market
A local agent can set up tours, give advice and negotiate with sellers.
Similar homes
- $--3 bd2 ba1.4k sqft4477 Bishop Hills Dr, Memphis, TN 38128Auction
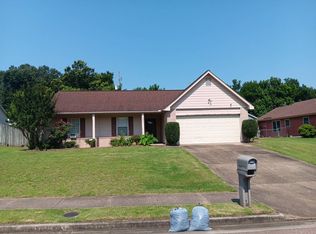 Auction.com 2
 - $235,0004 bd2 ba1.9k sqft4376 Coleman Rd, Memphis, TN 38128For Sale
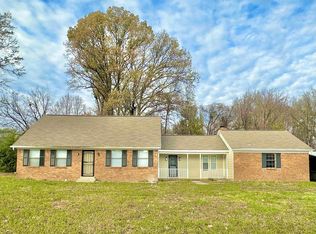 MLS ID #10224995, Wei Zhai, eXp Realty, LLC. MAAR
 - $209,9003 bd3 ba1.7k sqft4646 Northwood Hills Dr, Memphis, TN 38128For Sale
 MLS ID #10227987, Howard T Vongpaseuth, Pinnacle Realty. MAAR
 - $198,0004 bd2 ba1.8k sqft3562 Monessen Dr, Memphis, TN 38128For Sale
 MLS ID #10228290, Africa G McCloy, Crye-Leike, Inc., REALTORS. MAAR
 - $230,0004 bd2 ba1.4k sqft4725 Addington Dr, Memphis, TN 38128For Sale
 MLS ID #3502147, Romy Morgan. RealTracs MLS as distributed by MLS GRID
 - $244,9003 bd2 ba1.3k sqft4799 Walden Gln, Saint Memphis, TN 38128New ConstructionMLS ID #10228248, Joshua Moss, KAIZEN Realty, LLC. MAAR
- $269,9004 bd3 ba2.3k sqft4923 Craigmont Dr, Memphis, TN 38128For SaleMLS ID #10228217, Evett S Furr, D. C. A. Realty, LLC. MAAR
- $204,5005 bd3 ba1.7k sqft4709 Old Raleigh Millington Rd, Memphis, TN 38128For SaleMLS ID #10228010, Gerald J Williams, KAIZEN Realty, LLC. MAAR
- $--3 bd2 ba1.6k sqft5372 Albemarle Dr, Memphis, TN 38135AuctionAuction.com 1
- $170,0003 bd3 ba1.4k sqft3929 Chelsea Hill Dr, Memphis, TN 38128For SaleMLS ID #10228236, Tyler Tapley, Crye-Leike, Inc., REALTORS. MAAR
- $185,0003 bd2 ba1.3k sqft4524 Cedar Leaf Cv, Memphis, TN 38128For SaleMLS ID #10226775, Jonathan Nunez, Fast Track Realty, LLC. MAAR
- $239,9993 bd2 ba1.5k sqft4320 Northwood Hills Dr, Memphis, TN 38128For SaleMLS ID #10213874, Tammie T Ross, New Roots Realty LLC. MAAR
- $230,0003 bd2 ba1.6k sqft5393 Banbury Ave, Bartlett, TN 38135For SaleMLS ID #10228018, Tomas Monserrat, The Home Partners Realty. MAAR
- $189,9005 bd3 ba1.7k sqft4651 Royal View Dr, Memphis, TN 38128For SaleMLS ID #10223790, Thee Gaines, Trelora Realty. MAAR
- $210,0003 bd2 ba1.3k sqft5324 Yale Rd, Memphis, TN 38134For SaleMLS ID #10228380, Daniel W Johnson, SimpliHOM. MAAR
- $--3 bd2 ba1.3k sqft3815 Kipling Ave, Memphis, TN 38128AuctionAuction.com 2
- $179,0003 bd2 ba1.5k sqft4379 Hunt Cliff Trce, Memphis, TN 38128For SaleMLS ID #10226963, Aaron Ivey, eXp Realty. MAAR
- $299,0004 bd3 ba2.3k sqft3834 Schanna Dr, Memphis, TN 38135For SaleMLS ID #10219891, Trina M Carpenter, KAIZEN Realty, LLC. MAAR
- $160,0003 bd2 ba1.2k sqft4053 Haliburton St, Memphis, TN 38128For Sale By Owner
- $197,0004 bd3 ba1.8k sqft3664 Kipling Ave, Memphis, TN 38128For SaleMLS ID #10225916, Laksh Nandrajog, Renshaw Company, REALTORS. MAAR
