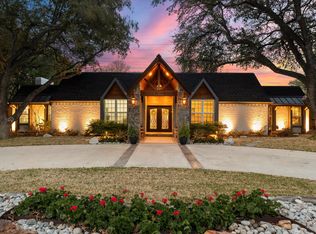
Welcome to this beautifully updated residence, offering a spacious and timeless luxury style, featuring an open concept floor plan with large windows overlooking a resort style pool.
The main entrance features vaulted ceilings and a dramatic, two story marble fireplace. The home’s standout features include generous living and dining areas, a well-appointed main kitchen with pantry, and a fully equipped second chef’s kitchen. A bonus room with a half bath provides a great space for privacy or an additional family room. The remodel also included a yoga or workout room within the primary suite. A guest bedroom with an en-suite bathroom, loft, and office are situated on the second floor.
Located along the Northaven Trail, the home offers convenient access to Dallas’s premier shopping, dining, schools, parks, and major thoroughfares. Overall, it blends location, space, and indoor outdoor living in a polished setting designed for both everyday comfort and entertaining.
For sale
$3,195,000
5533 Northaven Rd, Dallas, TX 75229
6beds
4,724sqft
Single Family Residence
Built in 1974
0.86 Acres Lot
$2,216,400 Zestimate®
$676/sqft
$-- HOA
What's special
Open concept floor planResort style poolVaulted ceilings
- 2 days
- 307
- 9
Likely to sell faster than
Zillow last checked:
Listing updated:
Listed by:
Jenean Bahhur 0649292 214-356-3879,
Jenean Bahhur 214-356-3879
Source: NTREIS,MLS#: 21363407
Facts & features
Interior
Bedrooms & bathrooms
- Bedrooms: 6
- Bathrooms: 6
- Full bathrooms: 4
- 1/2 bathrooms: 2
Primary bedroom
- Features: Garden Tub/Roman Tub, Walk-In Closet(s)
- Level: First
- Dimensions: 18 x 17
Primary bedroom
- Level: Second
- Dimensions: 12 x 20
Bedroom
- Level: First
- Dimensions: 15 x 13
Bedroom
- Level: First
- Dimensions: 15 x 12
Bedroom
- Level: First
- Dimensions: 15 x 13
Breakfast room nook
- Level: First
- Dimensions: 15 x 10
Dining room
- Level: First
- Dimensions: 13 x 18
Other
- Level: First
- Dimensions: 5 x 9
Other
- Level: First
- Dimensions: 11 x 11
Other
- Level: First
- Dimensions: 12 x 18
Other
- Level: First
- Dimensions: 8 x 14
Other
- Level: First
- Dimensions: 6 x 6
Kitchen
- Level: First
- Dimensions: 15 x 14
Library
- Level: First
- Dimensions: 17 x 14
Living room
- Level: First
- Dimensions: 32 x 24
Appliances
- Included: Dishwasher, Electric Oven, Gas Cooktop, Disposal, Vented Exhaust Fan
Features
- Eat-in Kitchen, Granite Counters, High Speed Internet, Cable TV, Vaulted Ceiling(s), Walk-In Closet(s), Wired for Sound
- Has basement: No
- Number of fireplaces: 1
- Fireplace features: Decorative
Interior area
- Total interior livable area: 4,724 sqft
Video & virtual tour
Property
Parking
- Total spaces: 3
- Parking features: Circular Driveway, Door-Single, Garage, Garage Door Opener
- Attached garage spaces: 3
Features
- Levels: Two
- Stories: 2
- Pool features: Pool
Lot
- Size: 0.86 Acres
Details
- Parcel number: 00000578386500000
Construction
Type & style
- Home type: SingleFamily
- Architectural style: Detached
- Property subtype: Single Family Residence
- Attached to another structure: Yes
Condition
- Year built: 1974
Utilities & green energy
- Sewer: Public Sewer
- Water: Public
- Utilities for property: Natural Gas Available, Sewer Available, Separate Meters, Water Available, Cable Available
Community & HOA
Community
- Features: Curbs, Sidewalks
- Subdivision: Northaven Place 2
HOA
- Has HOA: No
Location
- Region: Dallas
Financial & listing details
- Price per square foot: $676/sqft
- Tax assessed value: $2,078,050
- Annual tax amount: $46,272
- Date on market: 9/22/2026
- Cumulative days on market: 31 days
Estimated market value
$2,216,400
$2.02M - $2.46M
$8,177/mo
Price history
| Date | Event | Price |
|---|---|---|
| 9/22/2026 | Price change | $3,195,000+63.8%$676/sqft |
Source: NTREIS #21363407 Report a problem | ||
| 11/1/2022 | Pending sale | $1,950,000$413/sqft |
Source: NTREIS #20103551 Report a problem | ||
| 10/31/2022 | Sold | -- |
Source: NTREIS #20103551 Report a problem | ||
| 10/19/2022 | Contingent | $1,950,000$413/sqft |
Source: NTREIS #20103551 Report a problem | ||
| 9/1/2022 | Price change | $1,950,000-2.5%$413/sqft |
Source: NTREIS #20103551 Report a problem | ||
| 7/15/2022 | Listed for sale | $1,999,999+53.8%$423/sqft |
Source: NTREIS #20103551 Report a problem | ||
| 3/2/2022 | Listing removed | -- |
Source: NTREIS #14609586 Report a problem | ||
| 9/30/2021 | Listing removed | $1,300,000$275/sqft |
Source: NTREIS #14604953 Report a problem | ||
| 9/24/2021 | Price change | $1,300,000+13%$275/sqft |
Source: NTREIS #14604953 Report a problem | ||
| 8/5/2021 | Price change | $1,150,000-2.1%$243/sqft |
Source: NTREIS #14604953 Report a problem | ||
| 7/8/2021 | Price change | $1,175,000-7.8%$249/sqft |
Source: NTREIS #14609586 Report a problem | ||
| 7/1/2021 | Price change | $1,275,000-1.9%$270/sqft |
Source: NTREIS #14604953 Report a problem | ||
| 6/24/2021 | Listed for sale | $1,300,000+38.3%$275/sqft |
Source: NTREIS #14604953 Report a problem | ||
| 12/15/2019 | Listing removed | $940,000$199/sqft |
Source: Door Texas Realty, LLC #14074877 Report a problem | ||
| 8/10/2019 | Price change | $940,000-1.1%$199/sqft |
Source: Door Texas Realty, LLC #14074877 Report a problem | ||
| 7/9/2019 | Price change | $950,000-2.6%$201/sqft |
Source: Door Texas Realty, LLC #14074877 Report a problem | ||
| 6/12/2019 | Price change | $975,000-2.3%$206/sqft |
Source: Door Texas Realty, LLC #14074877 Report a problem | ||
| 4/25/2019 | Listed for sale | $998,000+10.9%$211/sqft |
Source: Door Texas Realty, LLC #14074877 Report a problem | ||
| 6/5/2017 | Listing removed | $899,900$190/sqft |
Source: Ebby Halliday, REALTORS #13476908 Report a problem | ||
| 4/11/2017 | Price change | $899,900-5.3%$190/sqft |
Source: Ebby Halliday, REALTORS #13476908 Report a problem | ||
| 10/14/2016 | Listed for sale | $950,000-4.9%$201/sqft |
Source: Dave Perry Miller & Associates - An Ebby Halliday Company #13476908 Report a problem | ||
| 6/17/2016 | Listing removed | $998,900$211/sqft |
Source: Redefy Real Estate #13317691 Report a problem | ||
| 2/11/2016 | Listed for sale | $998,900-16.1%$211/sqft |
Source: Redefy Real Estate #13317691 Report a problem | ||
| 5/22/2015 | Listing removed | $1,190,000$252/sqft |
Source: Keller Williams - Dallas Preston Road #13080262 Report a problem | ||
| 3/29/2015 | Price change | $1,190,000-5.5%$252/sqft |
Source: Keller Williams - Dallas Preston Road #13080262 Report a problem | ||
| 1/18/2015 | Listed for sale | $1,259,900$267/sqft |
Source: Keller Williams Realty DPR #13080262 Report a problem | ||
Public tax history
| Year | Property taxes | Tax assessment |
|---|---|---|
| 2025 | $46,272 +3.7% | $2,078,050 +4.1% |
| 2024 | $44,632 +3.6% | $1,996,930 +6.3% |
| 2023 | $43,102 +190.5% | $1,878,250 +87.5% |
| 2022 | $14,839 +2.4% | $1,001,660 +26% |
| 2021 | $14,498 +2.1% | $794,760 +6.3% |
| 2020 | $14,193 -0.1% | $747,940 |
| 2019 | $14,213 +0.4% | $747,940 +2.7% |
| 2018 | $14,163 +2.6% | $728,200 +5.8% |
| 2017 | $13,800 -12% | $688,200 -0.9% |
| 2016 | $15,674 +64.9% | $694,320 +38.8% |
| 2015 | $9,505 | $500,300 +44.4% |
| 2014 | $9,505 | $346,520 |
| 2013 | -- | -- |
| 2012 | -- | -- |
| 2011 | -- | -- |
| 2010 | -- | -- |
| 2009 | -- | -- |
| 2008 | -- | -- |
| 2007 | -- | -- |
| 2005 | -- | -- |
| 2004 | -- | -- |
| 2003 | -- | -- |
| 2002 | -- | -- |
| 2001 | -- | -- |
Find assessor info on the county website
Monthly payment
Est. payment
Payment breakdown
Explore the cost of this home by adjusting the details. Changes won't be saved.Climate risks
Neighborhood: 75229
Nearby schools
Schools provided by the listing agent
- Elementary: Pershing
- Middle: Benjamin Franklin
- High: Hillcrest
- District: Dallas ISD
Source: NTREIS. This data may not be complete. We recommend contacting the local school district to confirm school assignments for this home.
Similar homes
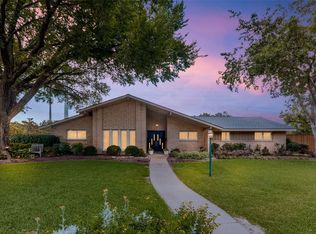
- $2,195,0005 bd5 ba4.6k sqft5531 Pebblebrook Dr, Dallas, TX 75229For Sale
 MLS ID #21390201, Shelley Koeijmans. NTREIS
 - $3,195,0006 bd6 ba5.8k sqft11712 Jamestown Rd, Dallas, TX 75230For Sale
 MLS ID #21346766, Drew O'Connell. NTREIS
 - $3,799,0005 bd6 ba5.7k sqft11011 Jamestown Rd, Dallas, TX 75230For Sale
 MLS ID #21381708, Lisa Besserer. NTREIS
 - $3,100,0004 bd6 ba6k sqft5821 Northaven Rd, Dallas, TX 75230For Sale
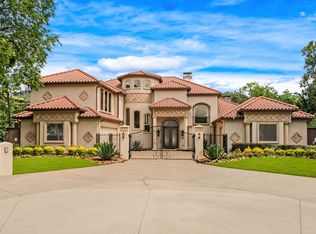 MLS ID #21321708, Vanessa Powers. NTREIS
