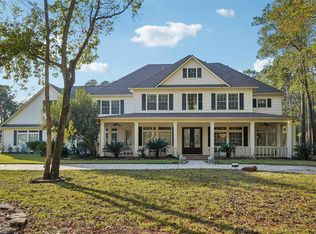
Everything is bigger in Texas…and this extraordinary estate proves it. Set on a breathtaking 1 acre lot overlooking the first fairway of Lake Windcrest Golf Club, this 6,700+ sq ft custom masterpiece was designed for luxury living on a grand scale. Featuring 5+bedrooms, 4 full baths, 2 half baths, game room, media room, fitness room, indoor workshop, hidden flex room, and incredible storage throughout. The chef’s kitchen showcases Viking profession appliances, Bertazzoni Italian range, copper farmhouse sink, granite countertops, travertine backsplash, coffee bar, & oversized island. The spa inspired primary bath features a copper mosaic soaking tub, Swarovski crystal chandelier, and luxury multi head rainfall shower. Outdoors, the showstopping 57,000 gallon resort style pool overlooks the golf course creating the ultimate Texas backyard retreat for entertaining, relaxing, and unforgettable evenings under the stars. Big views. Big spaces. Big dreams. This is Texas living at its finest.
For sale
$1,500,000
9426 Deer Path Ln, Magnolia, TX 77354
5beds
6,717sqft
Single Family Residence
Built in 2000
1.08 Acres Lot
$1,434,800 Zestimate®
$223/sqft
$79/mo HOA
What's special
Fitness roomOverlooks the golf courseIncredible storage throughoutBig viewsGranite countertopsBertazzoni italian rangeIndoor workshop
- 1 day |
- 194 |
- 22 |
Likely to sell faster than
Zillow last checked:
Listing updated:
Listed by:
Toni McCurley TREC #0623420 713-899-4523,
CB&A, Realtors
Source: HAR,MLS#: 27434646
Facts & features
Interior
Bedrooms & bathrooms
- Bedrooms: 5
- Bathrooms: 6
- Full bathrooms: 4
- 1/2 bathrooms: 2
Rooms
- Room types: Media Room, Utility Room
Primary bedroom
- Level: First
- Area: 357
- Dimensions: 21x17
Bedroom
- Level: First
- Area: 224
- Dimensions: 16x14
Bedroom
- Level: Second
- Area: 252
- Dimensions: 18x14
Bedroom
- Level: Second
- Area: 364
- Dimensions: 28x13
Bedroom
- Level: First
- Area: 165
- Dimensions: 15x11
Other
- Level: First
- Area: 204
- Dimensions: 17x12
Breakfast
- Level: First
- Area: 315
- Dimensions: 21x15
Dining room
- Level: First
- Area: 260
- Dimensions: 20x13
Game room
- Level: Second
- Area: 364
- Dimensions: 28x13
Kitchen
- Level: First
- Area: 520
- Dimensions: 26x20
Living room
- Level: First
- Area: 589
- Dimensions: 31x19
Media room
- Level: Second
- Area: 312
- Dimensions: 24x13
Utility room
- Level: First
- Area: 175
- Dimensions: 17.5x10
Heating
- Natural Gas
Cooling
- Ceiling Fan(s), Electric
Appliances
- Included: Water Heater, Disposal, Dryer, Refrigerator, Washer, Convection Oven, Double Oven, Electric Oven, Oven, Microwave, Free-Standing Range, Gas Range, Dishwasher
- Laundry: Electric Dryer Hookup, Gas Dryer Hookup, Washer Hookup
Features
- 2 Staircases, Central Vacuum, Crown Molding, Formal Entry/Foyer, Prewired for Alarm System, Wired for Sound, 2 Bedrooms Down, 2 Bedrooms Up, En-Suite Bath, Primary Bed - 1st Floor, Walk-In Closet(s)
- Flooring: Engineered Hardwood, Stone, Tile, Wood
- Windows: Insulated/Low-E windows, Window Coverings
- Number of fireplaces: 1
- Fireplace features: Gas Log
Interior area
- Total structure area: 6,717
- Total interior livable area: 6,717 sqft
Video & virtual tour
Property
Parking
- Total spaces: 3
- Parking features: Attached, Oversized, Garage Door Opener, Circular Driveway, Driveway Gate, Electric Vehicle Charging Station(s)
- Attached garage spaces: 3
Features
- Stories: 2
- Patio & porch: Covered, Patio/Deck, Porch
- Exterior features: Outdoor Kitchen, Sprinkler System
- Has private pool: Yes
- Pool features: Gunite, In Ground, Pool/Spa Combo
- Has spa: Yes
- Spa features: Spa/Hot Tub, Private
- Fencing: Back Yard
- Has view: Yes
- View description: Lake, Water
- Has water view: Yes
- Water view: Lake,Water
Lot
- Size: 1.08 Acres
- Features: Near Golf Course, On Golf Course, Subdivided, 1 Up to 2 Acres
Details
- Parcel number: 277350
Construction
Type & style
- Home type: SingleFamily
- Architectural style: Traditional
- Property subtype: Single Family Residence
Materials
- Blown-In Insulation, Spray Foam Insulation, Brick, Stone, Stucco
- Foundation: Slab
- Roof: Composition
Condition
- New construction: No
- Year built: 2000
Utilities & green energy
- Water: Public
Green energy
- Energy efficient items: Exposure/Shade
Community & HOA
Community
- Security: Prewired for Alarm System
- Subdivision: Lake Windcrest 05
HOA
- Has HOA: Yes
- Amenities included: Golf Course, Horse Trails, Jogging Path, Park, Playground, Trail(s)
- HOA fee: $950 annually
Location
- Region: Magnolia
Financial & listing details
- Price per square foot: $223/sqft
- Tax assessed value: $1,017,978
- Annual tax amount: $14,916
- Date on market: 8/13/2026
- Listing terms: Cash,Conventional,VA Loan
- Exclusions: Gm Electric Car Charger
- Ownership: Full Ownership
- Road surface type: Concrete
Estimated market value
$1,434,800
$1.36M - $1.51M
$5,852/mo
Price history
| Date | Event | Price |
|---|---|---|
| 8/13/2026 | Listed for sale | $1,500,000$223/sqft |
Source:  HAR #27434646 Report a problem HAR #27434646 Report a problem | ||
| 6/12/2026 | Listing removed | $1,500,000$223/sqft |
Source: HAR #76903585 Report a problem | ||
| 6/1/2026 | Listed for sale | $1,500,000$223/sqft |
Source: HAR #76903585 Report a problem | ||
| 5/18/2026 | Pending sale | $1,500,000$223/sqft |
Source: HAR #76903585 Report a problem | ||
| 5/15/2026 | Listed for sale | $1,500,000+131.1%$223/sqft |
Source: HAR #76903585 Report a problem | ||
| 6/23/2009 | Listing removed | $649,000$97/sqft |
Source: YOURIGLOO.COM of Houston Inc. #8269643 Report a problem | ||
| 10/31/2008 | Price change | $649,000-7.2%$97/sqft |
Source: YOURIGLOO.COM of Houston Inc. #8269643 Report a problem | ||
| 10/17/2008 | Listed for sale | $699,000$104/sqft |
Source: YOURIGLOO.COM of Houston Inc. #8269643 Report a problem | ||
Public tax history
| Year | Property taxes | Tax assessment |
|---|---|---|
| 2025 | $9,537 -7.2% | $943,558 +10% |
| 2024 | $10,273 +0.6% | $857,780 +10% |
| 2023 | $10,207 | $779,800 +0.8% |
| 2022 | -- | $773,350 +20% |
| 2021 | $11,075 -3.7% | $644,460 +2.1% |
| 2020 | $11,505 +0.9% | $631,240 +3.4% |
| 2019 | $11,403 +4.2% | $610,520 +8.6% |
| 2018 | $10,943 -11.2% | $562,270 -10.6% |
| 2017 | $12,317 +1.4% | $629,080 +6.7% |
| 2016 | $12,150 +0.4% | $589,520 |
| 2015 | $12,104 | $589,520 +2.6% |
| 2014 | $12,104 | $574,350 +6.7% |
| 2013 | -- | $538,480 +4.1% |
| 2012 | -- | $517,260 |
| 2011 | -- | $517,260 |
| 2010 | -- | $517,260 |
| 2009 | -- | $517,260 +17.5% |
| 2008 | -- | $440,240 +8% |
| 2007 | -- | $407,720 +12.1% |
| 2006 | -- | $363,840 -11.2% |
| 2005 | -- | $409,570 -4.3% |
| 2004 | -- | $427,950 |
| 2003 | -- | $427,950 |
| 2002 | -- | $427,950 +6.6% |
| 2001 | -- | $401,600 |
Find assessor info on the county website
Monthly payment
Est. payment
Payment breakdown
Explore the cost of this home by adjusting the details. Changes won't be saved.Climate risks
Neighborhood: 77354
Nearby schools
GreatSchools rating
- 9/10Bear Branch Elementary SchoolGrades: PK-4Distance: 0.7 mi
- 7/10Bear Branch Junior High SchoolGrades: 7-8Distance: 2 mi
- 7/10Magnolia High SchoolGrades: 9-12Distance: 4.7 mi
Schools provided by the listing agent
- Elementary: Bear Branch Elementary School (Magnolia)
- Middle: Magnolia Parkway Junior High
- High: Magnolia High School
Source: HAR. This data may not be complete. We recommend contacting the local school district to confirm school assignments for this home.
- $1,677,400-- bd4 ba6.6k sqft9434 Deer Path Ln, Magnolia, TX 77354Off Market
- $1,228,1005 bd5 ba5.2k sqft9418 Deer Path Ln, Magnolia, TX 77354Off Market

- $1,220,000-- bd5 ba4.9k sqft9442 Deer Path Ln, Magnolia, TX 77354Off Market
- $1,073,800-- bd3 ba4.2k sqft9410 Deer Path Ln, Magnolia, TX 77354Off Market
- $1,319,600-- bd4 ba5k sqft9450 Deer Path Ln, Magnolia, TX 77354Off Market
- $1,259,9004 bd5 ba5.9k sqft9403 Deer Path Ln, Magnolia, TX 77354Off Market
- $1,430,8005 bd6 ba7.3k sqft9427 Deer Path Ln, Magnolia, TX 77354Off Market
- $1,273,9004 bd5 ba5.5k sqft9411 Deer Path Ln, Magnolia, TX 77354Off Market
A local agent can set up tours, give advice and negotiate with sellers.
Similar homes
- $1,450,0005 bd5 ba4.1k sqft1270 Autumnwood Dr, Magnolia, TX 77354For Sale
 MLS ID #2700398, Deyanira Velazquez, Zarco Properties, LLC. HAR
 - $1,250,0005 bd5 ba6.7k sqft10714 Crestwater Cir, Magnolia, TX 77354For Sale
 MLS ID #42266777, Terese Yates, CB&A, Realtors. HAR
 - $1,499,0005 bd6 ba4.9k sqft28733 Lakeside Grn, Magnolia, TX 77355For Sale
 MLS ID #63344017, Ellisa Carswell, Carswell Real Estate Co. Inc.. HAR
 - $1,475,0005 bd4 ba3.8k sqft13506 Stagecoach Rd, Magnolia, TX 77355For Sale
 MLS ID #50173787, Nicole Freer, Corcoran Genesis. HAR
 - $1,395,0005 bd5 ba6.8k sqft114 Fairwater Dr, Montgomery, TX 77356For SaleMLS ID #69908194, Nicole Meador, Clearview Real Estate, LLC. HAR
- $1,030,0004 bd6 ba4.6k sqft11018 Lake Windcrest, Magnolia, TX 77354For SaleMLS ID #43608939, Brandi Burke, Strong Real Estate Co.. HAR
- $1,490,0005 bd5 ba4.7k sqft4426 Silver Jade Dr, Spring, TX 77386For SaleMLS ID #60294246, Amy Lippincott, eXp Realty LLC. HAR
- $931,8004 bd4 ba3.6k sqft10410 Clubhouse Cir, Magnolia, TX 77354For SaleMLS ID #3988147, Mayra Monett, eXp Realty LLC. HAR
- $865,0006 bd4 ba4k sqft99 N Almondell Cir, Magnolia, TX 77354For SaleMLS ID #93862724, Christine Richards, Keller Williams Realty The Woodlands. HAR
- $1,225,0004 bd4 ba3.5k sqft32318 Spinnaker Run, Magnolia, TX 77354For SaleMLS ID #85239023, Theresa Scheib, Keller Williams Advantage Realty. HAR
- $1,519,0004 bd7 ba6.9k sqft420 Whispering Mdw, Magnolia, TX 77355For SaleMLS ID #7241335, Anthony Anderson, Keller Williams Realty Professionals. HAR
- $1,399,0005 bd5 ba5.1k sqft90 Player Oaks Pl, The Woodlands, TX 77382For SaleMLS ID #75374375, Sheri Hodges, Zarco Properties, LLC. HAR
- $1,795,0005 bd6 ba4.8k sqft94 E Bracebridge Cir, Spring, TX 77382For SaleMLS ID #75642569, Jo Anne Johnson, Compass RE Texas, LLC - The Woodlands. HAR
- $1,500,0004 bd4 ba3.5k sqft10965 Lake Forest Dr, Conroe, TX 77384For SaleMLS ID #52157325, Kristina Davidson, Executive Real Estate. HAR
- $1,599,0004 bd4 ba4.8k sqft2242 Spring Branch Rd, Montgomery, TX 77316For SaleMLS ID #93782058, Scarlett Snell, JLA Realty. HAR
- $1,650,0004 bd7 ba6.5k sqft15569 Crown Oaks Dr, Montgomery, TX 77316For SaleMLS ID #9115053, Collette King, RE/MAX Universal. HAR
- $1,399,0005 bd6 ba5.1k sqft74 W Thymewood Pl, Spring, TX 77382For SaleMLS ID #69134164, Joe Rodriguez, Ferris Realty. HAR
- $1,665,0004 bd5 ba4.3k sqft47 Summerwalk Pl, Spring, TX 77381For SaleMLS ID #7337027, Ana De Los Reyes, Grand Terra Realty. HAR
- $1,375,0004 bd5 ba5.1k sqft28203 Meadow Frst, Magnolia, TX 77355For SaleMLS ID #52937368, Savanna Stanford, Better Homes and Gardens Real Estate Gary Greene - Katy. HAR
- $1,725,0005 bd7 ba6.1k sqft28232 Emerald Oaks, Magnolia, TX 77355For SaleMLS ID #79729198, Elizabeth Burkett, eXp Realty LLC. HAR
