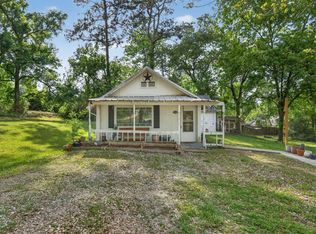
Welcome to your completely updated 3-bedroom, 2-bathroom double wide manufactured home, perfectly situated on a generous one-acre lot in an exclusive small gated community. This property combines spacious, modern living with exceptional workshop amenities. Enjoy a bright and airy atmosphere with new, durable flooring throughout—absolutely no carpet! The home has been freshly repainted inside and out, featuring new fixtures, and brand new quartz countertops in the kitchen and bathrooms. Cabinets have been professionally painted for a clean, contemporary look. Includes all new appliances. A new covered front porch provides a welcoming entrance, complemented by a sturdy metal roof. Accessibility is ensured with a dedicated wheelchair ramp. Car enthusiasts, hobbyists, or contractors will love the massive 24.5 ft x 39 ft workshop. This detached structure features a concrete pad and an oversized garage door, offering endless possibilities for storage or projects. Set Up your showing Today!
Pending
Price cut: $12K (8/16)
$228,000
4484 Grand Oaks Dr, Willis, TX 77378
3beds
1,344sqft
Manufactured Home
Built in 2001
1 Acres Lot
$216,000 Zestimate®
$170/sqft
$21/mo HOA
What's special
Spacious modern livingNew fixturesOversized garage doorGenerous one-acre lotNew durable flooring throughoutBright and airy atmosphereAll new appliances
- 221 days
- 193
- 16
Zillow last checked:
Listing updated:
Listed by:
Carlos Nava TREC #0649014 832-797-8574,
Keller Williams Realty Professionals
Source: HAR,MLS#: 35028678
Facts & features
Interior
Bedrooms & bathrooms
- Bedrooms: 3
- Bathrooms: 2
- Full bathrooms: 2
Primary bedroom
- Level: First
- Area: 162.5
- Dimensions: 12.5 x 13
Bedroom
- Level: First
- Area: 99
- Dimensions: 11 x 9
Bedroom
- Level: First
- Area: 117
- Dimensions: 13 x 9
Dining room
- Level: First
- Area: 65
- Dimensions: 13 x 5
Kitchen
- Level: First
- Area: 91
- Dimensions: 13 x 7
Living room
- Level: First
- Area: 288
- Dimensions: 18 x 16
Utility room
- Level: First
- Area: 40
- Dimensions: 8 x 5
Heating
- Electric
Cooling
- Electric
Appliances
- Included: Electric Oven, Oven, Electric Range, Free-Standing Range, Dishwasher
- Laundry: Electric Dryer Hookup, Washer Hookup
Features
- En-Suite Bath, Walk-In Closet(s)
- Flooring: Vinyl
Interior area
- Total structure area: 1,344
- Total interior livable area: 1,344 sqft
Property
Parking
- Parking features: Electric Gate, Workshop in Garage
Accessibility
- Accessibility features: Accessible Approach with Ramp
Features
- Stories: 1
- Patio & porch: Porch
Lot
- Size: 1 Acres
- Features: Wooded, 1 Up to 2 Acres
Details
- Additional structures: Workshop
- Parcel number: 278899
Construction
Type & style
- Home type: MobileManufactured
- Architectural style: Traditional
- Property subtype: Manufactured Home
Materials
- Cement Siding, Wood Siding
- Foundation: Other
- Roof: Metal
Condition
- New construction: No
- Year built: 2001
Utilities & green energy
- Sewer: Septic Tank
- Water: Public
Green energy
- Energy efficient items: Thermostat
Community & HOA
Community
- Subdivision: Oak Hills 01
HOA
- Has HOA: Yes
- HOA fee: $250 annually
Location
- Region: Willis
Financial & listing details
- Price per square foot: $170/sqft
- Tax assessed value: $174,286
- Annual tax amount: $2,902
- Date on market: 3/17/2026
- Listing terms: Cash,Conventional,FHA,USDA Loan,VA Loan
- Road surface type: Asphalt
Estimated market value
$216,000
$205,000 - $227,000
Not available
Price history
| Date | Event | Price |
|---|---|---|
| 10/21/2026 | Pending sale | $228,000$170/sqft |
Source:  HAR #35028678 Report a problem | ||
| 8/16/2026 | Price change | $228,000-5%$170/sqft |
Source: HAR #35028678 Report a problem | ||
| 3/17/2026 | Listed for sale | $240,000$179/sqft |
Source: HAR #35028678 Report a problem | ||
| 11/12/2002 | Sold | -- |
Source: Public Record Report a problem | ||
Public tax history
| Year | Property taxes | Tax assessment |
|---|---|---|
| 2025 | $2,902 +6.1% | $174,286 +6.5% |
| 2024 | $2,736 +1082.5% | $163,708 +25.5% |
| 2023 | $231 | $130,440 +0.8% |
| 2022 | -- | $129,360 +20% |
| 2021 | $820 | $107,800 -3.6% |
| 2020 | -- | $111,790 +10% |
| 2019 | $794 -12.1% | $101,630 +10% |
| 2018 | $903 -1.7% | $92,390 +10% |
| 2017 | $919 -27.8% | $83,990 +10% |
| 2016 | $1,274 +11.7% | $76,350 +10% |
| 2015 | $1,141 | $69,410 +10% |
| 2014 | $1,141 | $63,100 +10% |
| 2013 | -- | $57,360 |
| 2012 | -- | $57,360 +33% |
| 2011 | -- | $43,130 |
| 2010 | -- | $43,130 +7.6% |
| 2009 | -- | $40,100 +10% |
| 2008 | -- | $36,450 +10% |
| 2007 | -- | $33,140 +3.6% |
| 2006 | -- | $31,990 |
| 2005 | -- | $31,990 +25.6% |
| 2004 | -- | $25,460 -27.3% |
| 2003 | -- | $35,000 -43.1% |
| 2002 | -- | $61,500 |
| 2001 | -- | $61,500 |
Find assessor info on the county website
Monthly payment
Climate risks
Neighborhood: 77378
Nearby schools
Schools provided by the listing agent
- Elementary: C.C. Hardy Elementary School
- Middle: Lynn Lucas Middle School
- High: Willis High School
Source: HAR. This data may not be complete. We recommend contacting the local school district to confirm school assignments for this home.
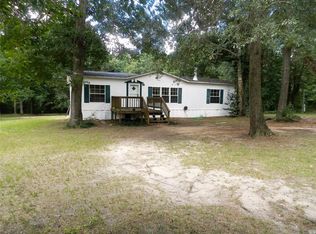
Similar homes
- $--3 bd3 ba1.5k sqft13736 Bighorn Trl, Willis, TX 77378Auction
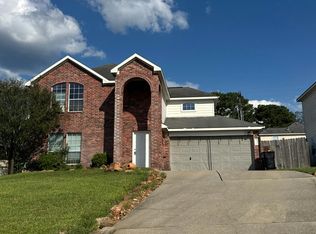 Auction.com 2
- $--3 bd2 ba1.2k sqft14786 Crockett Rd, Willis, TX 77378Auction
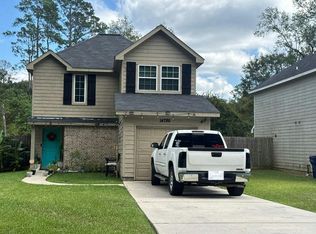 Auction.com 2
- $239,0003 bd2 ba784 sqft15436 Zachary Taylor Rd, Willis, TX 77378For Sale
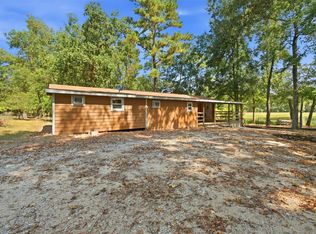 MLS ID #16228203, Gabriela Robertson, JLA Realty. HAR
- $219,9003 bd2 ba916 sqft15185 Travis Ln, Willis, TX 77378For Sale
 MLS ID #86617848, Mark Dimas, Realty Of America, LLC. HAR
