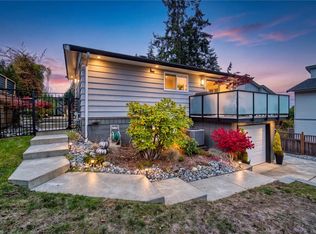
Discover the beauty in this North Nanaimo highly sought-after neighborhood with Ocean views of Salish Sea, and coastal mountains in the back drop.This residence offers 4 beds and 3 full baths, over 2200 sq ft of space and offers a bonus Den/Home office on the main floor. Open concept living space, is bright with access to the backyard enormous deck built for entertaining, and enjoying the views. Hardwood flooring up and downstairs, huge primary bedroom with luxurious ensuite, with walk-in closet. Take in ever changing coastal scenery on the back deck ocean views, that include cruise ships travelling to and from Alaska in the Spring and Summer. Surrounded by natural beauty, this neighborhood offers abundant walking trails in a natural setting in the Linley Valley area. Close to all levels of schools, transit and shopping. All measurements are approximate and may be verified if important.
For sale
C$1,149,900
5534 Cliffside Rd, Nanaimo, BC V9T 6R3
4beds
3baths
2,295sqft
Single Family Residence
Built in 2005
7,840 Square Feet Lot
$-- Zestimate®
C$501/sqft
C$-- HOA
What's special
Open concept living spaceWalk-in closetSurrounded by natural beauty
- 5 hours
- 15
- 2
Zillow last checked:
Listing updated:
Listed by:
Kelly O'dwyer,
Real Broker
Source: VIVA,MLS®#: 1052189
Facts & features
Interior
Bedrooms & bathrooms
- Bedrooms: 4
- Bathrooms: 3
- Main level bathrooms: 1
Kitchen
- Level: Main
Heating
- Forced Air, Natural Gas
Cooling
- None
Appliances
- Included: Dishwasher, Dryer, Refrigerator, Washer
- Laundry: Inside
Features
- Dining/Living Combo, Soaker Tub, Central Vacuum Roughed-In
- Flooring: Carpet, Tile, Wood
- Windows: Insulated Windows
- Basement: Crawl Space
- Number of fireplaces: 1
- Fireplace features: Gas
Interior area
- Total structure area: 2,295
- Total interior livable area: 2,295 sqft
Video & virtual tour
Property
Parking
- Total spaces: 4
- Parking features: Attached, Garage, Garage Double
- Attached garage spaces: 3
Accessibility
- Accessibility features: Ground Level Main Floor, No Step Entrance
Features
- Levels: 2
- Entry location: Main Level
- Patio & porch: Balcony/Deck
- Exterior features: Garden, Low Maintenance Yard
- Has spa: Yes
- Spa features: Hot Tub
- Fencing: Full
- Has view: Yes
- View description: Mountain(s), Ocean
- Has water view: Yes
- Water view: Ocean
Lot
- Size: 7,840 Square Feet
- Features: Easy Access, Family-Oriented Neighbourhood, Hillside, Landscaped, Quiet Area, Recreation Nearby, Shopping Nearby
Details
- Parcel number: 026066360
- Zoning: R1
- Zoning description: Residential
Construction
Type & style
- Home type: SingleFamily
- Architectural style: Contemporary
- Property subtype: Single Family Residence
Materials
- Insulation: Ceiling, Insulation: Walls, Vinyl Siding
- Foundation: Concrete Perimeter
- Roof: Fibreglass Shingle
Condition
- Resale
- New construction: No
- Year built: 2005
Utilities & green energy
- Water: Municipal
Community & HOA
Community
- Features: Family-Oriented Neighbourhood, Sidewalks
- Subdivision: Nobil Ridge Estates
Location
- Region: Nanaimo
Financial & listing details
- Price per square foot: C$501/sqft
- Tax assessed value: C$1,021,000
- Annual tax amount: C$7,465
- Date on market: 10/19/2026
- Listing terms: Must Be Paid Off
- Ownership: Freehold
- Road surface type: Paved
Price history
| Date | Event | Price |
|---|---|---|
| 10/19/2026 | Listed for sale | C$1,149,900C$501/sqft |
Source: VIVA #1052189 Report a problem | ||
Public tax history
Tax history is unavailable.
Climate risks
Neighborhood: Long Lake
Nearby schools
GreatSchools rating
No schools nearby
We couldn't find any schools near this home.
- C$---- bd-- ba-- sqft5524 Cliffside Rd, Nanaimo, BC V9T6R3Off Market
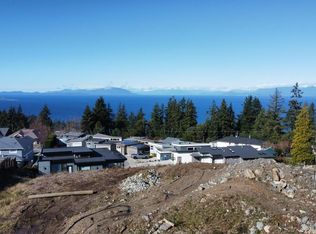
- C$1,999,0006 bd5 ba3.9k sqft156 Hawk Point Rd, Nanaimo, BC V9T5W2New Construction
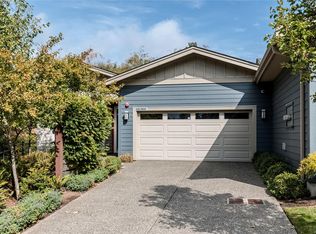
- C$864,9004 bd3 ba2.8k sqft5395 Lost Lake Rd, Nanaimo, BC V9T5E7For Sale

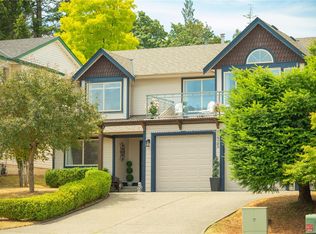
- C$799,9002 bd2 ba1.6k sqft5644 Linley Valley Dr #103, Nanaimo, BC V9T0K1For Sale
Similar homes
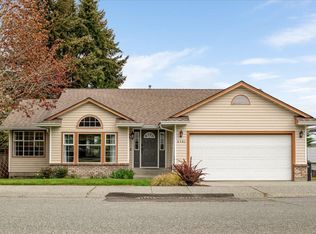
- C$900,0005 bd3 ba2.2k sqft5425 Leslie Cres, Nanaimo, BC V9V 1T1For Sale
 MLS ID #1052457, John Cooper Personal Real Estate Corporation, eXp Realty (NA). VIVA
- C$948,8005 bd3 ba2.4k sqft5701 Malibu Ter, Nanaimo, BC V9T 5W7For Sale
 MLS ID #1052207, Erin Saraceni, Century 21 Harbour Realty Ltd.. VIVA
- C$999,9005 bd3 ba2.8k sqft5861 Emil Pl, Nanaimo, BC V9T 5N3For Sale
 MLS ID #1051951, Scott Parker Personal Real Estate Corporation, REMAX Professionals (NA). VIVA
- C$916,0004 bd3 ba1.9k sqft5999 Cathedral Cres, Nanaimo, BC V9T 6B1For Sale
 MLS ID #1052303, Helen Lin Personal Real Estate Corporation, eXp Realty (NA). VIVA
