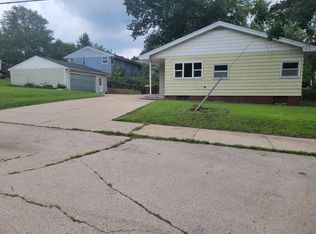
Located in southeast Rockford, this 3-bedroom, 2-bath ranch offers comfortable living with hardwood flooring throughout most of the main living areas. The living room features a brick fireplace with a wood-burning insert and a picture window, creating a welcoming focal point. The kitchen includes stainless steel appliances, white cabinetry, and opens to the dining area with sliding glass doors leading to the rear deck. Three nicely sized bedrooms offer ample closet space. The finished lower level provides a recreation room, additional flexible living space, and a full bathroom. The basement also includes laundry connections and a utility sink. Outside, enjoy the deck overlooking the mature, tree-lined backyard with a storage shed, plus a detached one-car garage. Roof replaced in 2019 and electrical box updated. Being sold as-is, home warranty included.
For sale
$169,900
3320 Seward Ave, Rockford, IL 61108
3beds
1,396sqft
Single Family Residence
Built in 1959
8,276 Square Feet Lot
$168,600 Zestimate®
$122/sqft
$-- HOA
What's special
Picture windowDetached one-car garageWhite cabinetryStorage shed
- 2 days |
- 1,407 |
- 101 |
Zillow last checked:
Listing updated:
Listed by:
Toni Vander Heyden 815-315-1110,
Keller Williams Realty Signature
Source: NorthWest Illinois Alliance of REALTORS®,MLS#: 202605018
Facts & features
Interior
Bedrooms & bathrooms
- Bedrooms: 3
- Bathrooms: 2
- Full bathrooms: 2
- Main level bathrooms: 1
- Main level bedrooms: 3
Primary bedroom
- Level: Main
- Area: 108.07
- Dimensions: 10.1 x 10.7
Bedroom 2
- Level: Main
- Area: 105.8
- Dimensions: 11.5 x 9.2
Bedroom 3
- Level: Main
- Area: 101.1
- Dimensions: 10.11 x 10
Dining room
- Level: Main
- Area: 70.52
- Dimensions: 8.6 x 8.2
Kitchen
- Level: Main
- Area: 85.86
- Dimensions: 10.6 x 8.1
Living room
- Level: Main
- Area: 200.01
- Dimensions: 17.7 x 11.3
Heating
- Forced Air, Natural Gas
Cooling
- Central Air
Appliances
- Included: Dishwasher, Dryer, Microwave, Refrigerator, Stove/Cooktop, Washer, Gas Water Heater
- Laundry: In Basement
Features
- L.L. Finished Space
- Basement: Full,Finished
- Has fireplace: Yes
- Fireplace features: Wood Burning
Interior area
- Total structure area: 1,396
- Total interior livable area: 1,396 sqft
- Finished area above ground: 978
- Finished area below ground: 418
Property
Parking
- Total spaces: 1
- Parking features: Detached
- Garage spaces: 1
Features
- Patio & porch: Deck
Lot
- Size: 8,276 Square Feet
- Features: City/Town
Details
- Additional structures: Garden Shed
- Parcel number: 1231453024
Construction
Type & style
- Home type: SingleFamily
- Architectural style: Ranch
- Property subtype: Single Family Residence
Materials
- Siding
- Roof: Shingle
Condition
- Year built: 1959
Details
- Warranty included: Yes
Utilities & green energy
- Electric: Circuit Breakers
- Sewer: City/Community
- Water: City/Community
Community & HOA
Community
- Subdivision: IL
Location
- Region: Rockford
Financial & listing details
- Price per square foot: $122/sqft
- Tax assessed value: $113,028
- Annual tax amount: $3,177
- Price range: $169.9K - $169.9K
- Date on market: 8/12/2026
- Cumulative days on market: 3 days
- Ownership: Fee Simple
- Road surface type: Hard Surface Road
Estimated market value
$168,600
$160,000 - $177,000
$2,843/mo
Price history
| Date | Event | Price |
|---|---|---|
| 8/12/2026 | Listed for sale | $169,900+51.7%$122/sqft |
Source:  NorthWest Illinois Alliance of REALTORS® #202605018 Report a problem NorthWest Illinois Alliance of REALTORS® #202605018 Report a problem | ||
| 12/18/2020 | Sold | $112,000+4.2%$80/sqft |
Source: NorthWest Illinois Alliance of REALTORS® #202006429 Report a problem | ||
| 11/10/2020 | Pending sale | $107,500$77/sqft |
Source: Keller Williams Realty Signature #10927991 Report a problem | ||
| 11/7/2020 | Listed for sale | $107,500$77/sqft |
Source: Keller Williams Realty Signature #10927991 Report a problem | ||
Public tax history
| Year | Property taxes | Tax assessment |
|---|---|---|
| 2024 | $3,002 +6.2% | $37,676 +13.4% |
| 2023 | $2,826 +4.4% | $33,221 +11.9% |
| 2022 | $2,707 | $29,693 +14.3% |
| 2021 | -- | $25,981 +5.8% |
| 2020 | $2,387 +2.3% | $24,561 +4.9% |
| 2019 | $2,332 +1.8% | $23,409 +6.1% |
| 2018 | $2,292 +2.2% | $22,062 +4.5% |
| 2017 | $2,242 | $21,114 +1.9% |
| 2016 | $2,242 +0.9% | $20,718 |
| 2015 | $2,223 -1.2% | $20,718 +4.6% |
| 2014 | $2,251 +3.2% | $19,799 -44.1% |
| 2009 | $2,181 | $35,406 +8% |
| 2007 | -- | $32,779 +0.2% |
| 2006 | -- | $32,699 +4.8% |
| 2005 | -- | $31,216 +5.5% |
| 2004 | -- | $29,583 +14.5% |
| 2003 | -- | $25,836 +3.3% |
| 2001 | -- | $25,001 +4.9% |
| 2000 | -- | $23,831 |
| 1999 | -- | $23,831 |
Find assessor info on the county website
Monthly payment
Est. payment
Payment breakdown
Explore the cost of this home by adjusting the details. Changes won't be saved.Climate risks
Neighborhood: Rolling Green South
Nearby schools
GreatSchools rating
- 4/10Whitehead Elementary SchoolGrades: K-5Distance: 0.2 mi
- 4/10Bernard W Flinn Middle SchoolGrades: 6-8Distance: 0.2 mi
- 1/10Rockford East High SchoolGrades: 9-12Distance: 1.2 mi
Schools provided by the listing agent
- Elementary: Whitehead Elementary
- Middle: Bernard W Flinn Middle
- High: Rockford East High
- District: Rockford 205
Source: NorthWest Illinois Alliance of REALTORS®. This data may not be complete. We recommend contacting the local school district to confirm school assignments for this home.
- $166,9003 bd1 ba1k sqft3316 Seward Ave, Rockford, IL 61108Off Market
- $164,0003 bd1 ba1k sqft3324 Seward Ave, Rockford, IL 61108Off Market

- $157,3003 bd1 ba908 sqft3312 Seward Ave, Rockford, IL 61108Off Market
- $185,0003 bd1 ba1k sqft3328 Seward Ave, Rockford, IL 61108Off Market
- $--2 bd1 ba-- sqft3211 Seward Ave APT 4, Rockford, IL 61108Off Market
- $--2 bd1 ba-- sqft3227 Seward Ave APT 4, Rockford, IL 61108Off Market
- $147,2003 bd1 ba944 sqft3319 Constance Dr, Rockford, IL 61108Off Market
- $142,1003 bd1 ba952 sqft3315 Constance Dr, Rockford, IL 61108Off Market
A local agent can set up tours, give advice and negotiate with sellers.
A local lender can help you make sure your offer is ready when you are.
Similar homes
- $185,0002 bd1 ba1.3k sqft928 Woodland Dr, Rockford, IL 61108For Sale
 MLS ID #202605042, Lori Peterson. NorthWest Illinois Alliance of REALTORS®
 - $154,9003 bd1 ba1.1k sqft2701 18th St, Rockford, IL 61109For Sale
 MLS ID #202605084, Michelle Killam. NorthWest Illinois Alliance of REALTORS®
 - $214,9003 bd2 ba1.4k sqft2269 Arnold Ave, Rockford, IL 61108For Sale By Owner

- $175,0003 bd2 ba1.2k sqft3220 Maryland Rd, Rockford, IL 61108For Sale
 MLS ID #202603775, Olga Kampmeier. NorthWest Illinois Alliance of REALTORS®
 - $184,9003 bd2 ba1.6k sqft2132 9th St, Rockford, IL 61104NewMLS ID #12733877, Monica Vargas, GREAT HOMES REAL ESTATE, INC.. MRED as distributed by MLS GRID
- $185,0002 bd1 ba1.2k sqft2108 23rd St, Rockford, IL 61108For SaleMLS ID #202604939, Allison Hawkins. NorthWest Illinois Alliance of REALTORS®
- $164,9003 bd1 ba1.1k sqft3447 Broadway, Rockford, IL 61108For SaleMLS ID #202603515, Rose Schlickman. NorthWest Illinois Alliance of REALTORS®
- $225,0005 bd2 ba1.6k sqft2904 Broadway, Rockford, IL 61108For SaleMLS ID #202604981, Olga Kampmeier. NorthWest Illinois Alliance of REALTORS®
- $194,0002 bd2 ba1.3k sqft2107 Ohio Pkwy, Rockford, IL 61108ActiveMLS ID #12707405, Francisco Martinez, Home First Realty Inc. MRED as distributed by MLS GRID
- $249,9003 bd2 ba1.1k sqft3016 Oriental Ct, Rockford, IL 61109For SaleMLS ID #202605071, Monica Moran. NorthWest Illinois Alliance of REALTORS®
- $170,0003 bd2 ba1.5k sqft507 Fairview Blvd, Rockford, IL 61107For SaleMLS ID #202603963, Jean Campbell Sooter. NorthWest Illinois Alliance of REALTORS®
- $--3 bd1 ba1.3k sqft333 Warren Ave, Rockford, IL 61107AuctionServiceLink Auction
- $184,9003 bd1 ba1.1k sqft619 Lawn Dr, Loves Park, IL 61111For SaleMLS ID #202605068, Jerry Bowgren. NorthWest Illinois Alliance of REALTORS®
- $--4 bd2 ba1.3k sqft222 S Rockford Ave, Rockford, IL 61104AuctionAuction.com 2
- $235,0004 bd2 ba1.4k sqft604 Rome Ave, Rockford, IL 61107NewMLS ID #12730383, Michael Salvaggio, Ardain Real Estate Inc.. MRED as distributed by MLS GRID
- $189,9003 bd1 ba1.1k sqft4103 Crestview Dr, Rockford, IL 61107For SaleMLS ID #202604809, Felicia Esmond. NorthWest Illinois Alliance of REALTORS®
- $185,0003 bd1 ba1.2k sqft2117 N Alpine Rd, Rockford, IL 61107For SaleMLS ID #202604454, Cherilyn Williams. NorthWest Illinois Alliance of REALTORS®
- $154,9003 bd1 ba1.1k sqft3042 Horton St, Rockford, IL 61109ActiveMLS ID #12715709, Bertha Alvarado-Lopez, A squared Realty LLC. MRED as distributed by MLS GRID
- $175,0003 bd3 ba1.5k sqft307 Washington St, Rockford, IL 61104For SaleMLS ID #202603719, Tarina Frisella. NorthWest Illinois Alliance of REALTORS®
- $199,9003 bd2 ba1.7k sqft216 S London Ave, Rockford, IL 61104For SaleMLS ID #202604789, Felicia Esmond. NorthWest Illinois Alliance of REALTORS®
