This classic red-brick Coach IV end-unit townhome sits on a peaceful, tree-lined street tucked in the back of Robbinsville's coveted Town Center neighborhood. A charming covered porch with white columns and a gabled roofline shelters the front door. Black aluminum railings flanked by brick pilasters line the entry stairs - an elegant touch that presents striking curb appeal. As soon as you enter, gleaming hardwood flooring flows throughout an open, natural light-filled main level. The formal living room adjoins an open dining room, both accented with crown molding, raised panel wainscoting, and recessed lighting. An office that could be used as a first-floor bedroom sits right next door to a full bathroom. The spacious kitchen offers plenty of counter space, upgraded stainless steel appliances, a large pantry, and a breakfast nook overlooking the backyard. The family room ties together the functionality of the first floor, with an abundance of large windows that give it an open, airy feeling. Upstairs you will find three large bedrooms - this particular model townhome allows for some of the largest bedrooms in all of Town Center. The primary bedroom features two closets and a full en suite with a soaking tub, shower stall, and double-sink vanity. A third full bathroom in the hallway completes the second floor.The finished basement includes a bar with a multi-level countertop for barstool seating, which is perfect for an alternate entertainment area. There is also plenty of space for a hobby room, office, or gym space - plus room for storage! Outside, an oversized, fully fenced-in yard features a lovely perimeter garden and a spacious paver patio leading to the detached garage and parking pad. Enjoy a premier location close to the incomparable Town Center Lake, where you can walk the scenic path year-round and take in seasonal events like the summer live music concerts. Walk to shops, award-winning restaurants, and retailers. It's a true commuter's dream with quick access to Princeton Junction and Hamilton train stations. Experience all that Robbinsville has to offer, including award-winning Robbinsville Schools and free preschool for 3 and 4-year-olds. Don't miss this opportunity!
For sale
$715,000
129 Heritage St, Robbinsville, NJ 08691
3beds
2,469sqft
Townhouse
Built in 2002
4,530 Square Feet Lot
$707,700 Zestimate®
$290/sqft
$-- HOA
What's special
Recessed lightingLovely perimeter gardenStriking curb appealCrown moldingOversized fully fenced-in yardOpen dining roomUpgraded stainless steel appliances
- 1 day |
- 340 |
- 23 |
Zillow last checked:
Listing updated:
Listed by:
Vanessa Stefanics 609-203-1380,
REMAX Welcome Home,
Co-Listing Agent: Nicholas Andrews 609-817-5936,
REMAX Welcome Home
Source: Bright MLS,MLS#: NJME2082116
Facts & features
Interior
Bedrooms & bathrooms
- Bedrooms: 3
- Bathrooms: 3
- Full bathrooms: 3
- Main level bathrooms: 1
Rooms
- Room types: Living Room, Dining Room, Primary Bedroom, Bedroom 2, Bedroom 3, Kitchen, Family Room, Office
Primary bedroom
- Level: Upper
- Area: 255 Square Feet
- Dimensions: 15 X 17
Bedroom 2
- Level: Upper
- Area: 195 Square Feet
- Dimensions: 13 X 15
Bedroom 3
- Level: Upper
- Area: 192 Square Feet
- Dimensions: 12 X 16
Dining room
- Level: Main
- Area: 156 Square Feet
- Dimensions: 12 X 13
Family room
- Level: Main
- Area: 255 Square Feet
- Dimensions: 15 X 17
Kitchen
- Level: Main
- Area: 240 Square Feet
- Dimensions: 12 X 20
Living room
- Level: Main
- Area: 168 Square Feet
- Dimensions: 12 X 14
Office
- Level: Main
- Area: 121 Square Feet
- Dimensions: 11 X 11
Heating
- Forced Air, Natural Gas
Cooling
- Central Air, Natural Gas
Appliances
- Included: Gas Water Heater
- Laundry: In Basement
Features
- Basement: Finished
- Has fireplace: No
Interior area
- Total structure area: 2,469
- Total interior livable area: 2,469 sqft
- Finished area above ground: 2,469
- Finished area below ground: 0
Property
Parking
- Total spaces: 2
- Parking features: Garage Faces Rear, Storage, Detached, Driveway
- Garage spaces: 1
- Uncovered spaces: 1
Accessibility
- Accessibility features: None
Features
- Levels: Two
- Stories: 2
- Pool features: None
Lot
- Size: 4,530 Square Feet
Details
- Additional structures: Above Grade, Below Grade
- Parcel number: 1200003 1300009
- Zoning: TC
- Zoning description: Town Center
- Special conditions: Standard
Construction
Type & style
- Home type: Townhouse
- Architectural style: Traditional
- Property subtype: Townhouse
Materials
- Brick Front, Vinyl Siding
- Foundation: Concrete Perimeter
- Roof: Shingle
Condition
- New construction: No
- Year built: 2002
Details
- Builder model: Coach IV
Utilities & green energy
- Sewer: Public Sewer
- Water: Public
Community & HOA
Community
- Subdivision: Town Center
HOA
- Has HOA: No
Location
- Region: Robbinsville
- Municipality: ROBBINSVILLE TWP
Financial & listing details
- Price per square foot: $290/sqft
- Tax assessed value: $410,600
- Annual tax amount: $14,321
- Date on market: 8/14/2026
- Listing agreement: Exclusive Right To Sell
- Ownership: Fee Simple
Estimated market value
$707,700
$672,000 - $743,000
$3,728/mo
Price history
| Date | Event | Price |
|---|---|---|
| 8/14/2026 | Listed for sale | $715,000+47.4%$290/sqft |
Source:  Bright MLS #NJME2082116 Report a problem Bright MLS #NJME2082116 Report a problem | ||
| 10/5/2006 | Sold | $485,000$196/sqft |
Source: Public Record Report a problem | ||
Public tax history
| Year | Property taxes | Tax assessment |
|---|---|---|
| 2025 | $13,722 | $410,600 |
| 2024 | $13,722 +11.5% | $410,600 |
| 2023 | $12,310 +1.5% | $410,600 |
| 2022 | $12,133 0% | $410,600 |
| 2021 | $12,137 0% | $410,600 |
| 2020 | $12,141 +0.6% | $410,600 |
| 2019 | $12,063 +0.2% | $410,600 |
| 2018 | $12,039 +0.9% | $410,600 |
| 2017 | $11,928 +1.5% | $410,600 |
| 2016 | $11,747 -0.3% | $410,600 |
| 2015 | $11,788 -0.2% | $410,600 |
| 2014 | $11,816 +3% | $410,600 -4.6% |
| 2013 | $11,476 | $430,600 |
Find assessor info on the county website
Monthly payment
Est. payment
Payment breakdown
Explore the cost of this home by adjusting the details. Changes won't be saved.Climate risks
Neighborhood: Robbinsville Center
Nearby schools
GreatSchools rating
- 8/10Pond Road Middle SchoolGrades: PK,5-8Distance: 1 mi
- 7/10Robbinsville High SchoolGrades: 9-12Distance: 1.2 mi
- 7/10Sharon Elementary SchoolGrades: PK-4Distance: 2.7 mi
Schools provided by the listing agent
- Elementary: Sharon E.s.
- Middle: Pond Road Middle
- High: Robbinsville
- District: Robbinsville Twp
Source: Bright MLS. This data may not be complete. We recommend contacting the local school district to confirm school assignments for this home.
- $752,500-- bd-- ba2.4k sqft127 Heritage St, Robbinsville, NJ 08691Off Market
- $837,6005 bd4 ba2.8k sqft125 Heritage St, Robbinsville, NJ 08691Off Market
- $689,0003 bd2 ba2.2k sqft126 Heritage St, Robbinsville, NJ 08691Off Market
- $710,0003 bd3 ba2.1k sqft131 Heritage St, Robbinsville, NJ 08691Sold
- $595,1003 bd4 ba1.4k sqft123 Heritage St, Robbinsville, NJ 08691Off Market
- $737,5003 bd2 ba2.1k sqft128 Heritage St, Robbinsville, NJ 08691Off Market
- $705,7004 bd2 ba2.4k sqft124 Heritage St, Robbinsville, NJ 08691Off Market
- $690,0003 bd3 ba2.2k sqft133 Heritage St, Robbinsville, NJ 08691Sold
A local agent can set up tours, give advice and negotiate with sellers.
A local lender can help you make sure your offer is ready when you are.
Similar homes
- $715,0003 bd3 ba2.7k sqft11 Lucaya Cir, Hamilton, NJ 08691For Sale

 MLS ID #NJME2081820, Helen Fritz, BHHS Fox & Roach - Princeton. Bright MLS
 - $689,9003 bd4 ba1.7k sqft178 Burnet Cres, Robbinsville, NJ 08691For Sale
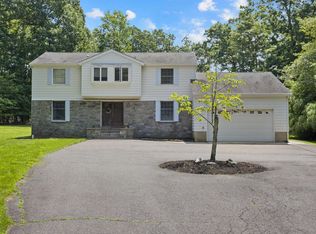
 MLS ID #NJME2080082, Vanessa Stefanics, REMAX Welcome Home. Bright MLS
 - $775,0004 bd3 ba2.7k sqft114 Robbinsville Edinburg Rd, Robbinsville, NJ 08691For Sale
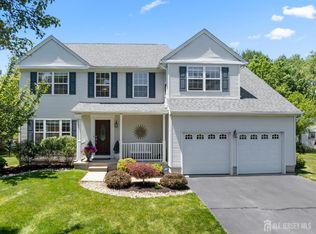
 MLS ID #NJME2080898, Patty Hogan, Keller Williams Premier. Bright MLS
 - $845,0003 bd3 ba2.4k sqft59 Amberfield Rd, Robbinsville, NJ 08691For Sale
 MLS ID #2702363R, SHEFALI AHUJA. All Jersey MLS
 - $895,0004 bd3 ba2.4k sqft4 Acacia Ave, Robbinsville, NJ 08691For SaleMLS ID #NJME2081008, Joe D DeLorenzo, RE/MAX Select - Princeton. Bright MLS
- $550,0003 bd3 ba1.7k sqft209 Waverly Ct, Robbinsville, NJ 08691For SaleMLS ID #NJME2080780, Anthony Rosica, Keller Williams Premier. Bright MLS
- $1,055,0005 bd3 ba2.9k sqft2 Tanager Ln, Robbinsville, NJ 08691For SaleMLS ID #NJME2082240, Jeanette Larkin, Keller Williams Premier. Bright MLS
- $799,9005 bd3 ba2.1k sqft10 Timber Wolf Dr, Hamilton, NJ 08620For SaleMLS ID #NJME2081916, Terrisa Svecz, Keller Williams Premier. Bright MLS
- $--4 bd3 ba2.5k sqft2510 Klockner Rd, Hamilton, NJ 08690AuctionAuction.com 2
- $725,0003 bd3 ba2.8k sqft467 Gordon Rd, Robbinsville, NJ 08691For SaleMLS ID #NJME2065466, Nadia Macauley, Weichert Realtors - Princeton. Bright MLS
- $619,0003 bd2 ba1.9k sqft18 Edgewood Rd, Robbinsville, NJ 08691For SaleMLS ID #NJME2080176, Denise Fattori, Smires & Associates. Bright MLS
- $639,0003 bd3 ba2.2k sqft351 Merrick Rd, Trenton, NJ 08691For SaleMLS ID #NJME2075224, Sharif Hatab, EXP Realty, LLC. Bright MLS
- $720,0004 bd4 ba2.5k sqft445 Paxson Ave, Hamilton, NJ 08690For SaleMLS ID #NJME2080692, Paul Carrado, Next Home The Real Estate Pros. Bright MLS
- $899,7454 bd3 ba2.4k sqft35 Beechwood Dr, Robbinsville, NJ 08691For SaleMLS ID #NJME2079732, Joan George, REMAX Welcome Home. Bright MLS
- $729,9004 bd3 ba2.3k sqft17 Marjorie Way, Hamilton, NJ 08690For SaleMLS ID #NJME2081018, Ginny Sheehan, BHHS Fox & Roach - Princeton. Bright MLS
- $639,0003 bd3 ba2.1k sqft3 Woodcliffe Dr, Trenton, NJ 08690For SaleMLS ID #NJME2080906, Keith Harris, Coldwell Banker Hearthside. Bright MLS
- $425,0003 bd3 ba1.4k sqft24 Topaz Ln, Hamilton, NJ 08690For SaleMLS ID #NJME2082040, Smita Shah, Realty Mark Central, LLC. Bright MLS
- $849,0004 bd4 ba2.8k sqft63 Eldridge Dr, Robbinsville, NJ 08691For SaleMLS ID #NJME2062682, Anthony Rosica, Keller Williams Premier. Bright MLS
- $689,9903 bd3 ba2k sqft55 Bennet Field Way, Robbinsville, NJ 08691New ConstructionBright MLS
- $449,0002 bd3 ba2k sqft60 Kingston Blvd, Hamilton, NJ 08690For SaleMLS ID #NJME2082106, Sharon Sawka, REMAX Welcome Home. Bright MLS
