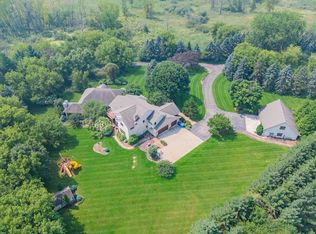
A rare opportunity! 5 Bedroom home on 6.5 acres. First time on the market! Built by the original family around 1974 and held for over 50 years, this property offers space & potential in the Town of Burke. The home features 5 bedrooms, 2 full baths, office space off a lower-level bedroom or bonus-room, combined living/dining area, eat-in kitchen & lower-level rec room. Freshly painted interior is ready for your updates & personal touches. Outside, enjoy approximately 6.5 acres for recreation, hobbies & country living, plus your very own RC car racetrack with raised viewing tower! Near restaurants, shopping & entertainment in Sun Prairie and Madison, plus approximately 20 minutes from Dane County Regional Airport. Bring your vision & make this one-of-a-kind property your own!
Contingent
$399,000
5536 Reiner ROAD, Sun Prairie, WI 53590
5beds
2,484sqft
Single Family Residence
Built in 1974
6.5 Acres Lot
$396,200 Zestimate®
$161/sqft
$-- HOA
What's special
Lower-level rec roomFreshly painted interiorEat-in kitchen
- 19 days
- 1,777
- 156
Likely to sell faster than
Zillow last checked:
Listing updated:
Listed by:
Adrian Barrera PropertyInfo@shorewest.com,
Shorewest Realtors, Inc.
Source: WIREX MLS,MLS#: 1985396 Originating MLS: Metro MLS
Facts & features
Interior
Bedrooms & bathrooms
- Bedrooms: 5
- Bathrooms: 2
- Full bathrooms: 2
- Main level bedrooms: 3
Primary bedroom
- Level: Main
- Area: 156
- Dimensions: 13 x 12
Bedroom 2
- Level: Main
- Area: 120
- Dimensions: 12 x 10
Bedroom 3
- Level: Main
- Area: 120
- Dimensions: 12 x 10
Bedroom 4
- Level: Lower
- Area: 143
- Dimensions: 13 x 11
Bedroom 5
- Level: Lower
- Area: 156
- Dimensions: 13 x 12
Bathroom
- Features: Ceramic Tile, Shower Stall
Dining room
- Level: Main
- Area: 120
- Dimensions: 12 x 10
Kitchen
- Level: Main
- Area: 168
- Dimensions: 14 x 12
Living room
- Level: Main
- Area: 304
- Dimensions: 19 x 16
Office
- Level: Lower
- Area: 99
- Dimensions: 11 x 9
Heating
- Natural Gas, Forced Air
Cooling
- Central Air
Appliances
- Included: Dishwasher, Dryer, Freezer, Range, Refrigerator, Washer, Water Softener Rented
Features
- Basement: Finished,Full,Full Size Windows
Interior area
- Total structure area: 2,484
- Total interior livable area: 2,484 sqft
- Finished area above ground: 1,242
- Finished area below ground: 1,242
Video & virtual tour
Property
Parking
- Total spaces: 2.5
- Parking features: Basement Access, Attached, 2 Car, 1 Space
- Attached garage spaces: 2.5
Features
- Levels: Two,Bi-Level
- Stories: 2
Lot
- Size: 6.5 Acres
- Features: Wooded
Details
- Additional structures: Garden Shed
- Parcel number: 014081024285706
- Zoning: RES
Construction
Type & style
- Home type: SingleFamily
- Architectural style: Raised Ranch
- Property subtype: Single Family Residence
Materials
- Aluminum Siding, Aluminum/Steel, Brick, Brick/Stone
Condition
- 21+ Years
- New construction: No
- Year built: 1974
Utilities & green energy
- Sewer: Septic Tank
- Water: Well
Community & HOA
Location
- Region: Sun Prairie
- Municipality: Burke
Financial & listing details
- Price per square foot: $161/sqft
- Tax assessed value: $464,300
- Annual tax amount: $5,971
- Date on market: 10/19/2026
- Exclusions: Water Softener Is Rented.
Estimated market value
$396,200
$376,000 - $416,000
$3,144/mo
Price history
| Date | Event | Price |
|---|---|---|
| 10/22/2026 | Contingent | $399,000$161/sqft |
Source:  WIREX MLS #1985396 Report a problem | ||
| 10/19/2026 | Listed for sale | $399,000$161/sqft |
Source: WIREX MLS #1985396 Report a problem | ||
Public tax history
| Year | Property taxes | Tax assessment |
|---|---|---|
| 2025 | $5,891 +7.8% | $353,600 |
| 2024 | $5,463 +5.6% | $353,600 |
| 2023 | $5,171 +6.3% | $353,600 |
| 2022 | $4,864 +4.6% | $353,600 +39.5% |
| 2021 | $4,652 -1.2% | $253,500 |
| 2020 | $4,708 +6.2% | $253,500 |
| 2019 | $4,434 0% | $253,500 |
| 2018 | $4,434 +0.4% | $253,500 |
| 2017 | $4,415 +0% | $253,500 |
| 2016 | $4,414 +1.6% | $253,500 +1.9% |
| 2015 | $4,345 +2.7% | $248,700 |
| 2014 | $4,231 -1.6% | $248,700 |
| 2013 | $4,300 -1.7% | $248,700 |
| 2012 | $4,372 +6.5% | $248,700 |
| 2011 | $4,106 | $248,700 |
| 2010 | $4,106 +2.8% | $248,700 |
| 2009 | $3,995 +8% | $248,700 |
| 2008 | $3,699 +15.3% | $248,700 +41.6% |
| 2007 | $3,208 +3.5% | $175,600 |
| 2006 | $3,098 +8% | $175,600 |
| 2005 | $2,870 | $175,600 |
| 2004 | $2,870 +2.6% | $175,600 |
| 2003 | $2,796 +0.3% | $175,600 +38.4% |
| 2002 | $2,787 +7% | $126,900 |
| 2001 | $2,605 +6.4% | $126,900 |
| 2000 | $2,448 | $126,900 |
Find assessor info on the county website
Monthly payment
Est. payment
Payment breakdown
Explore the cost of this home by adjusting the details. Changes won't be saved.Climate risks
Neighborhood: 53590
Nearby schools
Schools provided by the listing agent
- High: Sun Prairie
- District: Sun Prairie Area
Source: WIREX MLS. This data may not be complete. We recommend contacting the local school district to confirm school assignments for this home.
Similar homes
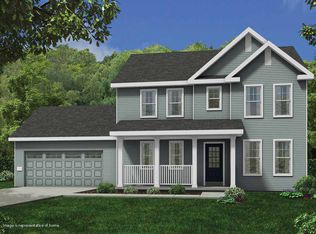
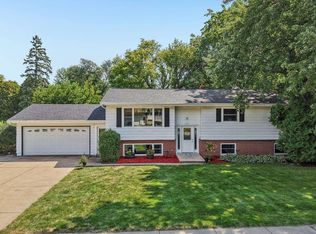
- $374,9004 bd2 ba2.4k sqft419 W Elm STREET, Sun Prairie, WI 53590Active
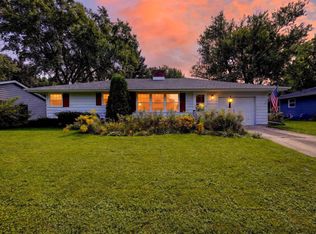 MLS ID #1980597, Matt Kornstedt. WIREX MLS
- $389,9003 bd2 ba1.6k sqft1126 Sunfield St, Sun Prairie, WI 53590For Sale
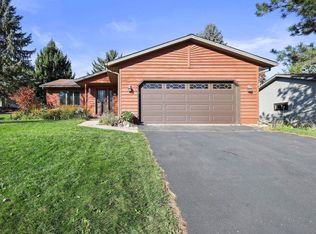 MLS ID #2035334, Dre Alexander. SCWMLS
- $367,5003 bd2 ba1.6k sqft901 Daniel St, Sun Prairie, WI 53590For Sale
 MLS ID #2035723, Paula Woodward. SCWMLS
- $439,9004 bd2 ba2.2k sqft401 Woodview Dr, Sun Prairie, WI 53590For Sale
 MLS ID #2030968, June Streveler. SCWMLS
