NEW PRICE!!! Move in and enjoy this terrific 4 Bedroom home on over an acre lot, overlooking a pond, waiting for new owners! Fresh paint inside and out, some new carpet, roof in 2025. Main Level primary with spacious walk-in closet, bath with separate shower and garden tub. Den has a vaulted ceiling and fireplace, living room, dining room and kitchen have wood floors. Ktchen has a pantry and breakfast area. Upper level offers 3 bedrooms with great natural light, bath, and eave storage. Main level laundry, low maintenance exterior, double attached garage, secluded lot. All appliances will remain, including the washer and dryer. Don't miss this one, you won't be disappointed!
For sale
Price cut: $14.9K (10/7)
$355,000
5536 Reynolda Rd, Winston Salem, NC 27106
4beds
2,338sqft
Stick/Site Built, Residential, Single Family Residence
Built in 2001
1.14 Acres Lot
$350,100 Zestimate®
$--/sqft
$17/mo HOA
What's special
Double attached garageOver an acre lotSecluded lotOverlooking a pondLow maintenance exteriorSpacious walk-in closetMain level laundry
- 38 days
- 1,882
- 205
Likely to sell faster than
Zillow last checked:
Listing updated:
Listed by:
Eleanor Bell 336-978-6836,
Forsyth Realty
Source: Triad MLS,MLS#: 1235549
Facts & features
Interior
Bedrooms & bathrooms
- Bedrooms: 4
- Bathrooms: 3
- Full bathrooms: 2
- 1/2 bathrooms: 1
- Main level bathrooms: 2
Primary bedroom
- Level: Main
- Dimensions: 17.58 x 11.5
Bedroom 2
- Level: Second
- Dimensions: 10.58 x 10.67
Bedroom 3
- Level: Second
- Dimensions: 11 x 10.75
Bedroom 4
- Level: Second
- Dimensions: 14.33 x 12.5
Breakfast
- Level: Main
- Dimensions: 11 x 7.75
Den
- Level: Main
- Dimensions: 17.08 x 15.25
Dining room
- Level: Main
- Dimensions: 11.5 x 10.75
Entry
- Level: Main
- Dimensions: 14.42 x 4.5
Kitchen
- Level: Main
- Dimensions: 16.67 x 11
Laundry
- Level: Main
- Dimensions: 6.33 x 6.08
Living room
- Level: Main
- Length: 9.83 Feet
Heating
- Forced Air, Zoned, Natural Gas
Cooling
- Central Air
Appliances
- Included: Microwave, Dishwasher, Free-Standing Range, Gas Water Heater
- Laundry: Dryer Connection, Main Level, Washer Hookup
Features
- Ceiling Fan(s), Dead Bolt(s), Pantry, Separate Shower, Vaulted Ceiling(s)
- Flooring: Carpet, Vinyl, Wood
- Has basement: No
- Attic: Access Only,Storage
- Number of fireplaces: 1
- Fireplace features: Gas Log, Den
Interior area
- Total structure area: 2,338
- Total interior livable area: 2,338 sqft
- Finished area above ground: 2,338
Video & virtual tour
Property
Parking
- Total spaces: 2
- Parking features: Garage, Driveway, Garage Door Opener, Attached
- Attached garage spaces: 2
- Has uncovered spaces: Yes
Features
- Levels: One and One Half
- Stories: 1
- Pool features: None
- Fencing: None
Lot
- Size: 1.14 Acres
- Features: Level
Details
- Parcel number: 6808245453
- Zoning: RS9
- Special conditions: Owner Sale
Construction
Type & style
- Home type: SingleFamily
- Architectural style: Traditional
- Property subtype: Stick/Site Built, Residential, Single Family Residence
Materials
- Brick, Vinyl Siding
- Foundation: Slab
Condition
- Year built: 2001
Utilities & green energy
- Sewer: Public Sewer
- Water: Public
Community & HOA
Community
- Security: Smoke Detector(s)
- Subdivision: Crestview Place
HOA
- Has HOA: Yes
- HOA fee: $200 annually
Location
- Region: Winston Salem
Financial & listing details
- Tax assessed value: $310,900
- Annual tax amount: $3,427
- Date on market: 9/18/2026
- Cumulative days on market: 38 days
- Listing agreement: Exclusive Right To Sell
Estimated market value
$350,100
$333,000 - $368,000
$2,775/mo
Price history
| Date | Event | Price |
|---|---|---|
| 10/7/2026 | Price change | $355,000-4% |
Source:  Triad MLS #1235549 Report a problem Triad MLS #1235549 Report a problem | ||
| 9/18/2026 | Listed for sale | $369,900+80.4% |
Source: Triad MLS #1235549 Report a problem | ||
| 2/17/2005 | Sold | $205,000-1.7% |
Source: Triad MLS #W330924 Report a problem | ||
| 9/26/2001 | Sold | $208,500$89/sqft |
Source: Public Record Report a problem | ||
Public tax history
| Year | Property taxes | Tax assessment |
|---|---|---|
| 2025 | $3,427 +4.9% | $310,900 +33.5% |
| 2024 | $3,266 +4.8% | $232,800 |
| 2023 | $3,117 | $232,800 |
| 2022 | -- | $232,800 |
| 2021 | $3,004 +15.6% | $232,800 +23.8% |
| 2020 | $2,597 -0.7% | $188,100 |
| 2019 | $2,616 +5.3% | $188,100 |
| 2018 | $2,485 | $188,100 +0.6% |
| 2016 | $2,485 | $186,920 |
| 2015 | -- | $186,920 |
| 2014 | -- | $186,920 |
| 2013 | -- | $186,920 |
| 2012 | -- | -- |
| 2011 | -- | $228,574 |
| 2010 | -- | $228,574 |
| 2009 | -- | $228,574 +17.7% |
| 2008 | -- | $194,250 |
| 2007 | -- | $194,250 |
| 2006 | -- | -- |
| 2005 | -- | $194,250 +0.1% |
| 2004 | -- | $194,081 |
| 2003 | -- | $194,081 |
| 2002 | -- | $194,081 |
Find assessor info on the county website
Monthly payment
Est. payment
Payment breakdown
Explore the cost of this home by adjusting the details. Changes won't be saved.Climate risks
Neighborhood: 27106
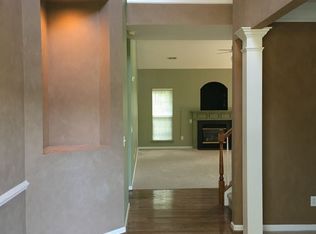
- $380,7005 bd2 ba2.8k sqft4103 Turnberry Park Ct, Pfafftown, NC 27040Off Market
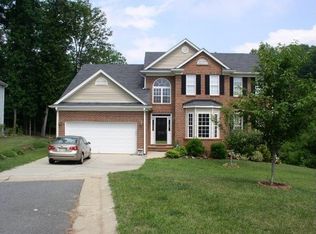
- $432,9005 bd3 ba2.8k sqft4102 Turnberry Park Ct, Pfafftown, NC 27040Off Market
- $260,7002 bd2 ba1.5k sqft5550 Reynolda Rd, Winston Salem, NC 27106Off Market
- $352,6005 bd2 ba2.6k sqft3801 Turnberry Park Dr, Pfafftown, NC 27040Off Market
Similar homes
- $365,0003 bd3 ba2.3k sqft4132 Rock Hill Rd, Pfafftown, NC 27040For Sale
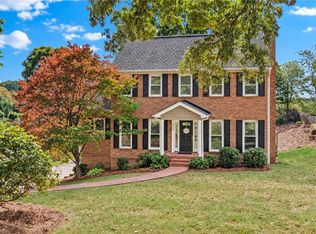
 MLS ID #1239526, Emily Phipps. Triad MLS
 - $--4 bd3 ba2.5k sqft5085 Cobblestone Rd, Winston Salem, NC 27106Auction
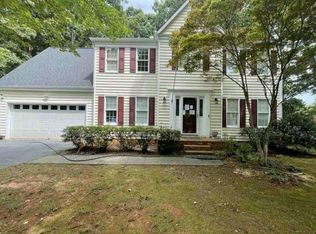 Auction.com 1
 - $364,9004 bd3 ba2.1k sqft4338 Karley Ct, Winston Salem, NC 27106For Sale
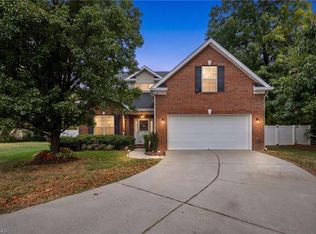 MLS ID #1239016, Samuel Collins. Triad MLS
 - $369,9003 bd2 ba2.2k sqft5275 Reynolda Rd, Winston Salem, NC 27106For Sale
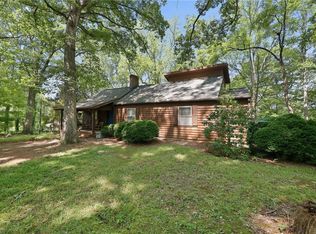 MLS ID #1234082, Amanda Tucker. Triad MLS
 - $429,5004 bd3 ba2.6k sqft4010 Treebrook Dr, Winston Salem, NC 27106For SaleMLS ID #1240026, Opal Edwards. Triad MLS
- $324,9003 bd2 ba2.3k sqft4530 Chebar Dr, Pfafftown, NC 27040For SaleMLS ID #1240062, Phil Black. Triad MLS
- $350,0003 bd2 ba1.9k sqft4399 Bridalcreek W, Winston Salem, NC 27106For SaleMLS ID #1233756, Johnathan Meyers. Triad MLS
- $379,0004 bd2 ba2k sqft4323 Karley Ct, Winston Salem, NC 27106For SaleMLS ID #1227408, Blake Ginther. Triad MLS
- $310,0004 bd4 ba2.5k sqft1875 Mallard Lakes Dr, Winston Salem, NC 27106For SaleMLS ID #1236759, Josh Loew. Triad MLS
- $349,9003 bd2 ba2.2k sqft4617 Olivine Ln, Pfafftown, NC 27040For SaleMLS ID #1236394, James Joseph. Triad MLS
- $439,9905 bd4 ba2.7k sqft3915 Chadwyck Ct, Winston Salem, NC 27106For SaleMLS ID #1239866, Helen Howard. Triad MLS
- $340,0003 bd3 ba1.7k sqft4480 Langhorne Dr, Winston Salem, NC 27106For SaleMLS ID #1226458, Victoria L. Boysen. Triad MLS
- $369,5003 bd3 ba2.3k sqft2017 Pembrooke Forest Dr, Winston Salem, NC 27106For SaleMLS ID #1234686, Chris Perry. Triad MLS
- $330,0003 bd3 ba1.7k sqft4095 Havenwood Dr, Winston Salem, NC 27106For SaleMLS ID #1223227, Allison Sigmon. Triad MLS
- $382,0003 bd3 ba1.7k sqft4830 Balsom Rd, Pfafftown, NC 27040For SaleMLS ID #1233306, Lorie Wagner Shelton. Triad MLS
- $324,8003 bd2 ba2.1k sqft3927 Beacon Dr, Winston Salem, NC 27106For SaleMLS ID #1221806, Brent Moser. Triad MLS
- $360,0004 bd3 ba1.8k sqft4219 Honeysuckle Vine Dr, Winston Salem, NC 27106For SaleMLS ID #1235139, Amanda Heath. Triad MLS
- $305,0004 bd3 ba1.8k sqft4405 Murray Ct, Winston Salem, NC 27106For SaleMLS ID #1230406, Xueying Li. Triad MLS
- $349,9005 bd3 ba2.7k sqft4622 Wesmar Ct, Pfafftown, NC 27040For SaleMLS ID #1239314, Donna Claytor. Triad MLS
- $344,9003 bd3 ba3.2k sqft4530 Deighton Ct, Winston Salem, NC 27106For SaleMLS ID #1231428, Kayla Woolman. Triad MLS
