Welcome to this single-level Paras home in the gated Summit at Valley Springs community. This 3-bed, 2-bath home features premium LVP flooring and a bright, open living area with vaulted ceilings, a skylight, and a stone gas fireplace. A wall of windows brings in plenty of natural light and gives the main living space an open, inviting feel. The kitchen is designed for both everyday living and entertaining, with quartz counters, a tile backsplash, stainless steel appliances, and a walk-in pantry. The spacious primary suite features a double vanity, tiled walk-in shower, and large walk-in closet. Two additional bedrooms offer flexibility for guests, an office, or hobbies. The extended covered patio provides plenty of room for outdoor dining and summer gatherings. Front and back sprinklers are thoughtfully landscaped for easy, low-maintenance care. The oversized two-car garage includes dedicated extra space that could be used for storage, a workshop, a home gym, or a hobby area.
Pending inspection
Listed by: Greyson Real Estate • Jacki Pruss • 206-819-5505
Price cut: $10.1K (9/22)
$524,900
5538 N Radium Lane, Spokane, WA 99217
3beds
1,638sqft
Single Family Residence
Built in 2019
7,570 Square Feet Lot
$524,800 Zestimate®
$320/sqft
$71/mo HOA
What's special
Stone gas fireplaceExtended covered patioOversized two-car garageSpacious primary suiteDouble vanityLarge walk-in closetTiled walk-in shower
- --
- on Zillow
- 49
- views
- 0
- saves
Zillow last checked:
Listing updated:
Listed by:
Jacki Pruss 206-819-5505 jpruss@me.com,
Greyson Real Estate
Source: NWMLS as distributed by MLS GRID,MLS#: 2584586
Facts & features
Interior
Bedrooms & bathrooms
- Bedrooms: 3
- Bathrooms: 2
- Full bathrooms: 2
- Main level bathrooms: 2
- Main level bedrooms: 3
Primary bedroom
- Level: Main
Bathroom full
- Level: Main
Bathroom full
- Level: Main
Dining room
- Level: Main
Entry hall
- Level: Main
Family room
- Level: Main
Kitchen with eating space
- Level: Main
Utility room
- Level: Main
Heating
- Fireplace, 90%+ High Efficiency, Natural Gas
Cooling
- Has cooling: Yes
Appliances
- Included: Dishwasher, Disposal, Microwave, Dishwasher(s), Garbage Disposal, Microwave(s), Water Heater: electric, Water Heater Location: garage
Features
- Bath Off Primary, Ceiling Fan(s), Dining Room, Pantry
- Flooring: Laminate, Carpet
- Windows: Dbl Pane/Storm Window, Skylight(s)
- Basement: None
- Number of fireplaces: 1
- Fireplace features: Gas, Main Level: 1, Fireplace
Interior area
- Total structure area: 1,638
- Total interior livable area: 1,638 sqft
Video & virtual tour
Property
Parking
- Total spaces: 2
- Parking features: Attached Garage
- Has attached garage: Yes
- Covered spaces: 2
Features
- Levels: One
- Stories: 1
- Entry location: Main
- Patio & porch: Bath Off Primary, Ceiling Fan(s), Dbl Pane/Storm Window, Dining Room, Fireplace, Pantry, Skylight(s), Sprinkler System, Vaulted Ceiling(s), Walk-In Closet(s), Water Heater
- Has view: Yes
- View description: Mountain(s), Territorial
Lot
- Size: 7,570 Square Feet
- Features: Cul-De-Sac, Dead End Street, Paved, Sidewalk, Fenced-Fully, Gas Available, Gated Entry, Irrigation, Patio, Sprinkler System
- Topography: Level
Details
- Parcel number: 36364.1209
- Special conditions: Standard
Construction
Type & style
- Home type: SingleFamily
- Architectural style: 1 Story
- Property subtype: Single Family Residence
Materials
- Cement/Concrete
- Foundation: Poured Concrete
- Roof: Composition
Condition
- Year built: 2019
Utilities & green energy
- Electric: Company: Inland
- Sewer: Sewer Connected, Company: City of Spokane
- Water: Public, Company: Pasadena
Community & HOA
Community
- Features: CCRs, Gated
- Subdivision: Spokane
HOA
- Services included: Common Area Maintenance, Road Maintenance, Snow Removal
- HOA fee: $850 annually
Location
- Region: Spokane
Financial & listing details
- Price per square foot: $320/sqft
- Tax assessed value: $511,700
- Annual tax amount: $6,097
- Date on market: 9/18/2026
- Listing terms: Conventional,FHA,VA Loan
- Inclusions: Dishwasher(s), Garbage Disposal, Microwave(s)
Estimated market value
$524,800
$493,000 - $556,000
$2,520/mo
Price history
| Date | Event | Price |
|---|---|---|
| 9/28/2026 | Pending sale | $524,900$320/sqft |
Source:  SMLS as distributed by MLS GRID #202624434 Report a problem | ||
| 9/22/2026 | Price change | $524,900-1.9%$320/sqft |
Source:  NWMLS as distributed by MLS GRID #2584586 Report a problem | ||
| 9/17/2026 | Listed for sale | $535,000+33.8%$327/sqft |
Source: SMLS as distributed by MLS GRID #202624434 Report a problem | ||
| 8/31/2020 | Sold | $399,900$244/sqft |
Source: SMLS as distributed by MLS GRID #202010028 Report a problem | ||
| 6/9/2020 | Listed for sale | $399,900+2.6%$244/sqft |
Source: Coldwell Banker Tomlinson N #202010028 Report a problem | ||
| 7/3/2019 | Listed for sale | $389,900$238/sqft |
Source: Coldwell Banker Tomlinson N #201919413 Report a problem | ||
Public tax history
| Year | Property taxes | Tax assessment |
|---|---|---|
| 2025 | $6,098 -1.2% | $511,700 -2% |
| 2024 | $6,173 +4.5% | $522,100 +1.7% |
| 2023 | $5,905 +2.4% | $513,400 +3.2% |
| 2022 | $5,764 +15% | $497,500 +23.7% |
| 2021 | $5,013 +36.3% | $402,100 +62.6% |
| 2020 | $3,679 +428.4% | $247,300 +349.6% |
| 2019 | $696 | $55,000 +22.2% |
| 2018 | $696 | $45,000 |
Find assessor info on the county website
Monthly payment
Est. payment
Payment breakdown
Explore the cost of this home by adjusting the details. Changes won't be saved.Climate risks
Neighborhood: Northwood
Nearby schools
Schools provided by the listing agent
- Elementary: Regal Elem
- Middle: Shaw Mid
- High: Rogers High
Source: NWMLS as distributed by MLS GRID. This data may not be complete. We recommend contacting the local school district to confirm school assignments for this home.

Similar homes
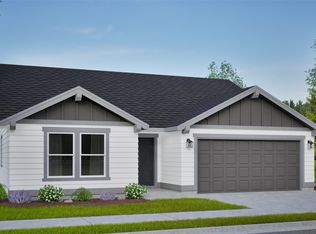
- $499,0003 bd3 ba2.2k sqft8103 E Elde Dr, Spokane, WA 99212For Sale
 MLS ID #202623503, Christina Wyatt, First Look Real Estate. SMLS as distributed by MLS GRID
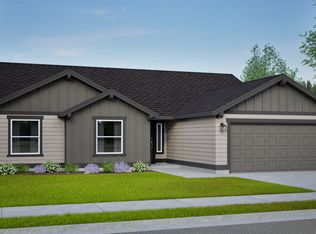
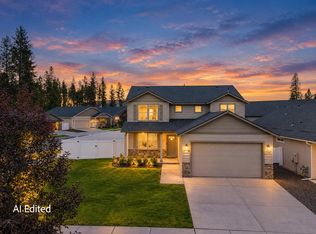
- $525,0004 bd3 ba2k sqft1718 E Mead Ln, Spokane, WA 99218For Sale
 MLS ID #202625257, Jessica Clark, Windermere City Group. SMLS as distributed by MLS GRID
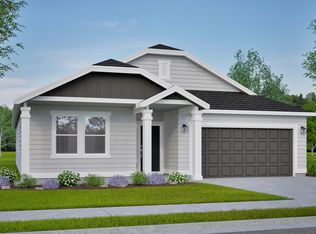
- $434,9003 bd2 ba2.1k sqft6906 N Napa St, Spokane, WA 99217For Sale
 MLS ID #202621610, AJ Nelson, Keller Williams Spokane - Main. SMLS as distributed by MLS GRID
- $484,5003 bd3 ba2k sqft2708 W Ashley Cir, Spokane, WA 99208For Sale
 MLS ID #202626036, Marcy Martin, M. Martin & CO, LLC. SMLS as distributed by MLS GRID
