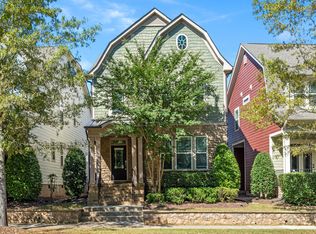
Some homes are memorable for their architecture; others for the life their setting makes possible. 5538 Wade Park Blvd offers both—a beautifully appointed residence in an EXCEPTIONAL Triangle location, with spaces designed to accommodate the many ways life unfolds while wonderfully connected to both entertainment and everyday essentials. From the moment you enter, an open, light-filled interior, soaring ceilings, refined finishes, and an inviting sense of scale create an atmosphere that feels both sophisticated and comfortable. The thoughtfully designed floor plan including a spacious 3rd level bonus room, offers gracious spaces for gathering while maintaining the flexibility today's lifestyles demand. A true highlight is the expansive flex space above the detached garage. Complete with a separate entrance and connecting ensuite, this exceptional space functions beautifully as a private guest/in-law suite, sophisticated home office, creative studio, home gym, or perhaps an ultimate teen retreat. Few homes offer this degree of versatility—and even fewer offer it with such thoughtful separation from the main residence. Beyond the walls, the location is equally compelling. Enjoy easy access by bike to Umstead State Park and the North Carolina Museum of Art, stroll to a NC State football game enjoying views of the fall leaves along the way, or perhaps cheering in PNC Arena during Hurricanes hockey season. The neighborhood pool and park provide additional opportunities to enjoy the outdoors and connect with friends and family. Visit Bru's Public House, a unique, convenient neighborhood gathering place to enjoy a bite with friends or family. Downtown Raleigh and Cary are both close at hand, with acclaimed restaurants, cultural attractions, shopping, and incredible entertainment all within easy reach. For those who value convenience, RDU International Airport is a super convenient commute averaging under 15 minutes, I-40 is minutes away, and Rex Hospital is also conveniently located nearby. The HOA-maintained lawn and landscaping further enhance the ease of living, allowing more time to enjoy the exceptional lifestyle this location affords. Beautifully connected yet distinctly its own, 5538 Wade Park Blvd offers an uncommon blend of elegance, flexibility, and convenience—an inviting place to call home with plenty of space for the life you envision. Welcome Home! (Several listing photos have been virtually/AI enhanced)
For sale
Price cut: $10K (10/12)
$760,000
5538 Wade Park Blvd, Raleigh, NC 27607
4beds
2,806sqft
Single Family Residence
Built in 2013
3,484 Square Feet Lot
$746,700 Zestimate®
$271/sqft
$163/mo HOA
What's special
Hoa-maintained lawn and landscapingBeautifully appointed residenceSoaring ceilingsRefined finishesOpen light-filled interiorInviting sense of scaleNeighborhood pool and park
- 59 days
- 1,019
- 43
Zillow last checked:
Listing updated:
Listed by:
Brian Wolborsky 919-427-9508,
Howard Hanna Allen Tate Raleigh Falls of Neuse
Source: Doorify MLS,MLS#: 10187177
Facts & features
Interior
Bedrooms & bathrooms
- Bedrooms: 4
- Bathrooms: 4
- Full bathrooms: 3
- 1/2 bathrooms: 1
- Main level bathrooms: 1
Primary bedroom
- Level: Main
Heating
- Forced Air
Cooling
- Central Air
Appliances
- Laundry: Laundry Room, Upper Level
Features
- Crown Molding, Entrance Foyer, High Ceilings, Soaking Tub, Walk-In Closet(s), Apartment/Suite, Separate Shower, Room Over Garage, Smooth Ceilings
- Flooring: Carpet, Hardwood, Tile
- Number of fireplaces: 1
- Fireplace features: Family Room, Gas Log
Interior area
- Total structure area: 2,806
- Total interior livable area: 2,806 sqft
- Finished area above ground: 2,806
- Finished area below ground: 0
Video & virtual tour
Property
Parking
- Total spaces: 2
- Parking features: Detached, Garage Faces Rear, Garage
- Garage spaces: 2
Features
- Levels: Two
- Stories: 3
- Entry location: main
Lot
- Size: 3,484 Square Feet
Details
- Parcel number: 0774.08885947000
- Zoning: PD
- Special conditions: Standard
Construction
Type & style
- Home type: SingleFamily
- Architectural style: Traditional,Transitional
- Property subtype: Single Family Residence
Materials
- Brick, Fiber Cement
- Foundation: Crawlspace
- Roof: Shingle
Condition
- New construction: No
- Year built: 2013
- Major remodel year: 2013
Utilities & green energy
- Sewer: Public Sewer
- Water: Public
Community & HOA
Community
- Features: Clubhouse, Other, Playground, Pool
- Subdivision: Inside Wade Townhomes
HOA
- Has HOA: Yes
- Services included: Unknown
- HOA fee: $163 monthly
- HOA name: Inside Wade HOA, Inc (Cams Mgmt)
- HOA phone: 877-672-2267
Location
- Region: Raleigh
Financial & listing details
- Price per square foot: $271/sqft
- Tax assessed value: $699,436
- Annual tax amount: $6,120
- Date on market: 8/19/2026
- Listing agreement: Exclusive Right To Sell
- Listing terms: Cash,Conventional,VA Loan
Estimated market value
$746,700
$709,000 - $784,000
$3,691/mo
Price history
| Date | Event | Price |
|---|---|---|
| 10/12/2026 | Price change | $760,000-1.3%$271/sqft |
Source:  Doorify MLS #10187177 Report a problem Doorify MLS #10187177 Report a problem | ||
| 9/18/2026 | Price change | $770,000-0.6%$274/sqft |
Source: Doorify MLS #10187177 Report a problem | ||
| 8/19/2026 | Listed for sale | $775,000+15.7%$276/sqft |
Source: Doorify MLS #10187177 Report a problem | ||
| 1/10/2023 | Sold | $670,000+1.2%$239/sqft |
Source: Public Record Report a problem | ||
| 12/9/2022 | Contingent | $662,000$236/sqft |
Source: Doorify MLS #2479151 Report a problem | ||
| 11/11/2022 | Price change | $662,000-1.9%$236/sqft |
Source: Doorify MLS #2479151 Report a problem | ||
| 10/14/2022 | Listed for sale | $674,900+88%$241/sqft |
Source: Doorify MLS #2479151 Report a problem | ||
| 3/28/2013 | Sold | $359,000$128/sqft |
Source: Public Record Report a problem | ||
Public tax history
| Year | Property taxes | Tax assessment |
|---|---|---|
| 2025 | $6,120 +0.4% | $699,436 |
| 2024 | $6,095 +14.1% | $699,436 +43.3% |
| 2023 | $5,342 +7.6% | $488,217 |
| 2022 | $4,963 +4% | $488,217 |
| 2021 | $4,770 +1.9% | $488,217 |
| 2020 | $4,683 -2.2% | $488,217 +18.6% |
| 2019 | $4,789 | $411,552 |
| 2018 | $4,789 +11.3% | $411,552 |
| 2017 | $4,301 +2.1% | $411,552 |
| 2016 | $4,213 +27.5% | $411,552 +29.8% |
| 2015 | $3,304 +5.4% | $317,169 |
| 2014 | $3,134 | $317,169 +348.6% |
| 2013 | -- | $70,700 |
Find assessor info on the county website
Monthly payment
Est. payment
Payment breakdown
Explore the cost of this home by adjusting the details. Changes won't be saved.Climate risks
Neighborhood: West Raleigh
Nearby schools
Schools provided by the listing agent
- Elementary: Wake - Reedy Creek Elementary
- Middle: Wake - Reedy Creek Middle
- High: Wake - Athens Drive High
Source: Doorify MLS. This data may not be complete. We recommend contacting the local school district to confirm school assignments for this home.
Similar homes
- $825,0004 bd4 ba2.5k sqft1513 Fullerton Pl, Raleigh, NC 27607For Sale

 MLS ID #10197062, Angela Drum. Doorify MLS
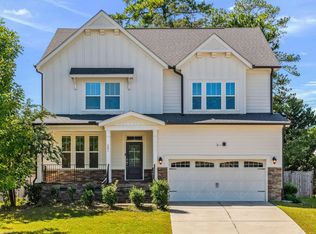
 - $775,0004 bd3 ba3k sqft201 Patterson Ct, Cary, NC 27513For Sale
 MLS ID #10197430, Michael Brigham. Doorify MLS
 - $540,0004 bd4 ba2.2k sqft1317 Rodessa Run, Raleigh, NC 27607For Sale
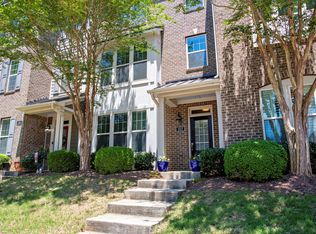 MLS ID #10174107, Cindy McIntyre. Doorify MLS
 - $720,0004 bd4 ba2.9k sqft2101 Chicora Wood Dr, Raleigh, NC 27606For Sale
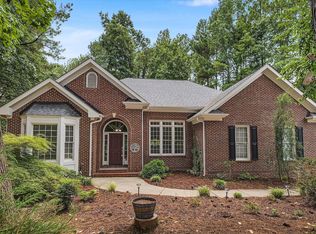 MLS ID #10179289, April Auman. Doorify MLS
 - $739,0005 bd3 ba3k sqft4708 Bartwood Dr, Raleigh, NC 27613For SaleMLS ID #10193706, James David Ayscue. Doorify MLS
- $799,0004 bd3 ba3.3k sqft216 Cotten Dr, Morrisville, NC 27560For SaleMLS ID #10197826, Kristen Jacoby. Doorify MLS
- $799,0004 bd3 ba3k sqft112 Myers Farm Ct, Cary, NC 27519For SaleMLS ID #10189036, Carla Freund. Doorify MLS
- $799,0005 bd4 ba3.2k sqft237 Oakmere Dr, Cary, NC 27513For SaleMLS ID #10191050, Carla Freund. Doorify MLS
- $749,0005 bd4 ba3.2k sqft2016 Addenbrock Dr, Morrisville, NC 27560For SaleMLS ID #10189519, Nina Gervase. Doorify MLS
- $674,9004 bd3 ba3k sqft1524 Wood Spring Ct, Raleigh, NC 27614For SaleMLS ID #10197301, Marti Hampton. Doorify MLS
- $795,0005 bd4 ba3.6k sqft8204 Henderson Rd, Apex, NC 27539For SaleMLS ID #10193358, Cynthia Quarantello. Doorify MLS
- $699,0003 bd3 ba2.5k sqft100 Bridlebit Ct, Cary, NC 27513For SaleMLS ID #10195433, Naama Shaked. Doorify MLS
- $799,9004 bd3 ba3.1k sqft205 Evanview Ct, Apex, NC 27523For SaleMLS ID #10193328, Kathy Lynch. Doorify MLS
- $599,0004 bd3 ba2.5k sqft108 Rock Pointe Ln, Cary, NC 27513For SaleMLS ID #10176081, Angie Cole. Doorify MLS
- $585,0005 bd4 ba3k sqft1212 Dexter Ridge Dr, Holly Springs, NC 27540For SaleMLS ID #10199017, Neil Rowerdink. Doorify MLS
- $765,0005 bd3 ba3.2k sqft1032 Pueblo Ridge Pl, Cary, NC 27519For SaleMLS ID #10178928, Stacie Morris. Doorify MLS
- $695,0004 bd4 ba2.7k sqft902 SW Maynard Rd, Cary, NC 27511New ConstructionMLS ID #10161292, Michele Lucente. Doorify MLS
- $650,0004 bd3 ba2.6k sqft5129 Dove Forest Ln, Apex, NC 27539For SaleMLS ID #10193168, Tina Caul. Doorify MLS
- $704,0004 bd3 ba2.8k sqft113 Gullane Ct, Apex, NC 27502For SaleMLS ID #10180172, Michael Resavy. Doorify MLS
- $835,0004 bd4 ba3.5k sqft9505 Alydar Dr, Wake Forest, NC 27587For SaleMLS ID #10183502, Nadia Bareisha. Doorify MLS
