The home you have been waiting for! With 5 bedrooms, 4 baths, and 3,669 square feet, this home offers a floor plan that gives you plenty of options. The main floor features a private office, formal dining room, and guest bedroom with full bath. Across the back of the home, the kitchen, breakfast area, and large living room flow together with granite countertops, stainless steel appliances, gas cooktop, center island, built in cabinetry, plenty of natural light, and a gas fireplace anchoring the living room. Upstairs are four additional bedrooms, including an oversized primary suite with a separate sitting area, large bath, and two walk in closets. And wait until you see the huge bonus room! Custom built in closet systems throughout the home add exceptional storage and organization. Outside, enjoy the front porch, screened back porch, patio, and flat, fenced, private backyard surrounded by mature trees. The garage includes a Tesla charger. Fresh interior paint, new carpet, and modern light fixtures give the home a fresh look throughout. Pre inspected with repairs completed. Just minutes from Middle Creek Park, Middle Creek Community Library, Middle Creek Community Center, Middle Creek High School, shopping, dining, and I 540.
For sale
Price cut: $10K (10/20)
$785,000
8204 Henderson Rd, Apex, NC 27539
5beds
3,669sqft
Single Family Residence
Built in 2013
0.31 Acres Lot
$768,700 Zestimate®
$214/sqft
$34/mo HOA
What's special
Modern light fixturesFront porchHuge bonus roomPrivate officeFresh interior paintCenter islandLarge bath
- 36 days
- 657
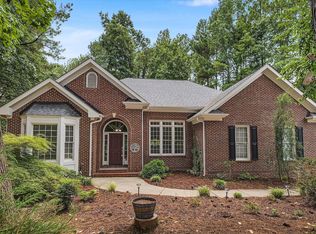
- 78
Zillow last checked:
Listing updated:
Listed by:
Cynthia Quarantello 919-830-9051,
Real Broker LLC,
Karsten Kohlrausch 919-749-6975,
Real Broker LLC
Source: Doorify MLS,MLS#: 10193358
Facts & features
Interior
Bedrooms & bathrooms
- Bedrooms: 5
- Bathrooms: 4
- Full bathrooms: 4
- Main level bathrooms: 1
- Main level bedrooms: 1
Primary bedroom
- Level: Second
- Area: 292.4 Square Feet
- Dimensions: 17.2 x 17.0
Bedroom 2
- Level: Main
- Area: 131.08 Square Feet
- Dimensions: 11.6 x 11.3
Bedroom 3
- Level: Second
- Area: 143 Square Feet
- Dimensions: 13.0 x 11.0
Bedroom 4
- Level: Second
- Area: 133.1 Square Feet
- Dimensions: 12.1 x 11.0
Bedroom 5
- Level: Second
- Area: 149.94 Square Feet
- Dimensions: 12.6 x 11.9
Primary bathroom
- Level: Second
- Area: 167.64 Square Feet
- Dimensions: 13.2 x 12.7
Bonus room
- Level: Second
- Area: 441.78 Square Feet
- Dimensions: 22.2 x 19.9
Breakfast room
- Level: Lower
- Area: 117.42 Square Feet
- Dimensions: 11.4 x 10.3
Dining room
- Level: Lower
- Area: 156.09 Square Feet
- Dimensions: 12.9 x 12.1
Kitchen
- Level: Lower
- Area: 153.44 Square Feet
- Dimensions: 13.7 x 11.2
Laundry
- Level: Second
- Area: 53.07 Square Feet
- Dimensions: 8.7 x 6.1
Living room
- Level: Lower
- Area: 368.15 Square Feet
- Dimensions: 19.9 x 18.5
Office
- Level: Lower
- Area: 148.68 Square Feet
- Dimensions: 12.6 x 11.8
Other
- Description: Primary Bedroom Sitting Area
- Level: Second
- Area: 94.86 Square Feet
- Dimensions: 10.2 x 9.3
Other
- Description: Covered Front Porch
- Level: Lower
- Area: 109.8 Square Feet
- Dimensions: 24.4 x 4.5
Heating
- Central, Natural Gas, Gas Pack
Cooling
- Central Air
Appliances
- Included: Built-In Electric Oven, Convection Oven, Dryer, Disposal, Dishwasher, Gas Cooktop, Gas Water Heater, Microwave, Propane Cooktop, Refrigerator, Range Hood, Vented Exhaust Fan, Washer, Washer/Dryer, Wall Oven
- Laundry: Upper Level
Features
- Crown Molding, Eat-in Kitchen, Granite Counters, High Ceilings, His and Hers Closets, High Speed Internet, Kitchen Island, Pantry, Tray Ceiling(s), Walk-In Closet(s), Separate Shower, Bathtub/Shower Combination, Walk-In Shower, Smooth Ceilings
- Flooring: Carpet, Hardwood, Tile
- Windows: Blinds, Double Pane Windows, Screens
Interior area
- Total structure area: 3,669
- Total interior livable area: 3,669 sqft
- Finished area above ground: 3,669
- Finished area below ground: 0
Property
Parking
- Total spaces: 6
- Parking features: Driveway, Garage
- Garage spaces: 2
- Uncovered spaces: 4
Features
- Levels: Two
- Stories: 2
- Patio & porch: Front Porch, Patio, Porch, Rear Porch, Screened
- Exterior features: Private Yard, Fenced Yard
- Fencing: Back Yard,Other,Perimeter
Lot
- Size: 0.31 Acres
- Features: Back Yard, Private, Partially Cleared
Details
- Parcel number: 067901388449000 0331909
- Zoning: R12
- Special conditions: Standard
Construction
Type & style
- Home type: SingleFamily
- Architectural style: Traditional,Transitional
- Property subtype: Single Family Residence
Materials
- Concrete, Frame, Fiber Cement
- Foundation: Crawlspace
- Roof: Architectural Shingle
Condition
- New construction: No
- Year built: 2013
Utilities & green energy
- Sewer: Public Sewer
- Water: Public
- Utilities for property: Natural Gas Connected, Sewer Connected, Water Connected
Community & HOA
Community
- Security: Smoke Detector(s), Security System Owned
- Subdivision: Belmont
HOA
- Has HOA: Yes
- Amenities included: Trail(s)
- Services included: Storm Water Maintenance
- HOA fee: $405 annually
- HOA name: Omega Association
- HOA phone: 919-461-0102
Location
- Region: Apex
Financial & listing details
- Price per square foot: $214/sqft
- Tax assessed value: $687,863
- Annual tax amount: $5,915
- Date on market: 9/17/2026
- Listing agreement: Exclusive Right To Sell
- Listing terms: Cash,Conventional,VA Loan
- Road surface type: Paved
Estimated market value
$768,700
$730,000 - $807,000
$3,474/mo
Price history
| Date | Event | Price |
|---|---|---|
| 10/20/2026 | Price change | $785,000-1.3%$214/sqft |
Source:  Doorify MLS #10193358 Report a problem Doorify MLS #10193358 Report a problem | ||
| 9/17/2026 | Listed for sale | $795,000+28.2%$217/sqft |
Source: Doorify MLS #10193358 Report a problem | ||
| 10/28/2021 | Sold | $620,000+3.5%$169/sqft |
Source: Public Record Report a problem | ||
| 9/26/2021 | Contingent | $599,000$163/sqft |
Source: Doorify MLS #2408486 Report a problem | ||
| 9/24/2021 | Listed for sale | $599,000+34.6%$163/sqft |
Source: Doorify MLS #2408486 Report a problem | ||
| 6/27/2019 | Sold | $445,000-1.1%$121/sqft |
Source: Public Record Report a problem | ||
| 5/22/2019 | Pending sale | $450,000$123/sqft |
Source: Keller Williams Brier Creek #2249942 Report a problem | ||
| 5/8/2019 | Listed for sale | $450,000+28.6%$123/sqft |
Source: Keller Williams Brier Creek #2249942 Report a problem | ||
| 2/7/2014 | Sold | $349,900$95/sqft |
Source: Doorify MLS #1920417 Report a problem | ||
Public tax history
| Year | Property taxes | Tax assessment |
|---|---|---|
| 2025 | $5,916 +2.2% | $687,863 |
| 2024 | $5,788 +33.7% | $687,863 +59.9% |
| 2023 | $4,330 +3.9% | $430,094 |
| 2022 | $4,168 +2.1% | $430,094 |
| 2021 | $4,084 -0.5% | $430,094 |
| 2020 | $4,106 +0.8% | $430,094 +13.6% |
| 2019 | $4,074 | $378,594 |
| 2018 | $4,074 +10.9% | $378,594 |
| 2017 | $3,673 +1.5% | $378,594 |
| 2016 | $3,619 -9.9% | $378,594 -6.7% |
| 2015 | $4,016 | $405,846 |
| 2014 | -- | $405,846 |
Find assessor info on the county website
Monthly payment
Est. payment
Payment breakdown
Explore the cost of this home by adjusting the details. Changes won't be saved.Climate risks
Neighborhood: 27539
Nearby schools
Schools provided by the listing agent
- Elementary: Wake - West Lake Elementary
- Middle: Wake - West Lake Middle
- High: Wake - Middle Creek High
Source: Doorify MLS. This data may not be complete. We recommend contacting the local school district to confirm school assignments for this home.
Similar homes
- $765,0005 bd3 ba3.3k sqft110 Vintage Hill Cir, Apex, NC 27539For Sale

 MLS ID #10197641, Christopher Gold. Doorify MLS
 - $699,9004 bd4 ba2.2k sqft8421 Wyndridge Dr, Apex, NC 27539For Sale
 MLS ID #10197030, Samara Presley. Doorify MLS
 - $675,0005 bd3 ba2.7k sqft5212 Greymoss Ln, Apex, NC 27539For Sale
 MLS ID #10190262, Cynthia Quarantello. Doorify MLS
 - $720,0004 bd4 ba2.9k sqft2101 Chicora Wood Dr, Raleigh, NC 27606For Sale
 MLS ID #10179289, April Auman. Doorify MLS
 - $750,0004 bd3 ba3.7k sqft407 Waterville St, Raleigh, NC 27603For SaleMLS ID #10181949, Sheri Hagerty. Doorify MLS
- $765,0004 bd3 ba2.9k sqft103 Moss Rose Ct, Cary, NC 27518For SaleMLS ID #10188478, Mary Kromenhoek. Doorify MLS
- $865,0005 bd4 ba3.2k sqft613 Morning Oaks Dr, Holly Springs, NC 27540For SaleMLS ID #10196193, Benjamin Passwaters. Doorify MLS
- $749,9004 bd4 ba2.7k sqft186 Briarfield Dr, Apex, NC 27502For SaleMLS ID #10188552, Marti Hampton. Doorify MLS
- $775,0003 bd5 ba3.2k sqft614 Buffaloe Rd, Garner, NC 27529For SaleMLS ID #10173920, Marti Hampton. Doorify MLS
- $750,0005 bd3 ba2.7k sqft8813 Braceridge Rd, Raleigh, NC 27613For SaleMLS ID #10199380, Tammy Anderson. Doorify MLS
- $709,9005 bd3 ba2.9k sqft2724 Bushy Lake Cv, Apex, NC 27502For SaleMLS ID #10189241, Roberta Sorrell. Doorify MLS
- $690,0005 bd5 ba3.4k sqft5321 Boylston Dr, Fuquay Varina, NC 27526For SaleMLS ID #10193438, Larry Lewis. Doorify MLS
- $639,5005 bd4 ba3.7k sqft144 Sudano Ct, Holly Springs, NC 27540For SaleMLS ID #10176917, Lynn Roman. Doorify MLS
- $549,5005 bd3 ba2.7k sqft309 Long Lake Dr, Fuquay Varina, NC 27526For SaleMLS ID #10199771, Maura Allain. Doorify MLS
- $899,9005 bd4 ba3.3k sqft1993 Steeple Chase Bnd, Apex, NC 27502For SaleMLS ID #10189891, Linda Trevor. Doorify MLS
- $690,0004 bd3 ba3k sqft129 Treeline Ct, Holly Springs, NC 27540For SaleMLS ID #10193135, Carrie Hennessey. Doorify MLS
- $800,0003 bd3 ba3.3k sqft147 Michael Way, Clayton, NC 27520For SaleMLS ID #10187349, Heather Flynn. Doorify MLS
- $585,0005 bd4 ba3k sqft1212 Dexter Ridge Dr, Holly Springs, NC 27540For SaleMLS ID #10199017, Neil Rowerdink. Doorify MLS
- $704,0004 bd3 ba2.8k sqft113 Gullane Ct, Apex, NC 27502For SaleMLS ID #10180172, Michael Resavy. Doorify MLS
