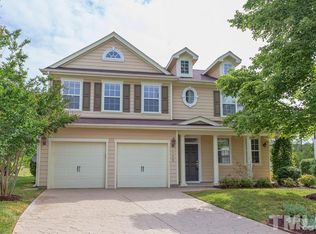
Beautifully maintained and thoughtfully updated, this inviting home features hardwood floors throughout the main level and a bright, comfortable floor plan. Recent improvements include a HVAC system in 2026, plush carpet on the stairs and second floor and freshly repainted white kitchen cabinetry both in 2025, a roof in 2020. The kitchen offers stainless appliances, granite countertops, beautiful white cabinetry, a center island with bar seating, stone backsplash, crown molding, recessed lighting, pantry, and a sunny breakfast area with a door leading to the patio. The family room features a fireplace flanked by bookcases, crown molding, a wall of windows providing plenty of natural light, and a ceiling fan with light. A separate dining room with crown molding and a convenient powder room complete the main level. Upstairs, the spacious owners bedroom welcomes you through double doors and features a tray ceiling, ceiling fan with light, and an en-suite bath with a double granite vanity, tiled shower, and custom walk-in closet. The second floor also offers a versatile loft, two nice-size secondary bedrooms that share a hall bath, a laundry room, and the newly installed carpet for a fresh, move-in-ready feel. Outdoor living is equally inviting with a covered front porch, covered back patio, stone patio with a firepit, and lush landscaping, perfect for relaxing or entertaining. An attached garage adds everyday convenience, while the cul-de-sac location offers less through traffic. Twin Lakes amenities include a community pool, tennis, playground, sand volleyball, and greenway. Conveniently located near Wegmans, McCrimmon Corners and Stone Creek Village shopping and dining, Morrisville Community Park, RDU International Airport, and Hwy 55, Hwy 54, and I-540 for easy commuting!
Pending
Price cut: $9.6K (9/15)
$589,900
554 Front Ridge Dr, Cary, NC 27519
3beds
2,300sqft
Single Family Residence
Built in 2006
7,405 Square Feet Lot
$582,200 Zestimate®
$256/sqft
$80/mo HOA
What's special
Covered front porchVersatile loftLush landscapingRecessed lightingTray ceilingCrown moldingCeiling fan with light
- 36 days
- 1,243
- 104
Likely to sell faster than
Zillow last checked:
Listing updated:
Listed by:
Linda Trevor 919-730-7746,
Compass -- Cary ,
Joan Teresa Simpson 919-622-8682,
Compass -- Cary
Source: Doorify MLS,MLS#: 10189299
Facts & features
Interior
Bedrooms & bathrooms
- Bedrooms: 3
- Bathrooms: 3
- Full bathrooms: 2
- 1/2 bathrooms: 1
Primary bedroom
- Level: Second
- Area: 260 Square Feet
- Dimensions: 13.0 x 20.0
Bedroom 2
- Level: Second
- Area: 118 Square Feet
- Dimensions: 10.0 x 11.8
Bedroom 3
- Level: Second
- Area: 117.52 Square Feet
- Dimensions: 10.4 x 11.3
Breakfast room
- Level: Main
- Area: 139.5 Square Feet
- Dimensions: 15.5 x 9.0
Dining room
- Level: Main
- Area: 231 Square Feet
- Dimensions: 15.0 x 15.4
Family room
- Level: Main
- Area: 263.5 Square Feet
- Dimensions: 15.5 x 17.0
Kitchen
- Level: Main
- Area: 149.5 Square Feet
- Dimensions: 13.0 x 11.5
Laundry
- Level: Second
- Area: 58.2 Square Feet
- Dimensions: 6.0 x 9.7
Loft
- Level: Second
- Area: 171.6 Square Feet
- Dimensions: 11.0 x 15.6
Heating
- Forced Air
Cooling
- Central Air
Appliances
- Included: Dishwasher, Gas Cooktop, Microwave, Stainless Steel Appliance(s), Wall Oven
- Laundry: Laundry Room, Upper Level
Features
- Bookcases, Ceiling Fan(s), Crown Molding, Double Vanity, Eat-in Kitchen, Granite Counters, Kitchen Island, Pantry, Recessed Lighting, Storage, Tray Ceiling(s), Walk-In Closet(s), Bathtub/Shower Combination, Walk-In Shower, Smooth Ceilings
- Flooring: Carpet, Hardwood, Tile
- Number of fireplaces: 1
- Fireplace features: Family Room, Gas Log
Interior area
- Total structure area: 2,300
- Total interior livable area: 2,300 sqft
- Finished area above ground: 2,300
- Finished area below ground: 0
Video & virtual tour
Property
Parking
- Total spaces: 2
- Parking features: Attached, Driveway, Garage Faces Front
- Garage spaces: 2
- Has uncovered spaces: Yes
Features
- Levels: Two
- Stories: 2
- Patio & porch: Covered, Front Porch, Rear Porch
- Exterior features: Private Yard, Rain Gutters
Lot
- Size: 7,405 Square Feet
- Features: Back Yard, Cul-De-Sac, Front Yard, Landscaped
Details
- Parcel number: 0745589084
- Zoning: TRP
- Special conditions: Standard
Construction
Type & style
- Home type: SingleFamily
- Architectural style: Traditional,Transitional
- Property subtype: Single Family Residence
Materials
- Fiber Cement
- Foundation: Slab
- Roof: Shingle
Condition
- New construction: No
- Year built: 2006
Utilities & green energy
- Sewer: Public Sewer
- Water: Public
Community & HOA
Community
- Features: Playground, Pool, Street Lights, Sidewalks, Tennis Court(s)
- Subdivision: Twin Lakes
HOA
- Has HOA: Yes
- Amenities included: Playground, Pool, Tennis Court(s), Trail(s)
- Services included: Maintenance Grounds
- HOA fee: $240 quarterly
- HOA name: Elite Management
- HOA phone: 919-378-9368
Location
- Region: Cary
Financial & listing details
- Price per square foot: $256/sqft
- Tax assessed value: $569,241
- Annual tax amount: $4,898
- Date on market: 8/28/2026
- Listing agreement: Exclusive Right To Sell
- Listing terms: Cash,Conventional,FHA,VA Loan
Estimated market value
$582,200
$553,000 - $611,000
$2,436/mo
Price history
| Date | Event | Price |
|---|---|---|
| 9/19/2026 | Pending sale | $589,900$256/sqft |
Source:  Doorify MLS #10189299 Report a problem Doorify MLS #10189299 Report a problem | ||
| 9/15/2026 | Price change | $589,900-1.6%$256/sqft |
Source: Doorify MLS #10189299 Report a problem | ||
| 8/28/2026 | Listed for sale | $599,500+90%$261/sqft |
Source: Doorify MLS #10189299 Report a problem | ||
| 12/1/2006 | Sold | $315,500$137/sqft |
Source: Public Record Report a problem | ||
Public tax history
| Year | Property taxes | Tax assessment |
|---|---|---|
| 2025 | $4,899 +2.2% | $569,241 |
| 2024 | $4,793 +27.4% | $569,241 +52.4% |
| 2023 | $3,763 +3.9% | $373,537 |
| 2022 | $3,623 +2.1% | $373,537 |
| 2021 | $3,550 -0.5% | $373,537 |
| 2020 | $3,569 +5.5% | $373,537 +19% |
| 2019 | $3,381 | $313,942 |
| 2018 | $3,381 +10.9% | $313,942 |
| 2017 | $3,050 +1.5% | $313,942 |
| 2016 | $3,004 +2.8% | $313,942 +6.5% |
| 2015 | $2,922 | $294,815 |
| 2014 | -- | $294,815 |
| 2013 | -- | $294,815 |
| 2012 | -- | $294,815 |
| 2011 | -- | $294,815 |
| 2010 | -- | $294,815 |
| 2009 | -- | $294,815 |
| 2008 | -- | -- |
| 2007 | -- | -- |
Find assessor info on the county website
Monthly payment
Est. payment
Payment breakdown
Explore the cost of this home by adjusting the details. Changes won't be saved.Climate risks
Neighborhood: 27519
Nearby schools
Schools provided by the listing agent
- Elementary: Wake - Cedar Fork Elementary
- Middle: Wake - West Cary Middle
- High: Wake - Panther Creek High
Source: Doorify MLS. This data may not be complete. We recommend contacting the local school district to confirm school assignments for this home.
Similar homes
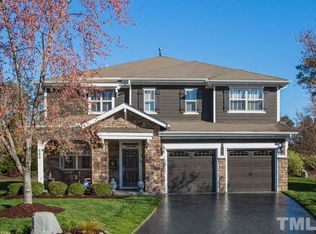
- $635,0004 bd3 ba2.5k sqft635 Piper Stream Cir, Cary, NC 27519For Sale

 MLS ID #10190106, Joe Matthews. Doorify MLS
 - $600,0003 bd3 ba2.1k sqft308 Highfield Ave, Cary, NC 27519For Sale
 MLS ID #10191754, Linda Trevor. Doorify MLS
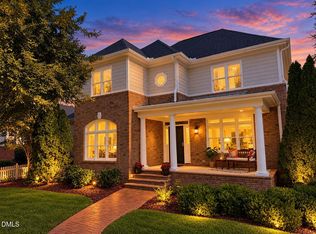
 - $629,0003 bd3 ba2.4k sqft10054 Bost, Chapel Hill, NC 27517For Sale
 MLS ID #10196426, Marianne Hogg. Doorify MLS
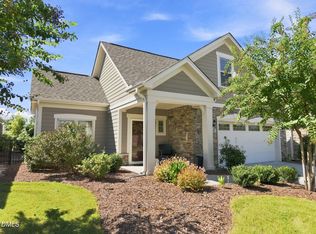
 - $679,9003 bd3 ba2k sqft1407 Abbotsford Way, Cary, NC 27519For Sale
 MLS ID #10191919, Graham Dixon. Doorify MLS
 - $580,0005 bd3 ba2.8k sqft201 Quarryrock Rd, Holly Springs, NC 27540For SaleMLS ID #10195842, Anna Powell. Doorify MLS
- $600,0004 bd3 ba3k sqft112 Congaree Dr, Holly Springs, NC 27540For SaleMLS ID #10195321, Donna Mechura. Doorify MLS
- $489,0003 bd3 ba1.9k sqft2608 Historic Cir, Morrisville, NC 27560For SaleMLS ID #10193044, Jennifer Coleman. Doorify MLS
- $774,9994 bd3 ba2.4k sqft103 Hardaway Ct, Cary, NC 27513For SaleMLS ID #10182072, Karen Coe. Doorify MLS
- $625,0004 bd3 ba2.3k sqft4220 Glen Erin Way, Raleigh, NC 27613For SaleMLS ID #10191717, Emily Mitchell. Doorify MLS
- $567,0004 bd3 ba1.9k sqft1704 Ashley Downs Dr, Apex, NC 27502For SaleMLS ID #10189202, Tina Ley. Doorify MLS
- $575,0003 bd3 ba2.4k sqft6500 Berry Meadow Ct, Fuquay Varina, NC 27526For SaleMLS ID #10183222, K.C. McLaughlin. Doorify MLS
- $699,9004 bd3 ba2.2k sqft217 Emerywood Dr, Raleigh, NC 27615For SaleMLS ID #10187461, Sharon Evans. Doorify MLS
- $609,9003 bd3 ba2.3k sqft94 Harlow Bnd, Chapel Hill, NC 27516For SaleMLS ID #10188957, Tonya Culpepper. Doorify MLS
- $550,0004 bd4 ba2.3k sqft470 Magdala Pl, Apex, NC 27502For SaleMLS ID #10187001, Linda Trevor. Doorify MLS
- $499,9003 bd3 ba1.7k sqft1008 Beringer Pl, Apex, NC 27502For SaleMLS ID #10186023, Jen Trudnak. Doorify MLS
- $642,5003 bd3 ba2.8k sqft1613 Bellenden Dr, Durham, NC 27713For SaleMLS ID #10176627, Linda Trevor. Doorify MLS
- $575,0004 bd3 ba2.7k sqft9705 Rainsong Dr, Wake Forest, NC 27587For SaleMLS ID #10192557, Meredith Wright. Doorify MLS
- $779,0005 bd4 ba3.2k sqft2016 Addenbrock Dr, Morrisville, NC 27560For SaleMLS ID #10189519, Nina Gervase. Doorify MLS
- $699,0003 bd3 ba2.7k sqft9159 Palm Bay Cir, Raleigh, NC 27617For SaleMLS ID #10179232, Tamara Lynn Edwards. Doorify MLS
