Skip main navigation
Active
  • $629,900

    554 Pavement Rd, Lancaster, NY 14086

    4beds
    2,532sqft
    Loading
    Single Family Residence
    Built in 2021
    0.29 Acres Lot
    $-- Zestimate®
    $249/sqft
    $-- HOA

    What's special

    Endless backyard opportunitiesConvenient second-floor laundry roomInviting full front porch
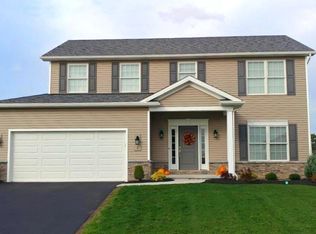
    From First Homes to the Finest Homes, experience the perfect blend of timeless farmhouse charm and modern luxury in this stunning, move-in-ready home offering over 2,540 square feet of thoughtfully designed living space. From the striking board-and-batten, brick, and siding exterior with black hardware accents to the inviting full front porch, every detail has been carefully curated. Step inside to a bright, open floor plan filled with natural light from an abundance of oversized windows. The spacious foyer welcomes you with 9-foot ceilings, designer trim, and luxury plank flooring throughout the entire first floor. A versatile flex room off the entry provides the ideal space for a home office, playroom or a first-floor guest bedroom. The heart of the home is the spectacular chef's kitchen, featuring a massive 8-foot granite island, abundant cabinetry, and a sunny dining area that flows seamlessly into the expansive great room anchored by a cozy fireplace & accent wall—perfect for entertaining or everyday living. The stunning staircase with large landing & window leads to the second floor, where a spacious loft offers endless possibilities as a media room, gaming area, home office, or fourth bedroom. The luxurious primary suite is a private retreat with elegant double-door entry, a generous walk-in closet, dual vanities, a soaking tub, and a separate 5-foot walk-in shower. A convenient second-floor laundry room adds to the home's thoughtful design. Built for today's lifestyle, this home also features a mudroom, tankless hot water heater, 95% efficient HVAC system with central air, whole-house air exchanger, garage door opener, vented microwave, and exceptional energy efficiency. The full basement includes an egress window, making it easy to finish for additional living space. Outside, enjoy a beautifully landscaped yard with manicured garden beds, concrete patio for entertaining & endless backyard opportunities! Avoid the hassle of building and enjoy this nearly new home today!
    17 hours
    |
    534
    |
    20
    |

    Zillow last checked:

    Listing updated:

    Listed by:

    Howard Hanna WNY Inc. 716-634-4200,

    Joseph L Rosenhahn 716-940-7636

    Source: NYSAMLSs,MLS#: B1698089MLS LogoOriginating MLS: Buffalo

    Loading...

      Facts & features

      Interior

      Bedrooms & bathrooms
      • Bedrooms: 4
      • Bathrooms: 3
      • Full bathrooms: 2
      • 1/2 bathrooms: 1
      • Main level bathrooms: 1
      Bedroom 1
      • Level: Second
      • Dimensions: 15.00 x 15.00
      Bedroom 2
      • Level: Second
      • Dimensions: 19.00 x 10.00
      Bedroom 3
      • Level: Second
      • Dimensions: 15.00 x 12.00
      Bedroom 4
      • Level: Second
      • Dimensions: 13.00 x 12.00
      Den
      • Level: First
      • Dimensions: 13.00 x 10.00
      Dining room
      • Level: First
      • Dimensions: 15.00 x 12.00
      Foyer
      • Level: First
      • Dimensions: 18.00 x 7.00
      Kitchen
      • Level: First
      • Dimensions: 15.00 x 14.00
      Laundry
      • Level: Second
      • Dimensions: 10.00 x 6.00
      Living room
      • Level: First
      • Dimensions: 17.00 x 15.00
      Heating
      • Gas
      Cooling
      • Central Air
      Appliances
      • Included: Appliances Negotiable, Gas Water Heater
      • Laundry: Upper Level
      Features
      • Breakfast Area, Ceiling Fan(s), Den, Entrance Foyer, Eat-in Kitchen, Separate/Formal Living Room, Granite Counters, Home Office, Kitchen Island, Kitchen/Family Room Combo, Pantry, Sliding Glass Door(s)
      • Flooring: Carpet, Luxury Vinyl, Varies
      • Doors: Sliding Doors
      • Windows: Thermal Windows
      • Basement: Egress Windows,Full,Sump Pump
      • Number of fireplaces: 1
      Interior area
      • Total structure area: 2,532
      • Total interior livable area: 2,532 sqft

      Property

      Parking
      • Total spaces: 2
      • Parking features: Attached, Garage
      • Attached garage spaces: 2
      Features
      • Levels: Two
      • Stories: 2
      • Patio & porch: Covered, Open, Patio, Porch
      • Exterior features: Blacktop Driveway, Fence, Patio
      • Fencing: Partial
      Lot
      • Size: 0.29 Acres
      • Dimensions: 75 x 170
      • Features: Rectangular, Rectangular Lot
      Details
      • Parcel number: 1452890941500001016000
      • Special conditions: Standard

      Construction

      Type & style
      • Home type: SingleFamily
      • Architectural style: Colonial,Two Story
      • Property subtype: Single Family Residence
      Materials
      • Vinyl Siding
      • Foundation: Poured
      • Roof: Architectural,Shingle
      Condition
      • Resale
      • Year built: 2021

      Utilities & green energy

      • Electric: Circuit Breakers
      • Sewer: Connected
      • Water: Connected, Public
      • Utilities for property: Electricity Connected, Sewer Connected, Water Connected
      Green energy
      • Energy efficient items: Appliances, HVAC, Windows

      Community & HOA

      Location
      • Region: Lancaster

      Financial & listing details

      • Price per square foot: $249/sqft
      • Tax assessed value: $412,700
      • Annual tax amount: $11,544
      • Date on market: 7/13/2026
      • Listing terms: Cash,Conventional,FHA,VA Loan

        Estimated market value

        Not available

        Estimated sales range

        Not available

        Not available

        Price history

        DateEventPrice
        7/13/2026Listed for sale$629,900+21.1%$249/sqft
        Source: NYSAMLSs #B1698089 Report a problem
        7/21/2023Sold$520,000-3.7%$205/sqft
        Source: NYSAMLSs #B1454922 Report a problem
        7/20/2023Pending sale$539,900$213/sqft
        Source: NYSAMLSs #B1454922 Report a problem
        6/5/2023Listing removed--
        Source: NYSAMLSs #B1454922 Report a problem
        6/1/2023Price change$539,900+5.9%$213/sqft
        Source: NYSAMLSs #B1454922 Report a problem
        3/24/2023Pending sale$509,875$201/sqft
        Source: NYSAMLSs #B1454922 Report a problem
        3/23/2023Price change$509,875+2%$201/sqft
        Source: NYSAMLSs #B1454922 Report a problem
        2/16/2023Price change$499,875-2%$197/sqft
        Source: NYSAMLSs #B1454922 Report a problem
        2/9/2023Listed for sale$509,900-5.6%$201/sqft
        Source: NYSAMLSs #B1454922 Report a problem
        1/1/2023Listing removed--
        Source: NYSAMLSs #B1441473 Report a problem
        10/27/2022Listed for sale$539,900-1.8%$213/sqft
        Source: NYSAMLSs #B1441473 Report a problem
        8/26/2022Listing removed--
        Source: David Homes Report a problem
        8/20/2022Listed for sale$549,900+864.7%$217/sqft
        Source: David Homes Report a problem
        2/12/2018Sold$57,000$23/sqft
        Source: Public Record Report a problem

        Public tax history

        YearProperty taxesTax assessment
        2025-- $412,700
        2024-- $412,700
        2023-- $412,700 +66.7%
        2022-- $247,600 +395.2%
        2021-- $50,000
        2020-- $50,000 +4900%
        2019-- $1,000
        2018-- $1,000
        2017$30 +126.1%$1,000
        2016$13 $1,000
        2015-- $1,000
        2014-- $1,000
        2013-- $1,000
        2012-- $1,000
        2011-- $1,000
        2010-- $1,000
        2009-- $1,000
        2008-- $1,000
        Find assessor info on the county website

        Monthly payment

        Estimated monthly payment$1,822
        All calculations are estimates and provided by Zillow, Inc. for informational purposes only. Actual amounts may vary.
        HOA fees may include property taxes on listings classified as Co-Ops. Contact the listing agent and/or owner for fee details.
        Mortgage interest rates are dependent on a number of factors, including credit score, down payment, and repayment length. Interest rate data provided by Zillow Group Marketplace, Inc. as of 1/1/1970 from various mortgage lenders with which we have lead or other similar arrangements; the Estimated Payment is an average of those rates.
        See how much you could borrow to make a competitive offer.

        Climate risks

        Neighborhood: 14086

        Getting around

        13 / 100
        Car-Dependent
        28 / 100
        Somewhat Bikeable

        Nearby schools

        GreatSchools rating
        Schools provided by the listing agent
        • High: Lancaster High
        • District: Lancaster

        Source: NYSAMLSs. This data may not be complete. We recommend contacting the local school district to confirm school assignments for this home.

        A local agent can set up tours, give advice and negotiate with sellers.

        Browse local experts

        Similar homes