A rare opportunity to own 1.15 acres across two parcels in the sought after Hauppauge School District, where space, privacy, and possibility come together in a setting that is increasingly difficult to find. Surrounded by rolling lawns and mature landscaping, this expanded four-bedroom, two bath home offers a versatile layout designed to evolve with the way you live. An expanded driveway provides generous parking and leads to the attached one car garage and large storage shed. Inside, hardwood floors, recessed lighting, and abundant natural light create a warm welcome, while a handsome brick fireplace anchors the living room and a spacious dining room offers plenty of room to gather. At the heart of the home, the well-equipped eat in kitchen features Corian countertops, oak cabinetry, a tile backsplash, and stainless-steel appliances including a Viking range, microwave, and cooktop. Two bedrooms and a beautifully updated full bath complete the first floor. Upstairs, two oversized bedrooms, additional living space with new luxury vinyl plank flooring, a second newly renovated full bath, and a private outside entrance open the door to even greater flexibility. A full height unfinished basement provides additional storage and future potential, while 200-amp electric, a cesspool, and a dry well complete the home’s infrastructure. With two parcels, 1.15 acres, flexible living spaces, and remarkable privacy, this property offers more than a place to call home. It offers the space and possibility to create what comes next, making it a truly rare find in the Hauppauge School District.
For sale
$849,000
554 Wheeler Road, Hauppauge, NY 11788
4beds
2,051sqft
Single Family Residence, Residential
Built in 1961
6,534 Square Feet Lot
$-- Zestimate®
$414/sqft
$-- HOA
What's special
Abundant natural lightLarge storage shedAttached one car garageRecessed lightingHardwood floorsOak cabinetryCorian countertops
- 19 minutes
- 29
- 1
Zillow last checked:
Listing updated:
Listed by:
Douglas Elliman Real Estate 631-422-7510,
Joshua Whalley 631-404-8977
Source: OneKey® MLS as distributed by MLS GRID,MLS#: 1054103
Facts & features
Interior
Bedrooms & bathrooms
- Bedrooms: 4
- Bathrooms: 2
- Full bathrooms: 2
Heating
- Baseboard, Hot Water, Oil
Cooling
- None
Appliances
- Included: Gas Range, Microwave, Oven, Refrigerator, Stainless Steel Appliance(s)
- Laundry: In Basement
Features
- First Floor Bedroom, First Floor Full Bath, Ceiling Fan(s), Eat-in Kitchen, In-Law Floorplan, Natural Woodwork, Master Downstairs
- Flooring: Wood
- Basement: Full
- Attic: Partially Finished
- Number of fireplaces: 1
- Fireplace features: Family Room, Gas
Interior area
- Total structure area: 2,051
- Total interior livable area: 2,051 sqft
Property
Parking
- Total spaces: 1
- Parking features: Driveway
- Garage spaces: 1
- Has uncovered spaces: Yes
Features
- Patio & porch: Covered
Lot
- Size: 6,534 Square Feet
Details
- Additional structures: Shed(s)
- Parcel number: 0500013000100010000
- Special conditions: None
Construction
Type & style
- Home type: SingleFamily
- Architectural style: Exp Cape
- Property subtype: Single Family Residence, Residential
Materials
- Frame
Condition
- Year built: 1961
Utilities & green energy
- Sewer: Cesspool
- Water: Public
- Utilities for property: Electricity Connected, Water Connected
Community & HOA
HOA
- Has HOA: No
Location
- Region: Hauppauge
Financial & listing details
- Price per square foot: $414/sqft
- Tax assessed value: $7,500
- Annual tax amount: $13,193
- Date on market: 10/8/2026
- Listing agreement: Exclusive Right To Sell
- Electric utility on property: Yes
Estimated market value
Not available
Estimated sales range
Not available
Not available
Price history
| Date | Event | Price |
|---|---|---|
| 10/8/2026 | Listed for sale | $849,000+6.1%$414/sqft |
Source:  OneKey® MLS as distributed by MLS GRID #1054103 Report a problem OneKey® MLS as distributed by MLS GRID #1054103 Report a problem | ||
| 6/2/2025 | Listing removed | $799,999$390/sqft |
Source: OneKey® MLS as distributed by MLS GRID #827985 Report a problem | ||
| 5/2/2025 | Price change | $799,999-8.6%$390/sqft |
Source: OneKey® MLS as distributed by MLS GRID #827985 Report a problem | ||
| 3/19/2025 | Price change | $874,999+9.4%$427/sqft |
Source: OneKey® MLS as distributed by MLS GRID #827985 Report a problem | ||
| 3/17/2025 | Price change | $799,999-11.1%$390/sqft |
Source: OneKey® MLS as distributed by MLS GRID #827985 Report a problem | ||
| 2/25/2025 | Listed for sale | $899,999$439/sqft |
Source: OneKey® MLS as distributed by MLS GRID #827985 Report a problem | ||
Public tax history
| Year | Property taxes | Tax assessment |
|---|---|---|
| 2025 | -- | $46,100 |
| 2024 | -- | $46,100 |
| 2023 | -- | $46,100 |
| 2022 | -- | $46,100 |
| 2021 | -- | $46,100 |
| 2020 | -- | $46,100 |
| 2019 | -- | $46,100 |
| 2018 | -- | $46,100 |
| 2017 | $7,954 | $46,100 |
| 2016 | -- | $46,100 |
| 2015 | -- | $46,100 |
| 2014 | -- | $46,100 |
| 2013 | -- | $46,100 |
| 2012 | -- | $46,100 |
| 2011 | -- | $46,100 |
| 2007 | $6,170 +32.6% | $46,100 |
| 2005 | $4,654 +14.2% | $46,100 |
| 2004 | $4,076 +4.8% | $46,100 |
| 2003 | $3,888 +4.9% | $46,100 |
| 2002 | $3,705 | $46,100 |
| 2001 | -- | $46,100 |
| 2000 | $3,907 | $46,100 |
Find assessor info on the county website
Monthly payment
Climate risks
Neighborhood: 11788
Nearby schools
Schools provided by the listing agent
- Elementary: Bretton Woods Elementary School
- Middle: Hauppauge Middle School
- High: Hauppauge High School
Source: OneKey® MLS as distributed by MLS GRID. This data may not be complete. We recommend contacting the local school district to confirm school assignments for this home.
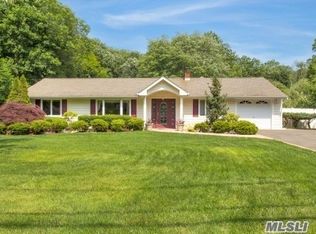
Similar homes
- $860,0004 bd3 ba1.8k sqft133 Kings Highway, Hauppauge, NY 11788For Sale

 MLS ID #1056042, John F. Brady, Listing by: Keller Williams Rty Gold Coast. OneKey® MLS as distributed by MLS GRID
 - $859,9994 bd2 ba2k sqft43 Harrison Avenue, Hauppauge, NY 11788For Sale
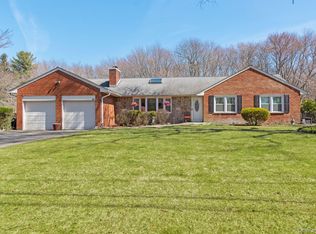 MLS ID #1005008, Michael J. Fink CBR, Listing by: BERKSHIRE HATHAWAY. OneKey® MLS as distributed by MLS GRID
 - $889,0004 bd3 ba1.9k sqft23 Carpenter Lane, Hauppauge, NY 11788For Sale
 MLS ID #1020212, Rob J. Scarito, Listing by: Douglas Elliman Real Estate. OneKey® MLS as distributed by MLS GRID
 - $789,0004 bd2 ba1.7k sqft23 Apple Tree Drive, Hauppauge, NY 11788For Sale
 MLS ID #1053726, Marissa Makram, Listing by: Daniel Gale Sothebys Intl Rlty. OneKey® MLS as distributed by MLS GRID
 - $799,9993 bd3 ba2.1k sqft16 Wren Drive, Hauppauge, NY 11788For SaleMLS ID #1053688, Marylou Cella SRES, Listing by: Signature Premier Properties. OneKey® MLS as distributed by MLS GRID
- $699,0004 bd2 ba1.4k sqft7 Don Lane, Hauppauge, NY 11788For SaleMLS ID #1055623, Robin V. Rosenberg, Listing by: Signature Premier Properties. OneKey® MLS as distributed by MLS GRID
- $895,0004 bd3 ba2.5k sqft123 Old Post Drive, Hauppauge, NY 11788For SaleMLS ID #1053764, Diana Hiotis, Listing by: BERKSHIRE HATHAWAY. OneKey® MLS as distributed by MLS GRID
- $849,0004 bd2 ba1.8k sqft25 Del Place, Hauppauge, NY 11788For SaleMLS ID #1005767, Rob J. Scarito, Listing by: Douglas Elliman Real Estate. OneKey® MLS as distributed by MLS GRID
- $829,0004 bd3 ba1.8k sqft830 Terry Road, Hauppauge, NY 11788For SaleMLS ID #1019301, Richard Connelly, Listing by: Douglas Elliman Real Estate. OneKey® MLS as distributed by MLS GRID
- $819,7775 bd4 ba1.8k sqft41 Apple Tree Drive, Hauppauge, NY 11788For SaleMLS ID #1037743, Heidy Hernandez, Listing by: EVP Realty Inc. OneKey® MLS as distributed by MLS GRID
- $700,0003 bd1 ba1.6k sqft875 Townline Road, Hauppauge, NY 11788For SaleMLS ID #1057983, Janet M. Maffucci CBR, Listing by: Netter Real Estate Inc. OneKey® MLS as distributed by MLS GRID
- $749,9906 bd3 ba2k sqft624 Townline Road, Hauppauge, NY 11788For SaleMLS ID #1037399, Luis Dominguez, Listing by: Island Advantage Realty LLC. OneKey® MLS as distributed by MLS GRID
- $790,0004 bd3 ba2.7k sqft12 Kenny Street, Hauppauge, NY 11788For SaleMLS ID #1026950, Brian Canny, Listing by: ERA/Caputo Realty. OneKey® MLS as distributed by MLS GRID
- $849,0004 bd2 ba2.2k sqft9 Mulberry Drive, Smithtown, NY 11787For SaleMLS ID #1051155, Louis Reyes, Listing by: Keller Williams Realty Elite. OneKey® MLS as distributed by MLS GRID
- $899,0004 bd3 ba1.7k sqft355 Forest Lane, Smithtown, NY 11787For SaleMLS ID #1052534, Roody Casseus, Listing by: OneSpace Realty Group LLC. OneKey® MLS as distributed by MLS GRID
- $875,0004 bd4 ba2.4k sqft1304 Express Drive S, Brentwood, NY 11717New ConstructionMLS ID #1059887, Eddy Ruano, Listing by: Winzone Realty Inc. OneKey® MLS as distributed by MLS GRID
- $1,129,9994 bd4 ba2.1k sqft96 Eagle Lane, Hauppauge, NY 11788For SaleMLS ID #1011071, Nicholas C. Caravana, Listing by: BERKSHIRE HATHAWAY. OneKey® MLS as distributed by MLS GRID
- $799,9993 bd3 ba2.1k sqft77 Hamlet Drive, Hauppauge, NY 11788For SaleMLS ID #1056668, Marylou Cella SRES, Listing by: Signature Premier Properties. OneKey® MLS as distributed by MLS GRID
- $850,0004 bd3 ba2.5k sqft14 Format Lane, Smithtown, NY 11787For SaleMLS ID #1044068, Joseph Ferraro, Listing by: BH&G R E Realty Connect. OneKey® MLS as distributed by MLS GRID
