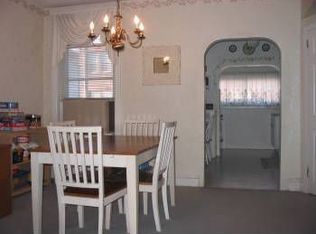
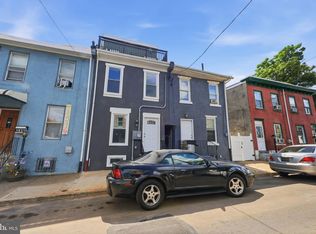
Welcome to 5540 Miriam Road, a brick home offering three bedrooms, three full bathrooms, a finished lower level, and something most Philadelphia homes cannot promise: your own off-street parking spot out back. A fenced front garden and patio set it apart before you reach the door. Inside, the living room features luxury vinyl plank flooring, recessed lighting, a bright front window, and a decorative fireplace with mantel that gives the room a natural focal point. The dining area continues the same flooring and includes a built-in cove alcove, a nice spot for a hutch, a bar, or a reading chair. The kitchen has been updated with white shaker cabinetry, dark granite countertops, a glass tile backsplash, and large format tile flooring, with a door leading out to the rear balcony. A full bathroom on this level is a genuine convenience that homes this size rarely offer. Upstairs, three bedrooms all feature hardwood floors, two with ceiling fans and lights, and the front bedroom pulls in light from a wide triple window. The full hall bath is nicely updated with large format tile floors, a tiled step-in shower, partial tile walls, and a single sink vanity. The finished lower level adds real living space, finished in parquet hardwood with a painted brick accent wall running alongside the stairs. Down here you will also find a third full bathroom with tile floors, a step-in shower, and a single sink vanity, plus the laundry area and a door leading directly out to your parking spot. Three bedrooms, three full baths, a finished basement, and off-street parking. That combination is hard to find at this price point. Schedule your showing today.
For sale
Price cut: $20K (9/30)
$290,000
5540 Miriam Rd, Philadelphia, PA 19124
3beds
1,328sqft
Townhouse
Built in 1955
1,305 Square Feet Lot
$-- Zestimate®
$218/sqft
$-- HOA
What's special
Brick homeRear balconyRecessed lightingGlass tile backsplashBright front windowDecorative fireplace with mantelLuxury vinyl plank flooring
- 13 days
- 341
- 5
Likely to sell faster than
Zillow last checked:
Listing updated:
Listed by:
Tom Toole III 610-692-6976,
RE/MAX Main Line-West Chester 6106922228,
Listing Team: Tom Toole Sales Group At Re/Max Main Line, Co-Listing Agent: Keith Robert Lombardi 610-955-1387,
RE/MAX Main Line-West Chester
Source: Bright MLS,MLS#: PAPH2667718
Facts & features
Interior
Bedrooms & bathrooms
- Bedrooms: 3
- Bathrooms: 3
- Full bathrooms: 3
- Main level bathrooms: 1
Basement
- Area: 0
Heating
- Hot Water, Natural Gas
Cooling
- Window Unit(s), Electric
Appliances
- Included: Electric Water Heater
Features
- Basement: Full,Partially Finished
- Has fireplace: No
Interior area
- Total structure area: 1,328
- Total interior livable area: 1,328 sqft
- Finished area above ground: 1,328
- Finished area below ground: 0
Property
Parking
- Parking features: Other
Accessibility
- Accessibility features: None
Features
- Levels: Two
- Stories: 2
- Pool features: None
Lot
- Size: 1,305 Square Feet
Details
- Additional structures: Above Grade, Below Grade
- Parcel number: 351406500
- Zoning: RSA5
- Special conditions: Standard
Construction
Type & style
- Home type: Townhouse
- Architectural style: Straight Thru,Traditional
- Property subtype: Townhouse
Materials
- Masonry
- Foundation: Concrete Perimeter
Condition
- New construction: No
- Year built: 1955
Utilities & green energy
- Sewer: Public Sewer
- Water: Public
Community & HOA
Community
- Subdivision: Oxford Circle
HOA
- Has HOA: No
Location
- Region: Philadelphia
- Municipality: PHILADELPHIA
Financial & listing details
- Price per square foot: $218/sqft
- Tax assessed value: $193,700
- Annual tax amount: $2,711
- Date on market: 9/18/2026
- Listing agreement: Exclusive Right To Sell
- Listing terms: Cash,Conventional
- Ownership: Fee Simple
Estimated market value
Not available
Estimated sales range
Not available
Not available
Price history
| Date | Event | Price |
|---|---|---|
| 9/30/2026 | Price change | $290,000-6.5%$218/sqft |
Source:  Bright MLS #PAPH2667718 Report a problem Bright MLS #PAPH2667718 Report a problem | ||
| 9/18/2026 | Listed for sale | $310,000+396%$233/sqft |
Source: Bright MLS #PAPH2667718 Report a problem | ||
| 5/18/2001 | Sold | $62,500$47/sqft |
Source: Public Record Report a problem | ||
Public tax history
| Year | Property taxes | Tax assessment |
|---|---|---|
| 2025 | $2,592 +27.7% | $185,200 +27.7% |
| 2024 | $2,030 | $145,000 |
| 2023 | $2,030 +47.2% | $145,000 |
| 2022 | $1,379 | -- |
| 2021 | $1,379 +4.2% | -- |
| 2018 | $1,323 +76.6% | -- |
| 2017 | $749 -18.3% | -- |
| 2016 | $917 | -- |
| 2015 | $917 | -- |
| 2014 | $917 +60% | $95,500 +567.6% |
| 2012 | $573 | $14,304 |
| 2011 | -- | $14,304 |
| 2010 | -- | $14,304 |
| 2009 | -- | $14,304 |
| 2008 | -- | $14,304 |
| 2007 | -- | $14,304 +7.5% |
| 2006 | -- | $13,312 |
| 2005 | -- | $13,312 |
| 2004 | -- | $13,312 +9.5% |
| 2003 | -- | $12,160 +1.3% |
| 2002 | -- | $12,000 |
| 2000 | -- | $12,000 |
| 1999 | -- | $12,000 |
Find assessor info on the county website
Monthly payment
Est. payment
Payment breakdown
Explore the cost of this home by adjusting the details. Changes won't be saved.Climate risks
Neighborhood: Summerdale
Nearby schools
Schools provided by the listing agent
- District: Philadelphia City
Source: Bright MLS. This data may not be complete. We recommend contacting the local school district to confirm school assignments for this home.
Similar homes
- $274,9003 bd2 ba1.2k sqft5946 Bennington St, Philadelphia, PA 19120For Sale
 MLS ID #PAPH2616582, Jacqui Alush, Supreme Real Estate. Bright MLS
 - $294,8883 bd2 ba1.3k sqft2548 E Indiana Ave, Philadelphia, PA 19134For Sale
 MLS ID #PAPH2671166, John Zloza, Real Broker, LLC. Bright MLS
 - $289,8953 bd2 ba1.3k sqft6701 Kindred St, Philadelphia, PA 19149For Sale
 MLS ID #PAPH2630764, Osvaldo Oliveras, EXP Realty, LLC. Bright MLS
 - $254,9994 bd3 ba1.8k sqft1820 Plum St, Philadelphia, PA 19124For Sale
 MLS ID #PAPH2630770, Auri Rodriguez, Keller Williams Main Line. Bright MLS
 - $304,9003 bd2 ba1.4k sqft3314 Glenview St, Philadelphia, PA 19149For SaleMLS ID #PAPH2664240, Bryan Weng, 20/20 Real Estate - Bensalem. Bright MLS
- $289,9993 bd2 ba1k sqft8502 Frontenac St, Philadelphia, PA 19152For SaleMLS ID #PAPH2652568, Kelsey Ryan, Honest Real Estate. Bright MLS
- $290,0004 bd3 ba1.2k sqft6719 N 17th St, Philadelphia, PA 19126For SaleMLS ID #PAPH2617298, Marina Weinstein, Opus Elite Real Estate. Bright MLS
- $275,0003 bd3 ba1.2k sqft4735 Loring St, Philadelphia, PA 19136For SaleMLS ID #PAPH2671284, Stacy Sanseverino, KW Empower. Bright MLS
- $259,9003 bd1 ba900 sqft2715 E Thompson St, Philadelphia, PA 19134For SaleMLS ID #PAPH2672920, Ryan Andrews, RE/MAX One Realty. Bright MLS
- $229,9003 bd1 ba1.2k sqft559 E Comly St, Philadelphia, PA 19120For SaleMLS ID #PAPH2669710, Jacky Estrada, Giraldo Real Estate Group. Bright MLS
- $255,0003 bd2 ba1k sqft2655 Cedar St, Philadelphia, PA 19125For SaleMLS ID #PAPH2668300, Carlos Masip, KW Empower. Bright MLS
- $315,0003 bd2 ba1.1k sqft3227 Salmon St, Philadelphia, PA 19134For SaleMLS ID #PAPH2654928, Mike Cirillo, Better Homes Realty Group. Bright MLS
- $275,0003 bd2 ba1.1k sqft8318 Thouron Ave, Philadelphia, PA 19150For SaleMLS ID #PAPH2661548, Brian Lanoza, Century 21 Advantage Gold-Southampton. Bright MLS
- $249,0004 bd2 ba1.1k sqft5924 Ella St, Philadelphia, PA 19120For SaleMLS ID #PAPH2606814, Mr. Andy Ly, RE/MAX Affiliates. Bright MLS
- $249,9003 bd2 ba1.1k sqft2747 E Pacific St, Philadelphia, PA 19134For SaleMLS ID #PAPH2666422, Andre Quain, KW Empower. Bright MLS
- $284,9003 bd3 ba1.4k sqft5131 Keyser St, Philadelphia, PA 19144For SaleMLS ID #PAPH2663580, Brian Griffin, Keller Williams Main Line. Bright MLS
- $220,0003 bd1 ba1.1k sqft5702 N 7th St, Philadelphia, PA 19120For SaleMLS ID #PAPH2674722, Michael Cohen, KW Empower. Bright MLS
- $315,0003 bd2 ba1.1k sqft3015 Holme Ave, Philadelphia, PA 19136For SaleMLS ID #PAPH2616148, Gazi Ataseven, HomeSmart Realty Advisors. Bright MLS
- $269,0004 bd3 ba1.4k sqft7020 Ogontz Ave, Philadelphia, PA 19138For SaleMLS ID #PAPH2666202, Dani Barzeski, Elite Realty Group Unl. Inc.. Bright MLS
- $250,0003 bd3 ba1k sqft5640 N Warnock St, Philadelphia, PA 19141For SaleMLS ID #PAPH2636214, Farrah Robinson, Keller Williams Real Estate-Blue Bell. Bright MLS
