Well maintianed one owner home in the heart of Hendersonville. Conviently located close to ahopping, restaurants and Old Hickory Lake.
Active
$530,000
395 Bonita Pkwy, Hendersonville, TN 37075
3beds
2,166sqft
Single Family Residence, Residential
Built in 2001
0.33 Acres Lot
$-- Zestimate®
$245/sqft
$-- HOA
What's special
- 1 day |
- 164 |
- 4 |
Zillow last checked:
Listing updated:
Listed by:
Brian C. Stiles, Broker 615-477-3089,
Compass 615-826-4040
Source: RealTracs MLS as distributed by MLS GRID,MLS#: 3510228
Facts & features
Interior
Bedrooms & bathrooms
- Bedrooms: 3
- Bathrooms: 2
- Full bathrooms: 2
- Main level bedrooms: 3
Bedroom 1
- Features: Extra Large Closet
- Level: Extra Large Closet
- Area: 196 Square Feet
- Dimensions: 14x14
Bedroom 2
- Area: 144 Square Feet
- Dimensions: 12x12
Bedroom 3
- Area: 99 Square Feet
- Dimensions: 11x9
Primary bathroom
- Features: Double Vanity
- Level: Double Vanity
Dining room
- Features: Separate
- Level: Separate
- Area: 110 Square Feet
- Dimensions: 11x10
Kitchen
- Features: Pantry
- Level: Pantry
- Area: 132 Square Feet
- Dimensions: 12x11
Living room
- Features: Great Room
- Level: Great Room
- Area: 285 Square Feet
- Dimensions: 19x15
Other
- Features: Utility Room
- Level: Utility Room
- Area: 36 Square Feet
- Dimensions: 6x6
Recreation room
- Features: Other
- Level: Other
- Area: 480 Square Feet
- Dimensions: 24x20
Heating
- Central, Natural Gas
Cooling
- Central Air, Electric
Appliances
- Included: Range, Dishwasher, Disposal, Microwave
- Laundry: Electric Dryer Hookup, Washer Hookup
Features
- High Speed Internet
- Flooring: Carpet, Wood
- Basement: Crawl Space
- Number of fireplaces: 1
- Fireplace features: Gas
Interior area
- Total structure area: 2,166
- Total interior livable area: 2,166 sqft
- Finished area above ground: 2,166
Property
Parking
- Total spaces: 4
- Parking features: Garage Faces Side, Aggregate
- Garage spaces: 2
- Uncovered spaces: 2
Features
- Levels: Two
- Stories: 2
- Patio & porch: Porch, Covered
Lot
- Size: 0.33 Acres
- Dimensions: 100 x 150
- Features: Rolling Slope
- Topography: Rolling Slope
Details
- Parcel number: 164F E 04600 000
- Special conditions: Standard
Construction
Type & style
- Home type: SingleFamily
- Property subtype: Single Family Residence, Residential
Materials
- Brick
Condition
- New construction: No
- Year built: 2001
Utilities & green energy
- Sewer: Public Sewer
- Water: Public
- Utilities for property: Electricity Available, Natural Gas Available, Water Available, Cable Connected
Community & HOA
Community
- Subdivision: Cumberland Place
HOA
- Has HOA: No
Location
- Region: Hendersonville
Financial & listing details
- Price per square foot: $245/sqft
- Tax assessed value: $489,700
- Annual tax amount: $2,459
- Date on market: 8/14/2026
- Electric utility on property: Yes
Estimated market value
Not available
Estimated sales range
Not available
Not available
Price history
| Date | Event | Price |
|---|---|---|
| 8/14/2026 | Listed for sale | $530,000+221.2%$245/sqft |
Source:  RealTracs MLS as distributed by MLS GRID #3510228 Report a problem RealTracs MLS as distributed by MLS GRID #3510228 Report a problem | ||
| 4/17/2001 | Sold | $165,000+450%$76/sqft |
Source: Public Record Report a problem | ||
| 10/26/1999 | Sold | $30,000$14/sqft |
Source: Public Record Report a problem | ||
Public tax history
| Year | Property taxes | Tax assessment |
|---|---|---|
| 2025 | $2,460 | $122,425 |
| 2024 | $2,460 +9.2% | $122,425 +72.2% |
| 2023 | $2,254 -0.3% | $71,075 -75% |
| 2022 | $2,261 +40.6% | $284,300 |
| 2021 | $1,608 | $284,300 |
| 2020 | $1,608 -28.9% | $284,300 |
| 2019 | $2,261 +432.6% | $284,300 +26.9% |
| 2018 | $424 | $224,000 |
| 2017 | -- | -- |
| 2016 | -- | -- |
| 2015 | -- | -- |
| 2014 | -- | -- |
| 2011 | $1,445 -0.6% | $54,416 |
| 2010 | $1,453 | $54,416 |
| 2009 | $1,453 | $54,416 |
| 2008 | -- | $54,416 +5.2% |
| 2007 | $1,505 | $51,728 |
| 2006 | $1,505 +0.5% | $51,728 +14.4% |
| 2005 | $1,497 | $45,236 |
| 2004 | $1,497 | $45,236 |
| 2002 | $1,497 | $45,236 +13.8% |
| 2001 | -- | $39,742 -75% |
| 2000 | -- | $158,967 |
Find assessor info on the county website
Monthly payment
Est. payment
Payment breakdown
Explore the cost of this home by adjusting the details. Changes won't be saved.Climate risks
Neighborhood: 37075
Nearby schools
GreatSchools rating
- 7/10Nannie Berry Elementary SchoolGrades: PK-5Distance: 1.1 mi
- 8/10Robert E Ellis Middle SchoolGrades: 6-8Distance: 1.3 mi
- 7/10Hendersonville High SchoolGrades: 9-12Distance: 1.3 mi
Schools provided by the listing agent
- Elementary: Nannie Berry Elementary
- Middle: Robert E Ellis Middle
- High: Hendersonville High School
Source: RealTracs MLS as distributed by MLS GRID. This data may not be complete. We recommend contacting the local school district to confirm school assignments for this home.
- $549,9003 bd3 ba2.3k sqft397 Bonita Pkwy, Hendersonville, TN 37075Sold

- $677,2004 bd2 ba2.5k sqft105 Buckhaven Dr, Hendersonville, TN 37075Off Market
- $245,6002 bd2 ba1k sqft383 Bonita Pkwy #383, Hendersonville, TN 37075Off Market
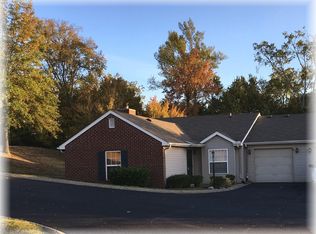
- $372,3003 bd2 ba1.5k sqft100 Coldwater Dr, Hendersonville, TN 37075Off Market
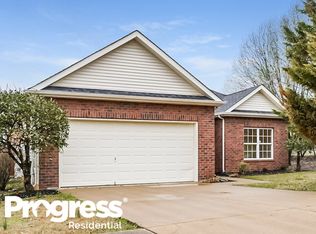
- $249,0002 bd2 ba1k sqft383 Bonita Pkwy, Hendersonville, TN 37075For Sale
- $403,5003 bd2 ba2.1k sqft101 Coldwater Dr, Hendersonville, TN 37075Off Market
- $488,5004 bd3 ba2.1k sqft103 Buckhaven Dr, Hendersonville, TN 37075Off Market
- $250,8002 bd2 ba1k sqft377 Bonita Pkwy #377, Hendersonville, TN 37075Off Market
A local agent can set up tours, give advice and negotiate with sellers.
A local lender can help you make sure your offer is ready when you are.
Similar homes
- $535,0003 bd3 ba2.4k sqft117 Huntington Pl, Hendersonville, TN 37075For Sale
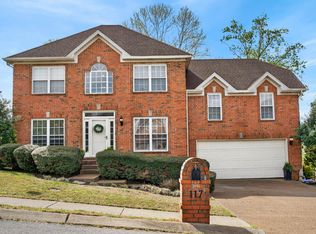
 MLS ID #3167466, Gayle M. Halvorson. RealTracs MLS as distributed by MLS GRID
 - $505,0003 bd3 ba2.4k sqft103 Waterford Way, Hendersonville, TN 37075For Sale
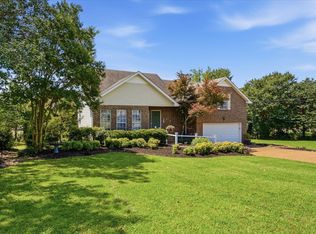 MLS ID #3247909, Charlotte Zimmermann. RealTracs MLS as distributed by MLS GRID
 - $459,0003 bd2 ba1.9k sqft1012 Rutherford Way, Hendersonville, TN 37075For Sale
 MLS ID #3233969, JD Young. RealTracs MLS as distributed by MLS GRID
 - $459,9003 bd3 ba2k sqft107 Camden Ct N, Hendersonville, TN 37075For Sale
 MLS ID #3286037, Patty Johnston, Broker. RealTracs MLS as distributed by MLS GRID
 - $499,9004 bd3 ba2.5k sqft2601 Windsor Ln, Old Hickory, TN 37138For SaleMLS ID #3242699, Melissa Pyle. RealTracs MLS as distributed by MLS GRID
- $459,9003 bd3 ba2k sqft102 Bartlett Ln, Hendersonville, TN 37075For SaleMLS ID #3255009, Heather Cole Leavitt. RealTracs MLS as distributed by MLS GRID
- $534,9004 bd3 ba3.1k sqft1003 Benwick Rd, Hendersonville, TN 37075For SaleMLS ID #3253578, James Pevahouse, ACE. RealTracs MLS as distributed by MLS GRID
- $519,9004 bd3 ba3.1k sqft1011 Benwick Rd, Hendersonville, TN 37075For SaleMLS ID #3233938, Chad Scott. RealTracs MLS as distributed by MLS GRID
- $639,0003 bd3 ba3k sqft128 Spy Glass Way, Hendersonville, TN 37075For SaleMLS ID #3231898, Beverly Jones. RealTracs MLS as distributed by MLS GRID
- $738,0004 bd4 ba3k sqft650 Bonita Pkwy S, Hendersonville, TN 37075For SaleMLS ID #3319401, Brian Wiggins. RealTracs MLS as distributed by MLS GRID
- $599,9003 bd3 ba2.7k sqft708 Glenoaks Dr, Mount Juliet, TN 37122For SaleMLS ID #3336419, Amanda Simmons. RealTracs MLS as distributed by MLS GRID
- $624,9003 bd3 ba2.8k sqft1015 Stafford Ct, Hendersonville, TN 37075For SaleMLS ID #3232813, Gayle M. Halvorson. RealTracs MLS as distributed by MLS GRID
- $354,9003 bd2 ba1.4k sqft107 Agee Ct, Hendersonville, TN 37075For SaleMLS ID #3311790, Ann McConnell. RealTracs MLS as distributed by MLS GRID
- $640,0005 bd4 ba3k sqft162 Sandpiper Cir, Hendersonville, TN 37075For SaleMLS ID #3265782, Sheila Hollaway. RealTracs MLS as distributed by MLS GRID
- $515,0003 bd2 ba2.2k sqft5860 Seven Points Trce, Hermitage, TN 37076For SaleMLS ID #3251772, Gary Ashton. RealTracs MLS as distributed by MLS GRID
- $559,9004 bd3 ba2.8k sqft820 Caldwell Dr, Goodlettsville, TN 37072For SaleMLS ID #3246962, Lisa Swint. RealTracs MLS as distributed by MLS GRID
- $515,0003 bd2 ba2.3k sqft307 Dawn Pl, Lebanon, TN 37087For SaleMLS ID #3256236, Michael Ezsol. RealTracs MLS as distributed by MLS GRID
- $539,9003 bd3 ba2.9k sqft813 Shun Pike, Cottontown, TN 37048For SaleMLS ID #3176466, Amber Cline. RealTracs MLS as distributed by MLS GRID
- $619,9003 bd2 ba2k sqft1145 Bastion Cir, Mount Juliet, TN 37122For SaleMLS ID #3317218, Corey Ross. RealTracs MLS as distributed by MLS GRID
- $420,0003 bd3 ba2.2k sqft1005 Esturbridge Ct, Antioch, TN 37013For SaleMLS ID #3319099, Beth Hooker ABR,SFR,Green. RealTracs MLS as distributed by MLS GRID
