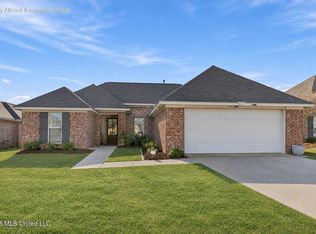
Welcome home to Stoneybrook in Brandon! This charming 2-bedroom, 2-bath home features an open living area, spacious kitchen, and a separate dining room, along with an additional sitting area perfect for a home office, playroom, or cozy keeping room. The spacious primary suite features a beautiful tray ceiling, built-in shelving and storage, two closets, double vanities, soaking tub, and a walk-in shower. Outside, enjoy a large, private, fenced backyard backing up to the woods, complete with an extended patio perfect for entertaining or relaxing. Conveniently located near shopping, restaurants, and everything Brandon has to offer. This one is a must-see! Schedule an appointment for your private showing today!
Active
$249,900
212 Stoneybrook Dr, Brandon, MS 39042
2beds
1,555sqft
Residential, Single Family Residence
Built in 1999
5,227 Square Feet Lot
$244,700 Zestimate®
$161/sqft
$-- HOA
What's special
Spacious kitchenSpacious primary suiteSeparate dining roomBuilt-in shelving and storageSoaking tubTwo closetsBeautiful tray ceiling
- 1 day
- 117
- 13
Zillow last checked:
Listing updated:
Listed by:
Stephanie Kitchens 601-260-7385,
Keller Williams 601-977-9411
Source: MLS United,MLS#: 4169079
Facts & features
Interior
Bedrooms & bathrooms
- Bedrooms: 2
- Bathrooms: 2
- Full bathrooms: 2
Heating
- Central, Fireplace(s), Natural Gas
Cooling
- Central Air
Appliances
- Included: Dishwasher, Disposal, Electric Cooktop, Microwave, Refrigerator
Features
- Ceiling Fan(s), Double Vanity, His and Hers Closets, Soaking Tub, Storage
- Flooring: Vinyl, Tile
- Windows: Insulated Windows
- Has fireplace: Yes
- Fireplace features: Living Room
Interior area
- Total structure area: 1,555
- Total interior livable area: 1,555 sqft
Video & virtual tour
Property
Parking
- Total spaces: 2
- Parking features: Attached, Garage Door Opener
- Attached garage spaces: 2
Features
- Levels: One
- Stories: 1
- Patio & porch: Patio
- Exterior features: None
- Fencing: Back Yard
Lot
- Size: 5,227 Square Feet
Details
- Parcel number: I08d00002000360
Construction
Type & style
- Home type: SingleFamily
- Architectural style: Traditional
- Property subtype: Residential, Single Family Residence
Materials
- Brick
- Foundation: Slab
- Roof: Architectural Shingles
Condition
- Move In Ready
- New construction: No
- Year built: 1999
Utilities & green energy
- Sewer: Public Sewer
- Water: Public
- Utilities for property: Electricity Available, Natural Gas Available, Water Available
Community & HOA
Community
- Security: Smoke Detector(s)
- Subdivision: Stoneybrook
HOA
- Has HOA: No
Location
- Region: Brandon
Financial & listing details
- Price per square foot: $161/sqft
- Tax assessed value: $148,140
- Annual tax amount: $968
- Date on market: 11/21/2026
- Electric utility on property: Yes
Estimated market value
$244,700
$232,000 - $257,000
$2,341/mo
Price history
| Date | Event | Price |
|---|---|---|
| 11/21/2026 | Listed for sale | $249,900+56.3%$161/sqft |
Source: MLS United #4169079 Report a problem | ||
| 9/3/2019 | Sold | -- |
Source: MLS United #1321837 Report a problem | ||
| 7/23/2019 | Pending sale | $159,900$103/sqft |
Source: Front Gate Realty LLC #321837 Report a problem | ||
| 7/10/2019 | Listed for sale | $159,900-3%$103/sqft |
Source: Front Gate Realty LLC #321837 Report a problem | ||
| 4/5/2018 | Listing removed | $164,900$106/sqft |
Source: FRONT GATE REALTY #304108 Report a problem | ||
| 3/23/2018 | Pending sale | $164,900$106/sqft |
Source: FRONT GATE REALTY #304108 Report a problem | ||
| 12/27/2017 | Listed for sale | $164,900+11.8%$106/sqft |
Source: FRONT GATE REALTY #304108 Report a problem | ||
| 10/21/2011 | Listing removed | $147,500$95/sqft |
Source: Tom Smith Land and Homes, LLC #233479 Report a problem | ||
| 10/4/2011 | Price change | $147,500-1.6%$95/sqft |
Source: Tom Smith Land and Homes, LLC #233479 Report a problem | ||
| 7/21/2011 | Listed for sale | $149,900$96/sqft |
Source: Tom Smith Land and Homes, LLC #233479 Report a problem | ||
Public tax history
| Year | Property taxes | Tax assessment |
|---|---|---|
| 2025 | $968 +1.4% | $14,814 |
| 2024 | $955 -5.2% | $14,814 -2.7% |
| 2023 | $1,007 +1.2% | $15,219 |
| 2022 | $996 | $15,219 |
| 2021 | $996 | $15,219 +11.7% |
| 2020 | $996 +25.3% | $13,625 |
| 2019 | $795 -1.5% | $13,625 |
| 2018 | $807 +1.5% | $13,625 |
| 2017 | $795 | $13,625 -32.3% |
| 2016 | $795 -67.3% | $20,132 |
| 2015 | $2,432 | $20,132 |
| 2014 | $2,432 +1.8% | $20,132 |
| 2013 | $2,389 +5.3% | $20,132 |
| 2012 | $2,268 +3.4% | $20,132 |
| 2011 | $2,193 | $20,132 |
| 2010 | $2,193 | $20,132 |
| 2009 | $2,193 +89.9% | $20,132 +50% |
| 2008 | $1,155 +28.2% | $13,421 |
| 2007 | $901 -0.1% | -- |
| 2006 | $902 -0.8% | -- |
| 2005 | $909 | -- |
| 2004 | $909 +0.8% | -- |
| 2003 | $902 +2.1% | -- |
| 2002 | $884 | -- |
| 2001 | -- | $2,475 -85% |
| 2000 | $250 | $16,500 |
Find assessor info on the county website
Monthly payment
Est. payment
Payment breakdown
Explore the cost of this home by adjusting the details. Changes won't be saved.Climate risks
Neighborhood: 39042
Nearby schools
Schools provided by the listing agent
- Elementary: Brandon
- Middle: Brandon
- High: Brandon
Source: MLS United. This data may not be complete. We recommend contacting the local school district to confirm school assignments for this home.

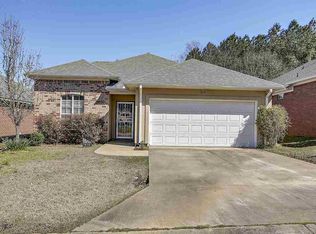

Similar homes
- $241,3353 bd2 ba1.5k sqft302 Briars Bnd, Brandon, MS 39042For Sale
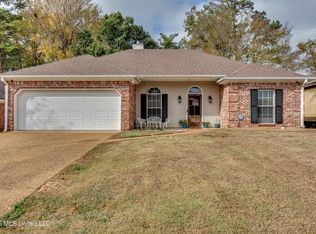 MLS ID #4168950, Colby Watson, Hopper Properties. MLS United
- $219,5003 bd2 ba1.2k sqft411 Overby St, Brandon, MS 39042For Sale
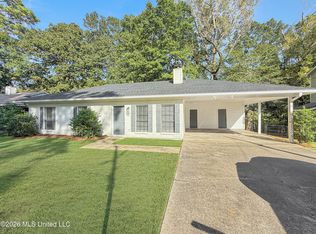 MLS ID #4169118, Drew Jackson, Havard Real Estate Group, LLC. MLS United
- $--3 bd2 ba1.6k sqft2006 Cross Point Cv, Brandon, MS 39042Auction
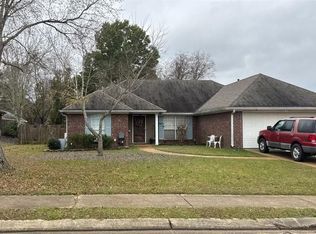 ServiceLink Auction
- $269,9003 bd2 ba1.4k sqft1206 Addison Ln, Brandon, MS 39042For Sale
 MLS ID #4168871, Jenny Winstead, Southern Homes Real Estate. MLS United
