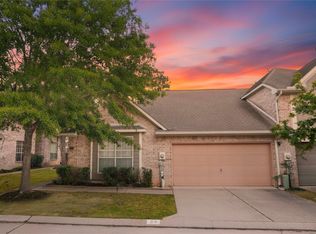
A beautifully maintained home within a gated community. The moment you step inside, you’ll appreciate the bright, open concept layout filled with natural light and designed for comfortable everyday living and effortless entertaining. The inviting kitchen offers abundant cabinetry, generous counter space, and stylish modern finishes. Unwind in the private primary suite, featuring a relaxing bathroom and ample closet space. The additional bedrooms offer wonderful flexibility for family, guests, a home office, or a hobby room. Enjoy the ease of low maintenance living, desirable community amenities, and convenient access to shopping, dining, and major roadways. Whether you’re purchasing your first home or looking to downsize, this delightful property offers the perfect blend of comfort, charm, and convenience.
For sale
$220,000
14420 Walters Rd Unit 55, Houston, TX 77014
3beds
2,002sqft
Single Family Residence
Built in 1998
2,130 Square Feet Lot
$218,100 Zestimate®
$110/sqft
$450/mo HOA
What's special
Stylish modern finishesFilled with natural lightInviting kitchenRelaxing bathroomGenerous counter spaceAmple closet spacePrivate primary suite
- 1 day |
- 249 |
- 16 |
Likely to sell faster than
Zillow last checked:
Listing updated:
Listed by:
Teresa Rosas TREC #0796107 346-491-7380,
Real Broker, LLC
Source: HAR,MLS#: 86632521
Facts & features
Interior
Bedrooms & bathrooms
- Bedrooms: 3
- Bathrooms: 3
- Full bathrooms: 2
- 1/2 bathrooms: 1
Rooms
- Room types: Family Room, Utility Room
Primary bedroom
- Level: First
- Area: 266
- Dimensions: 14x19
Bedroom
- Level: Second
- Area: 182
- Dimensions: 13x14
Bedroom
- Level: Second
- Area: 180
- Dimensions: 15x12
Breakfast
- Level: First
- Area: 132
- Dimensions: 12x11
Den
- Level: First
- Area: 156
- Dimensions: 13x12
Kitchen
- Level: First
- Area: 154
- Dimensions: 14x11
Heating
- Natural Gas
Cooling
- Ceiling Fan(s), Electric
Appliances
- Included: Disposal, Refrigerator, Freestanding Oven, Microwave, Free-Standing Range, Dishwasher, Washer/Dryer
- Laundry: Washer Hookup
Features
- Formal Entry/Foyer, High Ceilings, 2 Bedrooms Up, Primary Bed - 1st Floor, Walk-In Closet(s)
- Flooring: Carpet, Tile, Wood
- Number of fireplaces: 1
- Fireplace features: Gas
Interior area
- Total structure area: 2,002
- Total interior livable area: 2,002 sqft
Video & virtual tour
Property
Parking
- Total spaces: 2
- Parking features: Attached
- Attached garage spaces: 2
Features
- Stories: 2
- Has spa: Yes
Lot
- Size: 2,130 Square Feet
- Features: Back Yard, Corner Lot, 0 Up To 1/4 Acre
Details
- Parcel number: 1153180002067
Construction
Type & style
- Home type: SingleFamily
- Architectural style: Contemporary
- Property subtype: Single Family Residence
Materials
- Brick
- Foundation: Slab
- Roof: Composition
Condition
- New construction: No
- Year built: 1998
Utilities & green energy
- Water: Public, Water District
Community & HOA
Community
- Subdivision: Cornerstone Village North 02
HOA
- Has HOA: Yes
- Amenities included: Clubhouse, Controlled Access, Park, Pool, Security
- HOA fee: $450 monthly
Location
- Region: Houston
Financial & listing details
- Price per square foot: $110/sqft
- Tax assessed value: $222,757
- Annual tax amount: $5,629
- Date on market: 8/17/2026
- Listing terms: Cash,Conventional,FHA,VA Loan
- Ownership: Full Ownership
- Road surface type: Concrete
Estimated market value
$218,100
$207,000 - $229,000
$1,999/mo
Price history
| Date | Event | Price |
|---|---|---|
| 8/17/2026 | Listed for rent | $2,000+2.6%$1/sqft |
Source:  HAR #34196887 Report a problem HAR #34196887 Report a problem | ||
| 8/10/2026 | Listing removed | $220,000$110/sqft |
Source:  HAR #17231548 Report a problem HAR #17231548 Report a problem | ||
| 7/3/2026 | Listed for sale | $220,000$110/sqft |
Source: HAR #17231548 Report a problem | ||
| 6/29/2026 | Pending sale | $220,000$110/sqft |
Source: HAR #17231548 Report a problem | ||
| 6/1/2026 | Listing removed | $1,950$1/sqft |
Source: HAR #68152461 Report a problem | ||
| 5/11/2026 | Price change | $220,000+54.9%$110/sqft |
Source: HAR #17231548 Report a problem | ||
| 3/28/2026 | Listed for rent | $1,950+5.4%$1/sqft |
Source: HAR #68152461 Report a problem | ||
| 8/29/2023 | Listing removed | -- |
Source: HAR #4412393 Report a problem | ||
| 8/7/2023 | Listed for rent | $1,850$1/sqft |
Source: HAR #4412393 Report a problem | ||
| 7/13/2023 | Listing removed | -- |
Source: HAR #30239619 Report a problem | ||
| 7/9/2023 | Listed for rent | $1,850+32.1%$1/sqft |
Source: HAR #30239619 Report a problem | ||
| 6/28/2019 | Listing removed | $1,400$1/sqft |
Source: RE/MAX UNIVERSAL #97565399 Report a problem | ||
| 6/11/2019 | Listed for rent | $1,400$1/sqft |
Source: RE/MAX UNIVERSAL #97565399 Report a problem | ||
| 2/25/2016 | Listing removed | $142,000$71/sqft |
Source: Clissold Properties #54350764 Report a problem | ||
| 2/12/2016 | Pending sale | $142,000$71/sqft |
Source: Clissold Properties #54350764 Report a problem | ||
| 1/19/2016 | Listed for sale | $142,000$71/sqft |
Source: Clissold Properties #54350764 Report a problem | ||
Public tax history
| Year | Property taxes | Tax assessment |
|---|---|---|
| 2025 | $1,833 +2.9% | $222,757 -10.4% |
| 2024 | $1,782 +34.5% | $248,695 +34.7% |
| 2023 | $1,325 +1.2% | $184,601 +1.4% |
| 2022 | $1,310 | $182,046 +11.5% |
| 2021 | -- | $163,256 +4.8% |
| 2020 | $1,239 +10.4% | $155,729 +12.3% |
| 2019 | $1,122 -71.9% | $138,681 +2% |
| 2018 | $3,987 | $136,000 |
| 2017 | $3,987 +137.8% | $136,000 +12.1% |
| 2016 | $1,676 +2.8% | $121,352 |
| 2015 | $1,631 | $121,352 +9.7% |
| 2014 | $1,631 | $110,665 -6.4% |
| 2013 | -- | $118,172 |
| 2012 | -- | $118,172 |
| 2011 | -- | $118,172 |
| 2010 | -- | $118,172 -5.3% |
| 2009 | -- | $124,797 -4.5% |
| 2007 | -- | $130,664 |
| 2006 | -- | $130,664 |
| 2005 | -- | -- |
Find assessor info on the county website
Monthly payment
Est. payment
Payment breakdown
Explore the cost of this home by adjusting the details. Changes won't be saved.Climate risks
Neighborhood: 77014
Nearby schools
GreatSchools rating
- 3/10Pat Reynolds Elementary SchoolGrades: PK-5Distance: 0.8 mi
- 4/10Edwin M Wells Middle SchoolGrades: 6-8Distance: 1 mi
- 1/10Westfield High SchoolGrades: 9-12Distance: 2.3 mi
Schools provided by the listing agent
- Elementary: Pat Reynolds Elementary School
- Middle: Edwin M Wells Middle School
- High: Westfield High School
Source: HAR. This data may not be complete. We recommend contacting the local school district to confirm school assignments for this home.
- $2,6503 bd3 ba1.9k sqft14420 Walters Rd UNIT 16, Houston, TX 77014For Rent

- $215,0002 bd2 ba1.5k sqft14420 Walters Rd UNIT 24, Houston, TX 77014For Sale
- $177,5002 bd2 ba1.5k sqft14420 Walters Rd UNIT 9, Houston, TX 77014Off Market
- $222,0003 bd3 ba2k sqft14420 Walters Rd UNIT 20, Houston, TX 77014For Sale

- $216,9003 bd3 ba2k sqft14420 Walters Rd UNIT 26, Houston, TX 77014Off Market
- $219,0003 bd2 ba2k sqft14420 Walters Rd UNIT 62, Houston, TX 77014Off Market
- $--4 bd2 ba2k sqft14420 Walters Rd UNIT 68, Houston, TX 77014Sold
- $223,3003 bd3 ba1.9k sqft14420 Walters Rd UNIT 3, Houston, TX 77014Off Market
A local agent can set up tours, give advice and negotiate with sellers.
Similar homes
- $285,0004 bd2 ba2.4k sqft4211 Torrey Creek Ln, Houston, TX 77014For Sale
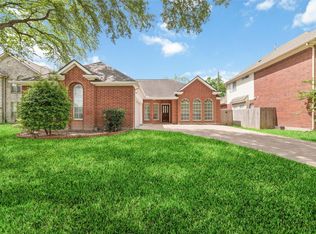 MLS ID #23886386, Yen Truong, 5th Stream Realty. HAR
 - $249,0003 bd2 ba1.9k sqft2426 Colton Hollow Dr, Houston, TX 77067For Sale
 MLS ID #9235691, Genevieve Rowland, Keller Williams Memorial. HAR
 - $219,0003 bd2 ba1.6k sqft13600 Breton Ridge St Building 7B, Houston, TX 77070For Sale
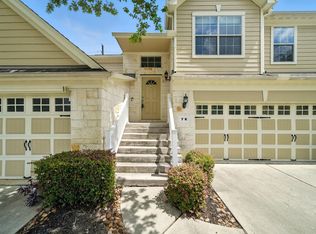 MLS ID #85495078, Adrianne Osorio, Camelot Realty Group. HAR
 - $249,0003 bd2 ba2.1k sqft17231 Meadow Butte Dr, Houston, TX 77090For Sale
 MLS ID #40810656, Jason Gracey, Great Houston Properties, LLC. HAR
 - $240,0003 bd3 ba1.4k sqft8026 Loyel Pointe Dr, Houston, TX 77064For SaleMLS ID #25855237, Anabel Servin, Corcoran Genesis. HAR
- $249,9003 bd3 ba1.8k sqft8519 Church Light Ln, Houston, TX 77064For SaleMLS ID #38717685, Faith Floyd, Redfin Corporation. HAR
- $284,9994 bd3 ba2.4k sqft3902 Stillview Dr, Houston, TX 77068For SaleMLS ID #30874425, Emily Aguilar, Layne Realty, LLC. HAR
- $260,0003 bd2 ba2.3k sqft16022 Sugar Tree Dr, Houston, TX 77070For SaleMLS ID #85095430, Sulma Segovia, Corcoran Prestige Realty. HAR
- $289,0004 bd3 ba2.4k sqft15603 Autumnbrook Dr, Houston, TX 77068For SaleMLS ID #12948745, Caren Hotchkiss, Weichert, Realtors - The Murray Group. HAR
- $294,5004 bd3 ba2.5k sqft15331 Poplar Grove Dr, Houston, TX 77068For SaleMLS ID #91450125, Michael Bowles, LPT Realty, LLC. HAR
- $295,0004 bd3 ba2.6k sqft15106 Parkville Dr, Houston, TX 77068For SaleMLS ID #45188093, Melissa Sanchez, RE/MAX GO. HAR
- $249,0003 bd2 ba1.6k sqft19802 Rocky Shores Dr, Tomball, TX 77375For SaleMLS ID #34047115, Ariana Shariatzadeh, Brick + Mortar Real Estate Co. HAR
- $220,0003 bd3 ba1.7k sqft8018 Grow Ln, Houston, TX 77040For SaleMLS ID #67459075, Blanca Berlanga, eXp Realty LLC. HAR
- $285,0004 bd3 ba2.3k sqft10707 Canmere Ct, Houston, TX 77070For SaleMLS ID #10637575, Heather Niemeyer, Camelot Realty Group. HAR
- $210,0003 bd2 ba1.8k sqft25402 Pepper Ridge Ln, Spring, TX 77373For SaleMLS ID #71322029, Andrew Day, Fathom Realty. HAR
- $254,0003 bd2 ba1.8k sqft9631 Crail Dr, Spring, TX 77379For SaleMLS ID #66044413, Robbi Pfeil, Elite Texas Properties. HAR
- $239,9503 bd2 ba1.7k sqft8614 Greenleaf Lake Dr, Houston, TX 77095For SaleMLS ID #21493968, Samuel Lowry, The Sears Group. HAR
- $239,9004 bd3 ba2.4k sqft2239 Parkdale Dr, Humble, TX 77339For SaleMLS ID #42977985, Amin Dawood, Keller Williams Signature. HAR
- $289,0004 bd3 ba2k sqft6407 Wilshire Rdg, Houston, TX 77040For SaleMLS ID #10974265, Joe LeCureux, Elite Texas Properties. HAR
- $189,5003 bd2 ba2k sqft10102 Valley Breeze Dr, Houston, TX 77078For SaleMLS ID #66451436, Nhi Van, Exquisite Properties, LLC. HAR
