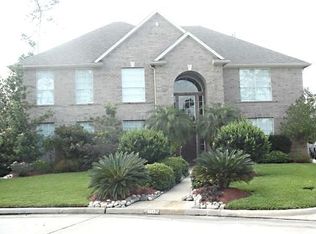
Great location!! 5-bedroom, 4-bathroom home plus additional home office and media room. The elegant interior high ceilings, a grand staircase, and a secondary staircase convenient access from the kitchen.The primary bedroom is on the first floor, along with a second bedroom that is ideal for guests or as a mother-in-law suite, complete with a full bathroom and walk-in shower. Upstairs, the third and fourth bedrooms are connected by a Jack-and-Jill bathroom, while the fifth bedroom features its own private en-suite bathroom.Upgrades include a new HVAC system (2025), new flooring on the staircase and throughout the second floor, a covered outdoor patio, a relaxing backyard hammock area, modern light fixtures, a whole-house water softener system (2025), and fresh interior paint (2024). Energy-efficient double-pane windows. Located in the highly acclaimed Klein ISD and zoned to excellent schools. Low tax rate and never flooded
For sale
$461,900
9211 Memorial Grove Dr, Spring, TX 77379
5beds
3,994sqft
Single Family Residence
Built in 2000
8,637 Square Feet Lot
$453,000 Zestimate®
$116/sqft
$60/mo HOA
What's special
- 1 day |
- 96 |
- 12 |
Likely to sell faster than
Zillow last checked:
Listing updated:
Listed by:
Glenda Diaz de Mejia TREC #0686355 832-745-3527,
CB&A, Realtors
Source: HAR,MLS#: 9009284
Facts & features
Interior
Bedrooms & bathrooms
- Bedrooms: 5
- Bathrooms: 4
- Full bathrooms: 4
Rooms
- Room types: Media Room, Utility Room
Primary bedroom
- Level: First
- Area: 256
- Dimensions: 16'x16'
Bedroom
- Level: Second
- Area: 174.17
- Dimensions: 12'8"x13'9"
Bedroom
- Level: Second
- Area: 187.5
- Dimensions: 11'3"x16'8"
Bedroom
- Level: Second
- Area: 171.01
- Dimensions: 10'5"x16'5"
Other
- Level: First
- Area: 143
- Dimensions: 11'x13'
Dining room
- Level: First
- Area: 188.61
- Dimensions: 11'8"x16'2"
Other
- Level: First
- Area: 180
- Dimensions: 15'x12'
Kitchen
- Level: First
- Area: 240
- Dimensions: 15'x16'
Living room
- Level: First
- Area: 283.33
- Dimensions: 17'x16'8"
Media room
- Level: Second
- Area: 295.83
- Dimensions: 17'9"x16'8"
Heating
- Natural Gas
Cooling
- Ceiling Fan(s), Electric
Appliances
- Included: Water Heater, Disposal, Refrigerator, Water Softener, Double Oven, Gas Cooktop, Dishwasher
- Laundry: Gas Dryer Hookup, Washer Hookup
Features
- 2 Staircases, Crown Molding, High Ceilings, 2 Bedrooms Down, 3 Bedrooms Up, Primary Bed - 1st Floor, Walk-In Closet(s)
- Flooring: Carpet, Laminate, Tile
- Windows: Insulated/Low-E windows
- Number of fireplaces: 1
- Fireplace features: Gas Log
Interior area
- Total structure area: 3,994
- Total interior livable area: 3,994 sqft
Property
Parking
- Total spaces: 2
- Parking features: Attached
- Attached garage spaces: 2
Features
- Stories: 2
- Patio & porch: Covered
- Exterior features: Outdoor Kitchen, Sprinkler System
- Fencing: Back Yard,Full
Lot
- Size: 8,637 Square Feet
- Features: Subdivided, 0 Up To 1/4 Acre
Details
- Parcel number: 1204010040014
Construction
Type & style
- Home type: SingleFamily
- Architectural style: Contemporary
- Property subtype: Single Family Residence
Materials
- Brick
- Foundation: Slab
- Roof: Composition
Condition
- New construction: No
- Year built: 2000
Utilities & green energy
- Sewer: Public Sewer
- Water: Public
Community & HOA
Community
- Subdivision: Memorial Creek Estates 01 Amd
HOA
- Has HOA: Yes
- Amenities included: Clubhouse
- HOA fee: $725 annually
Location
- Region: Spring
Financial & listing details
- Price per square foot: $116/sqft
- Tax assessed value: $449,904
- Annual tax amount: $9,965
- Date on market: 8/13/2026
- Listing terms: Cash,Conventional,FHA,Investor,VA Loan
- Exclusions: Refrigerator Samsung, Washer And Dryer
- Road surface type: Asphalt
Estimated market value
$453,000
$430,000 - $476,000
$3,249/mo
Price history
| Date | Event | Price |
|---|---|---|
| 8/13/2026 | Listed for sale | $461,900-1.1%$116/sqft |
Source:  HAR #9009284 Report a problem HAR #9009284 Report a problem | ||
| 8/13/2026 | Listing removed | $467,000$117/sqft |
Source: HAR #7230750 Report a problem | ||
| 7/2/2026 | Listed for sale | $467,000-2.7%$117/sqft |
Source: HAR #7230750 Report a problem | ||
| 6/18/2026 | Listing removed | $479,900$120/sqft |
Source: HAR #82220552 Report a problem | ||
| 6/1/2026 | Listed for sale | $479,900+6.6%$120/sqft |
Source: HAR #82220552 Report a problem | ||
| 8/25/2023 | Listing removed | -- |
Source: HAR #12763970 Report a problem | ||
| 7/28/2023 | Pending sale | $450,000$113/sqft |
Source: HAR #12763970 Report a problem | ||
| 7/1/2023 | Listed for sale | $450,000$113/sqft |
Source: HAR #12763970 Report a problem | ||
| 6/23/2023 | Pending sale | $450,000$113/sqft |
Source: HAR #12763970 Report a problem | ||
| 5/26/2023 | Listed for sale | $450,000+51%$113/sqft |
Source: HAR #12763970 Report a problem | ||
| 5/4/2015 | Sold | -- |
Source: Agent Provided Report a problem | ||
| 3/19/2015 | Price change | $298,000-2.3%$75/sqft |
Source: Keller Williams Professionals #53242659 Report a problem | ||
| 2/18/2015 | Listed for sale | $305,000$76/sqft |
Source: Keller Williams Professionals #53242659 Report a problem | ||
Public tax history
| Year | Property taxes | Tax assessment |
|---|---|---|
| 2025 | $6,212 -22.2% | $449,904 +2.3% |
| 2024 | $7,986 -6.7% | $439,672 -10.1% |
| 2023 | $8,557 +8.4% | $489,076 +20.8% |
| 2022 | $7,892 | $404,770 +25.6% |
| 2021 | -- | $322,156 +14.6% |
| 2020 | $5,995 +163.7% | $281,127 |
| 2019 | $2,273 -70.5% | $281,127 |
| 2018 | $7,707 | $281,127 |
| 2017 | $7,707 0% | $281,127 |
| 2016 | $7,711 +25.3% | $281,127 +5.3% |
| 2015 | $6,153 | $267,092 +3.9% |
| 2014 | $6,153 | $257,022 +17.2% |
| 2013 | -- | $219,313 +5.1% |
| 2012 | -- | $208,715 -3.7% |
| 2011 | -- | $216,659 |
| 2010 | -- | $216,659 |
| 2009 | -- | $216,659 -10.6% |
| 2007 | -- | $242,420 +3.9% |
| 2006 | -- | $233,400 |
| 2005 | -- | $233,400 |
| 2004 | -- | $233,400 +1.9% |
| 2003 | -- | $229,000 |
| 2002 | -- | $229,000 +29% |
| 2001 | -- | $177,500 |
Find assessor info on the county website
Monthly payment
Est. payment
Payment breakdown
Explore the cost of this home by adjusting the details. Changes won't be saved.Climate risks
Neighborhood: 77379
Nearby schools
GreatSchools rating
- 10/10Hassler Elementary SchoolGrades: PK-5Distance: 0.3 mi
- 9/10Doerre Intermediate SchoolGrades: 6-8Distance: 0.6 mi
- 7/10Klein Cain High SchoolGrades: 9-12Distance: 1.1 mi
Schools provided by the listing agent
- Elementary: Hassler Elementary School
- Middle: Doerre Intermediate School
- High: Klein Cain High School
Source: HAR. This data may not be complete. We recommend contacting the local school district to confirm school assignments for this home.
- $405,9004 bd2 ba3.8k sqft9215 Memorial Grove Dr, Spring, TX 77379Off Market
- $351,6003 bd2 ba2.5k sqft9207 Memorial Grove Dr, Spring, TX 77379Off Market
- $431,6004 bd2 ba3.8k sqft9218 Memorial Trail Dr, Spring, TX 77379Off Market
- $469,4005 bd3 ba4k sqft9214 Memorial Trail Dr, Spring, TX 77379Off Market
- $370,7004 bd3 ba2.6k sqft9219 Memorial Grove Dr, Spring, TX 77379Off Market
- $413,9004 bd3 ba3.7k sqft17506 Memorial Crest Dr, Spring, TX 77379Off Market
- $404,7004 bd3 ba3.4k sqft9203 Memorial Grove Dr, Spring, TX 77379Off Market
- $377,4005 bd2 ba3.4k sqft9210 Memorial Grove Dr, Spring, TX 77379Off Market
A local agent can set up tours, give advice and negotiate with sellers.
A local lender can help you make sure your offer is ready when you are.
Similar homes
- $445,0005 bd4 ba4.6k sqft8231 Terra Valley Ln, Tomball, TX 77375For Sale
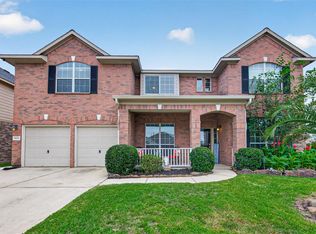 MLS ID #37138223, Greyson Marshall, Orchard Brokerage. HAR
 - $445,0004 bd3 ba3k sqft16215 N Greenfield Dr, Spring, TX 77379For Sale
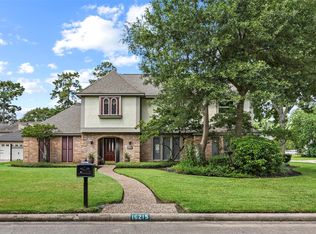 MLS ID #35444186, Jessica Benitez, RE/MAX Universal. HAR
 - $450,0004 bd3 ba2.8k sqft16806 Sandypine Cir, Spring, TX 77379For Sale
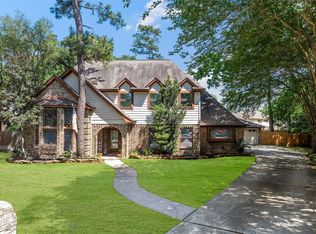 MLS ID #76052571, Michael Greiner, My Castle Realty. HAR
 - $450,0004 bd4 ba2.8k sqft5823 Ashmere Ln, Spring, TX 77379For Sale
 MLS ID #4660361, Ruben Galvan, Compass RE Texas, LLC - Houston. HAR
 - $410,0004 bd3 ba3k sqft6227 Rippling Hollow Dr, Spring, TX 77379For SaleMLS ID #46915581, Patricia Matthews, Century 21 Realty Partners. HAR
- $545,0004 bd4 ba3.4k sqft10502 Landsdowne Pointe Dr, Spring, TX 77379For SaleMLS ID #6912032, Mary Taormina, Redfin Corporation. HAR
- $379,9005 bd4 ba3.1k sqft16806 Deep Pines Dr, Spring, TX 77379For SaleMLS ID #24041282, Rebecca V. Scullark, CB&A, Realtors. HAR
- $359,9004 bd3 ba2.9k sqft17810 Abby Ln, Spring, TX 77379For SaleMLS ID #83458683, Jennifer Leago, Berkshire Hathaway HomeServices Premier Properties. HAR
- $395,0004 bd4 ba2.9k sqft16267 Salmon Ln, Spring, TX 77379For SaleMLS ID #63046688, Meagan Hamblen, Pennington Reid Residential. HAR
- $599,9004 bd4 ba3.8k sqft6931 Lotus Creek Ct, Spring, TX 77379For SaleMLS ID #29380302, Tiffany Payne, RE/MAX Integrity. HAR
- $365,0004 bd3 ba2.6k sqft6410 Rose Willow Ln, Spring, TX 77379For SaleMLS ID #50042807, Mayra Rodriguez, Step Real Estate. HAR
- $320,0004 bd3 ba2.2k sqft19119 Poplar Trails Ln, Tomball, TX 77375For SaleMLS ID #45747657, Ruby Miranda, Keller Williams Summit. HAR
- $379,9994 bd2 ba2.1k sqft21014 Jessica Rose Ln, Spring, TX 77379For SaleMLS ID #27558455, Caleb Cossey, eXp Realty LLC. HAR
- $440,9904 bd4 ba3.7k sqft4411 Bridgestone Maple Dr, Spring, TX 77388For SaleMLS ID #73503855, Scott Laird, Keller Williams Realty The Woodlands. HAR
- $324,0004 bd3 ba2.5k sqft17826 Seven Pines Dr, Spring, TX 77379For SaleMLS ID #29250496, Eloy Arreola, HomeSmart. HAR
- $445,0004 bd3 ba2.8k sqft2827 Cottonwood Walk Ct, Spring, TX 77388For SaleMLS ID #70065651, Lisa Carnley Benoit, Century 21 Lucky Money. HAR
- $305,0004 bd3 ba2.5k sqft5322 Ashmere Ln, Spring, TX 77379For SaleMLS ID #9159079, Valerie Shumate, United Real Estate. HAR
- $310,0004 bd3 ba2.4k sqft17612 Fairway Oaks Dr, Spring, TX 77379For SaleMLS ID #65116315, David Feliciano III, Home Journey Realtors, LLC. HAR
- $495,0004 bd4 ba3.7k sqft9802 Willowbridge Park Blvd, Houston, TX 77064For SaleMLS ID #51377754, Bryan Lillis, RE/MAX Grand. HAR
- $399,9004 bd3 ba3k sqft24734 Emerald Pool Falls Dr, Tomball, TX 77375For SaleMLS ID #14416573, Gary Bisha, My Castle Realty. HAR