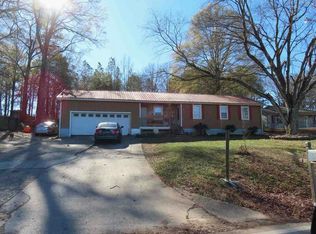
Move-In Ready & Conveniently Located! This spacious 4-bedroom, 2.5-bath home offers fresh new flooring throughout and plenty of room to spread out. Enjoy a convenient location close to shopping, dining, schools, and everyday essentials. With its combination of space, updates, and location, this home is ready for its next owner. Don’t miss it!
Active
$359,900
12 Glenabbey Dr NW, Cartersville, GA 30120
4beds
2,464sqft
Single Family Residence, Residential
Built in 2000
0.5 Acres Lot
$355,300 Zestimate®
$146/sqft
$33/mo HOA
What's special
Fresh new flooring throughout
- 3 days |
- 137 |
- 8 |
Likely to sell faster than
Zillow last checked:
Listing updated:
Listed by:
Derick Mauldin,
Asher Realty, Inc 770-382-5983
Source: FMLS GA,MLS#: 7819406
Facts & features
Interior
Bedrooms & bathrooms
- Bedrooms: 4
- Bathrooms: 3
- Full bathrooms: 2
- 1/2 bathrooms: 1
Rooms
- Room types: Other
Primary bedroom
- Features: None
- Level: None
Bedroom
- Features: None
Primary bathroom
- Features: Separate Tub/Shower
Dining room
- Features: Open Concept
Kitchen
- Features: Cabinets White, Kitchen Island, Pantry Walk-In, Stone Counters, View to Family Room
Heating
- Central
Cooling
- Ceiling Fan(s), Central Air
Appliances
- Included: Dishwasher, Electric Cooktop, Microwave
- Laundry: Laundry Room, Main Level
Features
- Walk-In Closet(s)
- Flooring: Carpet, Luxury Vinyl
- Windows: Double Pane Windows
- Basement: None
- Number of fireplaces: 1
- Fireplace features: Other Room, Stone
- Common walls with other units/homes: No Common Walls
Interior area
- Total structure area: 2,464
- Total interior livable area: 2,464 sqft
Video & virtual tour
Property
Parking
- Total spaces: 2
- Parking features: Garage
- Garage spaces: 2
Accessibility
- Accessibility features: None
Features
- Levels: Two
- Stories: 2
- Patio & porch: Patio
- Exterior features: Storage
- Pool features: None
- Spa features: None
- Fencing: Back Yard
- Has view: Yes
- View description: Neighborhood
- Waterfront features: None
- Body of water: None
Lot
- Size: 0.5 Acres
- Features: Back Yard, Front Yard, Landscaped
Details
- Additional structures: Shed(s)
- Parcel number: 0059L 0001 021
- Other equipment: None
- Horse amenities: None
Construction
Type & style
- Home type: SingleFamily
- Architectural style: Traditional
- Property subtype: Single Family Residence, Residential
Materials
- Vinyl Siding
- Foundation: Slab
- Roof: Shingle
Condition
- Resale
- New construction: No
- Year built: 2000
Utilities & green energy
- Electric: 110 Volts
- Sewer: Public Sewer
- Water: Public
- Utilities for property: Cable Available, Electricity Available, Sewer Available, Water Available
Green energy
- Energy efficient items: None
- Energy generation: None
Community & HOA
Community
- Features: None
- Security: Smoke Detector(s)
- Subdivision: Walden Glen
HOA
- Has HOA: Yes
- HOA fee: $400 annually
Location
- Region: Cartersville
Financial & listing details
- Price per square foot: $146/sqft
- Tax assessed value: $330,690
- Annual tax amount: $2,797
- Date on market: 8/12/2026
- Cumulative days on market: 3 days
- Electric utility on property: Yes
- Road surface type: Asphalt
Estimated market value
$355,300
$338,000 - $373,000
$2,287/mo
Price history
| Date | Event | Price |
|---|---|---|
| 8/12/2026 | Listed for sale | $359,900+51.5%$146/sqft |
Source:  FMLS GA #7819406 Report a problem FMLS GA #7819406 Report a problem | ||
| 3/27/2026 | Sold | $237,500+12.2%$96/sqft |
Source: Public Record Report a problem | ||
| 9/26/2025 | Sold | $211,658+16%$86/sqft |
Source: Public Record Report a problem | ||
| 9/5/2019 | Sold | $182,500-2.7%$74/sqft |
Source:  GAMLS #8598183 Report a problem GAMLS #8598183 Report a problem | ||
| 7/11/2019 | Pending sale | $187,500$76/sqft |
Source: Harry Norman, REALTORS� #6564806 Report a problem | ||
| 6/25/2019 | Price change | $187,500-1.3%$76/sqft |
Source: Harry Norman, REALTORS� #6564806 Report a problem | ||
| 6/14/2019 | Price change | $189,900-2.6%$77/sqft |
Source: Harry Norman, REALTORS� #6564806 Report a problem | ||
| 6/6/2019 | Listed for sale | $194,999$79/sqft |
Source: Harry Norman, REALTORS� #6564806 Report a problem | ||
Public tax history
| Year | Property taxes | Tax assessment |
|---|---|---|
| 2025 | $2,797 -6% | $132,276 +2.7% |
| 2024 | $2,975 +5.4% | $128,842 +5.5% |
| 2023 | $2,824 +14% | $122,146 +17.3% |
| 2022 | $2,477 +28% | $104,133 +31.6% |
| 2021 | $1,935 +3.6% | $79,127 +5.3% |
| 2020 | $1,868 +1.9% | $75,127 +13.7% |
| 2019 | $1,833 0% | $66,048 +1.7% |
| 2018 | $1,834 -49.3% | $64,938 +4.4% |
| 2017 | $3,618 +107.7% | $62,216 +8.2% |
| 2016 | $1,742 +7.4% | $57,520 |
| 2015 | $1,623 -0.2% | $57,520 +27.4% |
| 2014 | $1,626 +23.4% | $45,160 +8.1% |
| 2013 | $1,318 | $41,760 |
| 2012 | -- | -- |
| 2009 | -- | $63,080 |
| 2008 | -- | $63,080 +0.5% |
| 2007 | -- | $62,760 +4.4% |
| 2006 | -- | $60,100 +7.2% |
| 2005 | -- | $56,064 +3.7% |
| 2004 | -- | $54,068 +1.9% |
| 2003 | -- | $53,068 +5.4% |
| 2002 | -- | $50,340 +6.4% |
| 2001 | -- | $47,324 |
Find assessor info on the county website
Monthly payment
Est. payment
Payment breakdown
Explore the cost of this home by adjusting the details. Changes won't be saved.Climate risks
Neighborhood: 30120
Nearby schools
GreatSchools rating
- 7/10Hamilton Crossing Elementary SchoolGrades: PK-5Distance: 0.9 mi
- 8/10Cass Middle SchoolGrades: 6-8Distance: 1 mi
- 6/10Cass High SchoolGrades: 9-12Distance: 6.8 mi
Schools provided by the listing agent
- Elementary: Hamilton Crossing
- Middle: Cass
- High: Cass
Source: FMLS GA. This data may not be complete. We recommend contacting the local school district to confirm school assignments for this home.
- $---- bd-- ba-- sqft14 Glenabbey Dr NW, Cartersville, GA 30120Off Market
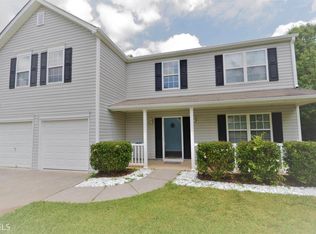
- $353,3004 bd3 ba2.4k sqft14 Glenabbey Dr, Cartersville, GA 30120Off Market
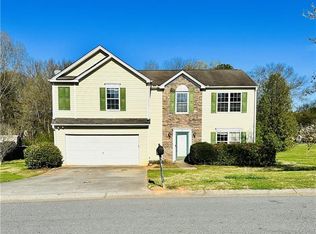
- $374,3004 bd3 ba2.3k sqft10 Glenabbey Dr NW, Cartersville, GA 30120Off Market
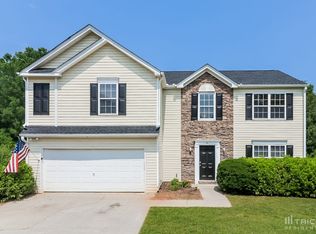
- $354,0004 bd2 ba2.3k sqft10 Glenabbey Dr, Cartersville, GA 30120Off Market
- $333,7003 bd2 ba2.1k sqft13 Glenabbey Dr, Cartersville, GA 30120Off Market
- $321,4003 bd2 ba1.7k sqft16 Glenabbey Dr, Cartersville, GA 30120Off Market
- $311,7003 bd2 ba2k sqft11 Glenabbey Dr, Cartersville, GA 30120Off Market
- $312,4003 bd2 ba1.7k sqft15 Glenabbey Dr, Cartersville, GA 30120Off Market
A local agent can set up tours, give advice and negotiate with sellers.
Similar homes
- $348,0004 bd3 ba1.9k sqft34 Cass Station Dr NW, Cartersville, GA 30120Active
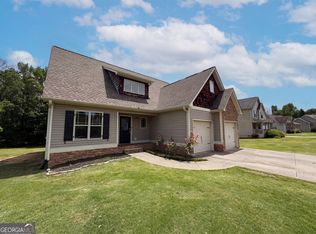
 MLS ID #10764993, Tanya Pickens, Opendoor Brokerage. GAMLS
 - $--3 bd1 ba1.5k sqft58 Arnold Rd NW, Cartersville, GA 30120Auction
 Auction.com 1
 - $--4 bd3 ba2.1k sqft13 Equestrian Way NE, Cartersville, GA 30121Auction
 Auction.com 2
 - $399,0004 bd3 ba2.2k sqft136 Verona Dr, Cartersville, GA 30120Active
 MLS ID #10777578, Clay Dalton, REMAX Around Atlanta. GAMLS
 - $449,0005 bd4 ba3.2k sqft338 San Vito Way NW, Cartersville, GA 30120ActiveMLS ID #10823662, Daniel J Demers, Sell Your Home Services LLC. GAMLS
- $359,0004 bd2 ba1.7k sqft794 Old Allatoona Rd SE, Cartersville, GA 30121ActiveMLS ID #10825316, Jessica Johnson, Porch Property Group, LLC. GAMLS
- $339,0004 bd3 ba3.5k sqft1074 Old Alabama Rd SW, Cartersville, GA 30120ActiveMLS ID #10808664, Omar Hernandez, Virtual Properties Realty.com. GAMLS
- $319,9004 bd3 ba1.4k sqft43 Stiles Ct, Cartersville, GA 30120ActiveMLS ID #10765776, Kimberly Thompson, LakePoint Realty Group. GAMLS
- $399,0003 bd2 ba2.1k sqft4 Hillstone Way, Cartersville, GA 30121ActiveMLS ID #10818813, Deborah M Hall, Crye-Leike, Realtors. GAMLS
- $300,0003 bd2 ba1.6k sqft118 Sorrento Dr, Cartersville, GA 30120ActiveMLS ID #10789892, Tanya Pickens, Opendoor Brokerage. GAMLS
- $519,5004 bd4 ba3.6k sqft47 Stone Gate Dr NW, Cartersville, GA 30120ActiveMLS ID #10812704, Lamar Farr, Keller Williams Northwest. GAMLS
- $365,0004 bd3 ba2.3k sqft2704 Valley Hill Dr, Acworth, GA 30102ActiveMLS ID #10823650, Angelique Duffy, Atlanta Communities. GAMLS
- $379,4004 bd3 ba2.3k sqft11 Meadowview Cir, Cartersville, GA 30121ActiveMLS ID #10787484, Tori Lantz, Trend Atlanta Realty, Inc.. GAMLS
- $289,9003 bd3 ba1.5k sqft385 Griffin Rd NW, Cartersville, GA 30120ActiveMLS ID #10706963, Brandy Schell, Crye-Leike, Realtors. GAMLS
- $299,9003 bd2 ba1.5k sqft31 Kingston Pointe Dr, Kingston, GA 30145ActiveMLS ID #10822852, Lily Stevens, REMAX Around Atlanta. GAMLS
- $385,0003 bd2 ba1.2k sqft3 Davis St, Cartersville, GA 30120ActiveMLS ID #10799487, Amanda Kelly, Etowah Realty Group LLC. GAMLS
- $319,0003 bd2 ba1.4k sqft73 Cotton Bnd, Cartersville, GA 30120ActiveMLS ID #10706766, Jean Marie Mahan, Atlanta Communities. GAMLS
- $399,9904 bd3 ba2.2k sqft4 Commons Way, Cartersville, GA 30120New Construction
 FMLS GA
 - $338,0003 bd2 ba1.4k sqft4 Crestwood Rd, Cartersville, GA 30121For SaleMLS ID #7792178, DeeAnn Sturdivant, Elite Realtors, LLC. FMLS GA
- $--4 bd3 ba2.5k sqft2306 Holden Way NW, Kennesaw, GA 30144AuctionAuction.com 2
