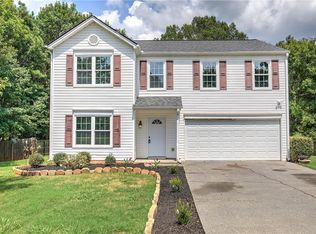
Welcome home to this beautifully renovated ranch in a prime Cartersville location with NO HOA! Featuring new flooring, fresh interior paint, updated kitchen cabinetry, and new stainless steel appliances, this spacious home is move-in ready and offers a versatile floor plan with plenty of room to spread out! Enjoy your morning coffee or unwind in the evenings on the inviting, full-length covered front porch. Inside, you'll find a spacious living room, separate dining room, and a beautifully updated kitchen featuring crisp white cabinetry, stainless steel appliances, an island, and an abundance of cabinet and countertop space, perfect for everyday living and entertaining! The generously sized primary suite offers an oversized walk-in closet and private bath complete with a soaking tub and separate shower. Two additional guest bedrooms share an updated hall bathroom featuring a tiled walk-in shower and dual vanities. A fourth bedroom offers its own private ensuite bathroom, making it ideal for guests, extended family, or a private home office. Conveniently located just minutes from shopping, dining, and easy highway access, this property offers the perfect combination of comfort, convenience, and flexibility. NO HOA means bring your RV, boat, and other toys! Looking for creative purchasing options? The seller is open to SELLER FINANCING and will also consider PROPERTY TRADES, including residential or commercial real estate! Don't miss this unique opportunity to make this home your own!
Active
$350,000
49 Patterson Dr SE, Cartersville, GA 30120
4beds
2,528sqft
Single Family Residence
Built in 1982
0.52 Acres Lot
$-- Zestimate®
$138/sqft
$-- HOA
What's special
Beautifully updated kitchenUpdated kitchen cabinetryStainless steel appliancesSeparate dining roomNew stainless steel appliancesOversized walk-in closetCrisp white cabinetry
- 2 days
- 440
- 22
Zillow last checked:
Listing updated:
Listed by:
Heather Lipp 770-713-7294,
Atlanta Communities
Source: GAMLS,MLS#: 10873430
Facts & features
Interior
Bedrooms & bathrooms
- Bedrooms: 4
- Bathrooms: 3
- Full bathrooms: 3
- Main level bathrooms: 3
- Main level bedrooms: 4
Rooms
- Room types: Family Room, Foyer, Laundry
Dining room
- Features: Separate Room
Kitchen
- Features: Kitchen Island, Pantry
Heating
- Central
Cooling
- Ceiling Fan(s), Central Air
Appliances
- Included: Dishwasher, Oven/Range (Combo)
- Laundry: Other
Features
- Master On Main Level, Rear Stairs, Roommate Plan, Walk-In Closet(s)
- Flooring: Vinyl
- Basement: Crawl Space
- Has fireplace: No
- Common walls with other units/homes: No Common Walls
Interior area
- Total structure area: 2,528
- Total interior livable area: 2,528 sqft
- Finished area above ground: 2,528
- Finished area below ground: 0
Property
Parking
- Total spaces: 3
- Parking features: Kitchen Level, Parking Pad, RV/Boat Parking
- Has uncovered spaces: Yes
Features
- Levels: One
- Stories: 1
- Patio & porch: Patio
- Waterfront features: No Dock Or Boathouse
- Body of water: None
Lot
- Size: 0.52 Acres
- Features: Private
- Residential vegetation: Grassed
Details
- Parcel number: 0070G0003007
Construction
Type & style
- Home type: SingleFamily
- Architectural style: Ranch,Traditional
- Property subtype: Single Family Residence
Materials
- Concrete, Vinyl Siding
- Foundation: Block, Pillar/Post/Pier
- Roof: Composition
Condition
- Resale
- New construction: No
- Year built: 1982
Utilities & green energy
- Electric: 220 Volts
- Sewer: Septic Tank
- Water: Public
- Utilities for property: Electricity Available, Natural Gas Available, Phone Available, Underground Utilities, Water Available
Community & HOA
Community
- Features: None
- Security: Smoke Detector(s)
- Subdivision: None
HOA
- Has HOA: No
- Services included: None
Location
- Region: Cartersville
Financial & listing details
- Price per square foot: $138/sqft
- Annual tax amount: $560
- Date on market: 10/15/2026
- Listing agreement: Exclusive Right To Sell
- Listing terms: 1031 Exchange,Cash,Conventional,FHA,Other,Private Financing Available,VA Loan
- Electric utility on property: Yes
Estimated market value
Not available
Estimated sales range
Not available
Not available
Price history
| Date | Event | Price |
|---|---|---|
| 10/15/2026 | Listed for sale | $350,000+180%$138/sqft |
Source:  FMLS GA #7854506 Report a problem FMLS GA #7854506 Report a problem | ||
| 9/15/2026 | Listing removed | $2,400$1/sqft |
Source: Zillow Rentals Report a problem | ||
| 8/25/2026 | Listed for rent | $2,400$1/sqft |
Source: Zillow Rentals Report a problem | ||
| 8/29/2025 | Sold | $125,000$49/sqft |
Source:  GAMLS #10571090 Report a problem GAMLS #10571090 Report a problem | ||
| 8/6/2025 | Pending sale | $125,000$49/sqft |
Source: GAMLS #10571090 Report a problem | ||
| 7/24/2025 | Listed for sale | $125,000$49/sqft |
Source: FMLS GA #7620623 Report a problem | ||
Public tax history
Tax history is unavailable.
Monthly payment
Est. payment
Payment breakdown
Explore the cost of this home by adjusting the details. Changes won't be saved.Climate risks
Neighborhood: 30120
Nearby schools
Schools provided by the listing agent
- Elementary: Kingston
- Middle: Cass
- High: Cass
Source: GAMLS. This data may not be complete. We recommend contacting the local school district to confirm school assignments for this home.
Similar homes
- $349,0004 bd3 ba2.1k sqft28 Hedgerow Ct SE, Cartersville, GA 30120Active

 MLS ID #10815062, Melanie Adams, Selling The South, Georgia. GAMLS
 - $339,9004 bd3 ba2.4k sqft12 Glenabbey Dr NW, Cartersville, GA 30120For Sale
 MLS ID #7819406, Derick Mauldin, Asher Realty, Inc. FMLS GA
 - $359,9004 bd3 ba2.2k sqft160 Andria Way, Cartersville, GA 30120Active
 MLS ID #10822051, Carla Fowler, Coldwell Banker Kinard Realty. GAMLS
 - $360,0003 bd2 ba2.1k sqft142 Cowan Dr SW, Cartersville, GA 30120For Sale
 MLS ID #7777156, Forrest Wolfe, Backyard Realty Group, LLC.. FMLS GA
 - $355,0003 bd2 ba1.6k sqft27 Oakdale Dr, Cartersville, GA 30120ActiveMLS ID #10797507, Paula Adams, Maximum One Grt. Atl. REALTORS. GAMLS
- $369,9003 bd2 ba2.3k sqft8 Highland Ln, Cartersville, GA 30120For SaleMLS ID #7840682, Nicole Lee, Heritage GA. Realty. FMLS GA
- $464,9003 bd4 ba2.9k sqft273 Jordan Rd SE, Cartersville, GA 30120ActiveMLS ID #10822315, Brenda Guy, Coldwell Banker Kinard Realty. GAMLS
- $325,0003 bd2 ba1.7k sqft33 Glenabbey Dr, Cartersville, GA 30120ActiveMLS ID #10852511, Alex Bonds, Atlanta Communities. GAMLS
- $395,9003 bd2 ba3k sqft24 Beechwood Dr, Cartersville, GA 30120ActiveMLS ID #10846395, Katherine M Quick, Atlanta Communities. GAMLS
- $299,9993 bd3 ba1.6k sqft90 Amanda Ln SW, Cartersville, GA 30120For SaleMLS ID #7795594, Bradley Gentry, Asher Realty, Inc. FMLS GA
- $309,9003 bd2 ba1.3k sqft25 Fawn Ridge Dr SW, Cartersville, GA 30120For SaleMLS ID #7834693, David Mulkey, The Roberts Realty Group. FMLS GA
- $284,9003 bd2 ba1.4k sqft20 Little Valley Rd, Cartersville, GA 30121ActiveMLS ID #10858090, Brett Bennett, Bennett Realty Partners. GAMLS
- $425,0004 bd2 ba2.2k sqft18 David Rd NW, Cartersville, GA 30121ActiveMLS ID #10854658, Morgan Hardin, Atlanta Communities. GAMLS
- $289,0003 bd2 ba1.4k sqft26 Farmer Rd NW, Cartersville, GA 30120For SaleMLS ID #7836351, The Witmer Hall Group, Craft, Inc.. FMLS GA
- $384,9005 bd3 ba3.4k sqft61 Freedom Dr NE, Cartersville, GA 30121For SaleMLS ID #7823701, Heidi Wentz, Atlanta Fine Homes Sotheby's International. FMLS GA
- $346,0003 bd2 ba1.5k sqft42 Courtyard Ln, Cartersville, GA 30120For SaleMLS ID #7791500, GAIL STANLEY, Peach Realty, Inc.. FMLS GA
- $514,8005 bd4 ba3.6k sqft47 Stone Gate Dr NW, Cartersville, GA 30120ActiveMLS ID #10850986, Lamar Farr, Keller Williams Northwest. GAMLS
- $415,0004 bd3 ba2.5k sqft206 Five Iron Ct NW, Kennesaw, GA 30144ActiveMLS ID #10873536, Andre Liscinsky, Coldwell Banker Realty. GAMLS
- $430,0005 bd2 ba2.2k sqft402 Eileen Cir, Canton, GA 30114ActiveMLS ID #10872766, Tanya Pickens, Opendoor Brokerage. GAMLS
- $339,9004 bd3 ba2.3k sqft26 Seay Dr SE, Rome, GA 30161For SaleMLS ID #7837499, Samantha Lusk, Samantha Lusk & Associates Realty, Inc.. FMLS GA
