This Beautiful new 2026 Clayton Manufactured Home has alot to offer with 1800 sqft of living space, total electric, central heat & air and, has lovely vinyal flooring throughout. It has 3 bdrms, 2 bths, living rm, a kitchen with an island that will accomadate up to 3 stools for extra seating, a pantry, separate laundry rm off kitchen, a range, dishwasher & refridgerator. Dinning area has sliding glass doors that go out to a deck overlooking a beautiful back yard. Master bdrm is a great size, the mstr bthrm has double sinks, a garden tub, separate shower and a big walk in closet. Also there are 2 additional bdrms , and a full bath. The home also features a large additional room that can be used for a den/playroom. All this sits on a beautiful level lot of 1.36+/- acres. this home is ready for you to move right on inand make it your own. Home comes with one year warranty.Come check it out today!
Active
Price cut: $18K (10/23)
$268,000
555 Holliday Rd, Franklin, GA 30217
3beds
1,800sqft
Single Family Residence, Manufactured Home
Built in 2026
1.36 Acres Lot
$268,000 Zestimate®
$149/sqft
$-- HOA
What's special
Separate showerGarden tubCentral heat and airTotal electric
- 5 days
- 702
- 13
Zillow last checked:
Listing updated:
Listed by:
Denise Farmer 404-408-0276,
The Realty Group
Source: GAMLS,MLS#: 10877526
Facts & features
Interior
Bedrooms & bathrooms
- Bedrooms: 3
- Bathrooms: 2
- Full bathrooms: 2
- Main level bathrooms: 2
- Main level bedrooms: 3
Rooms
- Room types: Den, Laundry
Dining room
- Features: Separate Room
Kitchen
- Features: Kitchen Island, Pantry
Heating
- Central
Cooling
- Central Air
Appliances
- Included: Dishwasher, Electric Water Heater, Oven/Range (Combo), Refrigerator
- Laundry: Mud Room
Features
- Double Vanity, High Ceilings, Master On Main Level, Rear Stairs, Walk-In Closet(s)
- Flooring: Vinyl
- Basement: None
- Has fireplace: No
- Common walls with other units/homes: No Common Walls
Interior area
- Total structure area: 1,800
- Total interior livable area: 1,800 sqft
- Finished area above ground: 1,800
- Finished area below ground: 0
Property
Parking
- Total spaces: 2
- Parking features: Parking Pad
- Has uncovered spaces: Yes
Features
- Levels: One
- Stories: 1
- Patio & porch: Deck
- Waterfront features: No Dock Or Boathouse
- Body of water: None
Lot
- Size: 1.36 Acres
- Features: Level, Private
Details
- Parcel number: 0032 0001 22
Construction
Type & style
- Home type: MobileManufactured
- Architectural style: Contemporary
- Property subtype: Single Family Residence, Manufactured Home
Materials
- Vinyl Siding
- Foundation: Block
- Roof: Composition
Condition
- New Construction
- New construction: Yes
- Year built: 2026
Details
- Warranty included: Yes
Utilities & green energy
- Electric: 220 Volts
- Sewer: Septic Tank
- Water: Public
- Utilities for property: Cable Available, Electricity Available
Community & HOA
Community
- Features: None
- Subdivision: none
HOA
- Has HOA: No
- Services included: None
Location
- Region: Franklin
Financial & listing details
- Price per square foot: $149/sqft
- Tax assessed value: $18,566
- Annual tax amount: $145
- Date on market: 10/22/2026
- Cumulative days on market: 5 days
- Listing agreement: Exclusive Right To Sell
- Listing terms: Cash,Conventional,FHA,USDA Loan
- Electric utility on property: Yes
Estimated market value
$268,000
$255,000 - $281,000
Not available
Price history
| Date | Event | Price |
|---|---|---|
| 10/23/2026 | Price change | $268,000-6.3%$149/sqft |
Source:  GAMLS #10877526 Report a problem | ||
| 10/22/2026 | Listed for sale | $286,000+1091.7%$159/sqft |
Source: GAMLS #10877526 Report a problem | ||
| 6/11/2026 | Sold | $24,000+41.2%$13/sqft |
Source: Public Record Report a problem | ||
| 4/8/2024 | Sold | $17,000+750%$9/sqft |
Source: Public Record Report a problem | ||
| 8/4/2015 | Sold | $2,000$1/sqft |
Source: Public Record Report a problem | ||
Public tax history
| Year | Property taxes | Tax assessment |
|---|---|---|
| 2025 | $145 +125% | $7,426 +128.8% |
| 2024 | $64 +17.8% | $3,246 +20% |
| 2023 | $55 +19.2% | $2,705 +23.4% |
| 2022 | $46 -5% | $2,192 |
| 2021 | $48 -1.2% | $2,192 |
| 2020 | $49 | $2,192 |
| 2019 | $49 -1.6% | $2,192 |
| 2018 | $50 +8.1% | $2,192 +8.4% |
| 2017 | $46 | $2,023 |
| 2016 | $46 | $2,023 -45.5% |
| 2015 | -- | $3,710 |
| 2014 | -- | $3,710 |
| 2013 | -- | $3,710 |
| 2012 | -- | -- |
| 2011 | -- | -- |
| 2010 | -- | -- |
| 2009 | -- | $3,710 |
| 2008 | -- | $3,710 |
| 2007 | -- | $3,710 |
| 2006 | -- | $3,710 |
| 2005 | -- | $3,710 |
| 2004 | -- | $3,710 |
| 2003 | -- | $3,710 +13.7% |
| 2002 | -- | $3,264 |
| 2001 | -- | $3,264 |
Find assessor info on the county website
Monthly payment
Climate risks
Neighborhood: 30217
Nearby schools
Schools provided by the listing agent
- Elementary: Heard
- Middle: Heard
- High: Heard
Source: GAMLS. This data may not be complete. We recommend contacting the local school district to confirm school assignments for this home.

Similar homes
- $259,9003 bd2 ba1.6k sqft385 Dean Rd, Franklin, GA 30217Active

 MLS ID #10837180, Jeffery L Avery, Bush Real Estate. GAMLS
- $259,9993 bd2 ba1.1k sqft2165 S River Rd, Franklin, GA 30217Active
 MLS ID #10824044, Casey Ransone, Real Broker, LLC. GAMLS
- $289,9003 bd2 ba1.8k sqft4315 State Highway 34, Franklin, GA 30217Active
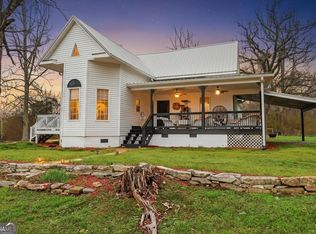 MLS ID #10837237, Jacqueline Hill, BHHS Georgia Properties. GAMLS
- $309,9003 bd2 ba1.5k sqft371 S Grayson Trl, Hogansville, GA 30230Active
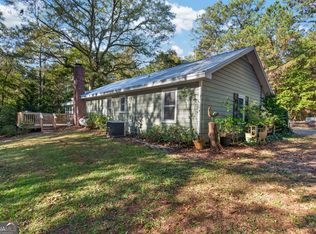 MLS ID #10878437, Rob Upchurch, Coldwell Banker Kennon & Parker. GAMLS
- $364,9004 bd2 ba1.8k sqft205 Patterson Dr Lot 8, Franklin, GA 30217ActiveMLS ID #10876457, Taylor Knight, Chisel Mill Realty. GAMLS
- $249,9003 bd2 ba1.7k sqft214 Collier St, Hogansville, GA 30230ActiveMLS ID #10877386, Maria Harris, Blessed Realty Group, LLC. GAMLS
- $295,0003 bd2 ba1.9k sqft259 Hammett Rd, Lagrange, GA 30241ActiveMLS ID #10876651, Kendall Butler, F.L.I. Properties. GAMLS
- $289,0003 bd2 ba1.7k sqft106 Jandale Dr, Lagrange, GA 30241ActiveMLS ID #10871833, Deena Simmons, eXp Realty. GAMLS
- $269,9003 bd2 ba1.7k sqft300 Edgemont Dr, Lagrange, GA 30240ActiveMLS ID #10813243, Sydney Cook Horne, Go Realty. GAMLS
- $339,9004 bd2 ba1.6k sqft255 Patterson Dr Lot 9, Franklin, GA 30217ActiveMLS ID #10867228, Taylor Knight, Chisel Mill Realty. GAMLS
- $155,0003 bd1 ba1.2k sqft4393 Victory Rd, Franklin, GA 30217ActiveMLS ID #10871015, Suellen Cofield, Southern Classic Realtors. GAMLS
- $311,5243 bd2 ba1.4k sqft24 Rivers Edge Ln Lot 8, Franklin, GA 30217ActiveMLS ID #10796964, John Lumpkin, Coldwell Banker Kennon & Parker. GAMLS
- $299,9993 bd2 ba1.2k sqft10 Rivers Edge Ln Lot 1, Franklin, GA 30217ActiveMLS ID #10811246, John Lumpkin, Coldwell Banker Kennon & Parker. GAMLS
- $304,9993 bd2 ba1.3k sqft12 Rivers Edge Ln, Franklin, GA 30217ActiveMLS ID #10811282, John Lumpkin, Coldwell Banker Kennon & Parker. GAMLS
- $306,6453 bd2 ba1.2k sqft22 Rivers Edge Ln, Franklin, GA 30217ActiveMLS ID #10796931, John Lumpkin, Coldwell Banker Kennon & Parker. GAMLS
- $269,9003 bd2 ba1.3k sqft1131 E Main St, Hogansville, GA 30230ActiveMLS ID #10833583, Dennis Scott Nash, BHHS Georgia Properties. GAMLS
- $308,1933 bd2 ba1.2k sqft27 Rivers Edge Lot 9, Franklin, GA 30217ActiveMLS ID #10796984, John Lumpkin, Coldwell Banker Kennon & Parker. GAMLS
- $296,8003 bd2 ba1.5k sqft95 Lakemont Dr, Lagrange, GA 30240ActiveMLS ID #10828569, Kim Burch, Coldwell Banker Spinks Brown. GAMLS
