Beautiful home with a gorgeous adjacent lot for a total of 1.08 acres with this property! This 3 BD 1 BA home has been meticulously maintained over the years and is MOVE-IN READY! Not a single detail has been overlooked with the upkeep of this home and it shows both inside and out! Located in a wonderful neighborhood, this home features a paved drive, covered front porch, a covered, and very private back porch with a scenic view, a beautifully remodeled kitchen with custom cabinets, granite countertops, an island, pantry and a large picture window that allows all the natural light in! In addtion, a spacious living area and a large den with built-in shelving and a large bay window overlooking the front yard. A flex space currently being used as an exercise room but with the potential to be utilized to suit your family's needs - play room, office space, hobby room, etc. Large utility room with shelving and storage space, an attached 2 car garage and an additional storage area equipped with shelving for tools and a ramp to allow for equipment to be parked inside. The adjacent lot is nice and level, dotted with mature trees and increases the acreage to 2021 HVAC, clean and dry crawlspace covered in plastic. High speed internet and community lake to enjoy!!
Active
Price cut: $5K (10/6)
$269,900
555 Lakeview Cir, Tennessee Ridge, TN 37178
3beds
1,843sqft
Single Family Residence, Residential
Built in 1975
1.08 Acres Lot
$-- Zestimate®
$146/sqft
$-- HOA
What's special
Paved driveCovered front porchGranite countertops
- 129 days
- 240
- 25
Zillow last checked:
Listing updated:
Listed by:
Janel Mallard 931-209-0595,
Tennessee Property Group 931-264-8219
Source: RealTracs MLS as distributed by MLS GRID,MLS#: 3233891
Facts & features
Interior
Bedrooms & bathrooms
- Bedrooms: 3
- Bathrooms: 1
- Full bathrooms: 1
- Main level bedrooms: 3
Bedroom 1
- Area: 180 Square Feet
- Dimensions: 15x12
Bedroom 2
- Area: 143 Square Feet
- Dimensions: 13x11
Bedroom 3
- Area: 110 Square Feet
- Dimensions: 10x11
Den
- Area: 299 Square Feet
- Dimensions: 13x23
Dining room
- Features: Combination
- Level: Combination
Kitchen
- Area: 204 Square Feet
- Dimensions: 17x12
Living room
- Area: 204 Square Feet
- Dimensions: 17x12
Other
- Features: Exercise Room
- Level: Exercise Room
- Area: 250 Square Feet
- Dimensions: 10x25
Heating
- Central
Cooling
- Central Air
Appliances
- Included: Electric Oven, Electric Range, Dishwasher, Dryer, Microwave, Refrigerator, Stainless Steel Appliance(s), Washer
- Laundry: Electric Dryer Hookup, Washer Hookup
Features
- Bookcases, Ceiling Fan(s), Pantry, Kitchen Island
- Flooring: Carpet, Laminate, Tile
- Basement: Crawl Space
Interior area
- Total structure area: 1,843
- Total interior livable area: 1,843 sqft
- Finished area above ground: 1,843
Property
Parking
- Total spaces: 5
- Parking features: Attached, Asphalt
- Attached garage spaces: 2
- Uncovered spaces: 3
Features
- Levels: One
- Stories: 1
- Patio & porch: Porch, Covered
Lot
- Size: 1.08 Acres
- Features: Level, Rolling Slope
- Topography: Level,Rolling Slope
Details
- Parcel number: 018L A 01400 000
- Special conditions: Standard
Construction
Type & style
- Home type: SingleFamily
- Architectural style: Ranch
- Property subtype: Single Family Residence, Residential
Materials
- Brick
- Roof: Shingle
Condition
- New construction: No
- Year built: 1975
Utilities & green energy
- Sewer: Septic Tank
- Water: Public
- Utilities for property: Water Available
Community & HOA
Community
- Subdivision: Lakeview Est
HOA
- Has HOA: No
Location
- Region: Tennessee Ridge
Financial & listing details
- Price per square foot: $146/sqft
- Tax assessed value: $162,700
- Annual tax amount: $931
- Date on market: 6/10/2026
Estimated market value
Not available
Estimated sales range
Not available
Not available
Price history
| Date | Event | Price |
|---|---|---|
| 10/6/2026 | Price change | $269,900-1.8%$146/sqft |
Source:  RealTracs MLS as distributed by MLS GRID #3233891 Report a problem RealTracs MLS as distributed by MLS GRID #3233891 Report a problem | ||
| 8/16/2026 | Price change | $274,900-1.8%$149/sqft |
Source: RealTracs MLS as distributed by MLS GRID #3233891 Report a problem | ||
| 7/8/2026 | Price change | $279,900-5.1%$152/sqft |
Source: RealTracs MLS as distributed by MLS GRID #3233891 Report a problem | ||
| 6/10/2026 | Listed for sale | $295,000+1240.9%$160/sqft |
Source: RealTracs MLS as distributed by MLS GRID #3233891 Report a problem | ||
| 1/1/1976 | Sold | $22,000$12/sqft |
Source: Agent Provided Report a problem | ||
Public tax history
| Year | Property taxes | Tax assessment |
|---|---|---|
| 2025 | $931 +2% | $40,675 |
| 2024 | $913 | $40,675 |
| 2023 | $913 +10.9% | $40,675 +76.7% |
| 2022 | $823 +1.4% | $23,025 |
| 2021 | $811 | $23,025 |
| 2020 | $811 -11.2% | $23,025 +0.5% |
| 2019 | $914 +1.3% | $22,900 |
| 2018 | $902 +23.4% | $22,900 |
| 2017 | $731 -19% | $22,900 |
| 2016 | $902 +3.2% | $22,900 +3.2% |
| 2015 | $875 | $22,200 +0% |
| 2014 | -- | $22,198 |
| 2013 | -- | $22,198 +3.9% |
| 2012 | $703 +11.1% | $21,366 |
| 2011 | $632 | $21,366 |
| 2010 | $632 | $21,366 |
| 2009 | $632 +0.2% | $21,366 |
| 2008 | $631 -20.1% | $21,366 |
| 2007 | $791 +19.6% | $21,366 +19.6% |
| 2006 | $661 | $17,858 |
| 2005 | $661 | $17,858 |
| 2004 | $661 | $17,858 |
| 2002 | $661 | $17,858 |
| 2001 | -- | $17,858 -67.7% |
| 2000 | -- | $55,313 |
Find assessor info on the county website
Monthly payment
Est. payment
Payment breakdown
Explore the cost of this home by adjusting the details. Changes won't be saved.Climate risks
Neighborhood: 37178
Nearby schools
Schools provided by the listing agent
- Elementary: Tennessee Ridge Elementary
- Middle: Houston Co Middle School
- High: Houston Co High School
Source: RealTracs MLS as distributed by MLS GRID. This data may not be complete. We recommend contacting the local school district to confirm school assignments for this home.
- $9,200-- bd-- ba-- sqft555 Lakeview Cir, Tennessee ridge, TN 37178Off Market
- $233,900-- bd1 ba1.1k sqft585 Lakeview Cir, Tennessee Ridge, TN 37178Off Market
- $284,900-- bd2 ba1.4k sqft605 Lakeview Cir, Tennessee Ridge, TN 37178Off Market
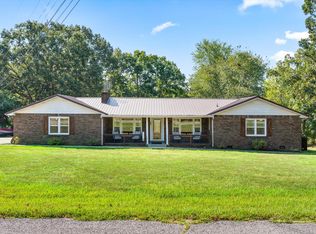
- $299,0004 bd3 ba2.4k sqft550 Lakeview Cir, Tennessee ridge, TN 37178Sold
Similar homes
- $279,9003 bd2 ba1.5k sqft75 Towering Oaks Dr, Tennessee Ridge, TN 37178For Sale

 MLS ID #3505929, Gwynn Jones. RealTracs MLS as distributed by MLS GRID
 - $279,9003 bd1 ba1.5k sqft75 Towering Oaks Dr, Tennessee Ridge, TN 37178For Sale
 MLS ID #137123, Gwynn Jones. Tennessee Valley MLS
 - $265,0003 bd1 ba1.3k sqft19 Ostewig Dr, Tennessee Ridge, TN 37178For Sale
 MLS ID #3282350, David Huffaker. RealTracs MLS as distributed by MLS GRID
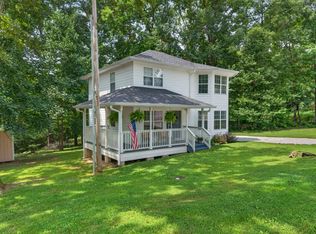
 - $299,0003 bd3 ba1.5k sqft444 French Hill Rd, Tennessee Ridge, TN 37178For Sale
 MLS ID #3512540, Mike Miller. RealTracs MLS as distributed by MLS GRID
 - $212,0003 bd1 ba1.1k sqft1179 N Main St, Tennessee Ridge, TN 37178For SaleMLS ID #3593522, Nicky Phelan. RealTracs MLS as distributed by MLS GRID
- $275,0003 bd2 ba1.3k sqft1239 N Main St, Tennessee Ridge, TN 37178New ConstructionMLS ID #3530097, Aliesha Roper. RealTracs MLS as distributed by MLS GRID
- $347,9004 bd2 ba1.6k sqft370 Wolfe Blvd, Erin, TN 37061For SaleMLS ID #3620682, Jessica Stanfield. RealTracs MLS as distributed by MLS GRID
- $249,9004 bd3 ba2.2k sqft30 S Boone St, Erin, TN 37061For SaleMLS ID #3548105, Nicky Phelan. RealTracs MLS as distributed by MLS GRID
- $249,9003 bd2 ba1.9k sqft85 Lakeview Ln, Stewart, TN 37175For SaleMLS ID #3272378, Kristi Dew. RealTracs MLS as distributed by MLS GRID
- $274,9003 bd2 ba2k sqft968 Old Nashville Hwy, McEwen, TN 37101For SaleMLS ID #3621781, Alex Vargas. RealTracs MLS as distributed by MLS GRID
- $239,0003 bd2 ba1.5k sqft180 Fussell Hill Loop, Erin, TN 37061For SaleMLS ID #3066298, Aliesha Roper. RealTracs MLS as distributed by MLS GRID
- $245,0002 bd2 ba1.4k sqft508 Old Stagecoach Ln, Erin, TN 37061For SaleMLS ID #3531781, Neal Trice. RealTracs MLS as distributed by MLS GRID
- $249,0003 bd2 ba1.5k sqft206 Dreaden St, Waverly, TN 37185For SaleMLS ID #3178179, Marcus L Vine. RealTracs MLS as distributed by MLS GRID
- $209,0003 bd1 ba1k sqft220 Roby Dr, Erin, TN 37061For SaleMLS ID #3531024, Nicky Phelan. RealTracs MLS as distributed by MLS GRID
- $279,9003 bd2 ba1.2k sqft100 Meadows Ln, Mc Ewen, TN 37101For SaleMLS ID #3598599, Janel Mallard. RealTracs MLS as distributed by MLS GRID
- $329,9003 bd3 ba1.5k sqft15 Locust Dr, Erin, TN 37061For SaleMLS ID #3243999, Valerie Hooper. RealTracs MLS as distributed by MLS GRID
- $298,0003 bd2 ba2.1k sqft871 Center Point Rd, Dover, TN 37058For SaleMLS ID #3527162, Rachel Wallace. RealTracs MLS as distributed by MLS GRID
- $250,0003 bd4 ba1.9k sqft429 Spring St, Dover, TN 37058For SaleMLS ID #3531511, Kristin Pendergraft. RealTracs MLS as distributed by MLS GRID
- $254,9003 bd2 ba1.5k sqft107 Meridale St, Waverly, TN 37185For SaleMLS ID #3501165, Jessica Stanfield. RealTracs MLS as distributed by MLS GRID
