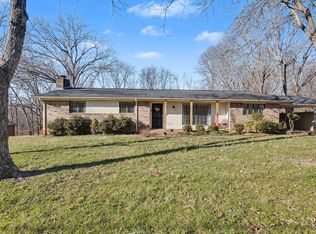
Welcome home to this charming brick home situated on 1.5 acres, offering plenty of space both inside and out! The property features a convenient carport, a generously sized updated back deck perfect for relaxing or entertaining, and a large open-sided pole barn with metal siding and roof, complete with multiple equipment bays—ideal for storing vehicles, equipment, or recreational toys. A separate storage building with a garage door provides even more space for storage or hobbies. Inside, the bright kitchen showcases beautiful white cabinets, and all appliances convey with the home. The basement footprint is full and part of the square footage is finished with recreation rooms and a separate exterior entrance, providing flexible space for a game room, workshop, home office, or additional living area. With ample acreage, abundant storage, and versatile indoor and outdoor spaces, this property offers plenty of room to make it your own!
Active
$298,000
871 Center Point Rd, Dover, TN 37058
3beds
2,124sqft
Single Family Residence, Residential
Built in 1966
1.5 Acres Lot
$-- Zestimate®
$140/sqft
$-- HOA
What's special
Charming brick homeSeparate exterior entranceMultiple equipment baysBright kitchenBeautiful white cabinetsConvenient carport
- 27 days
- 1,180
- 96
Zillow last checked:
Listing updated:
Listed by:
Rachel Wallace 931-237-3976,
Berkshire Hathaway HomeServices PenFed Realty 931-503-8000
Source: RealTracs MLS as distributed by MLS GRID,MLS#: 3527162
Facts & features
Interior
Bedrooms & bathrooms
- Bedrooms: 3
- Bathrooms: 2
- Full bathrooms: 1
- 1/2 bathrooms: 1
- Main level bedrooms: 3
Dining room
- Features: Separate
- Level: Separate
Recreation room
- Features: Basement Level
- Level: Basement Level
Heating
- Central, Wall Furnace
Cooling
- Ceiling Fan(s), Central Air
Appliances
- Included: Electric Oven, Oven, Cooktop, Dishwasher, Dryer, ENERGY STAR Qualified Appliances, Refrigerator, Stainless Steel Appliance(s), Washer
- Laundry: Electric Dryer Hookup, Washer Hookup
Features
- Ceiling Fan(s), Pantry, High Speed Internet
- Flooring: Carpet, Wood, Laminate
- Basement: Full,Partially Finished
Interior area
- Total structure area: 2,124
- Total interior livable area: 2,124 sqft
- Finished area above ground: 1,344
- Finished area below ground: 780
Property
Parking
- Total spaces: 2
- Parking features: Detached, Attached
- Garage spaces: 1
- Carport spaces: 1
- Covered spaces: 2
Features
- Levels: Two
- Stories: 1
- Patio & porch: Deck
Lot
- Size: 1.5 Acres
- Features: Cleared, Level, Sloped, Wooded
- Topography: Cleared,Level,Sloped,Wooded
Details
- Additional structures: Storage
- Parcel number: 054 04002 000
- Special conditions: Standard
Construction
Type & style
- Home type: SingleFamily
- Architectural style: Ranch
- Property subtype: Single Family Residence, Residential
Materials
- Brick
- Roof: Metal
Condition
- New construction: No
- Year built: 1966
Utilities & green energy
- Sewer: Septic Tank
- Water: Private
- Utilities for property: Water Available
Green energy
- Energy efficient items: Water Heater
Community & HOA
Community
- Security: Smoke Detector(s)
- Subdivision: None
HOA
- Has HOA: No
Location
- Region: Dover
Financial & listing details
- Price per square foot: $140/sqft
- Tax assessed value: $256,000
- Annual tax amount: $951
- Date on market: 8/26/2026
Estimated market value
Not available
Estimated sales range
Not available
Not available
Price history
| Date | Event | Price |
|---|---|---|
| 8/26/2026 | Listed for sale | $298,000+131.5%$140/sqft |
Source:  RealTracs MLS as distributed by MLS GRID #3527162 Report a problem RealTracs MLS as distributed by MLS GRID #3527162 Report a problem | ||
| 9/10/2018 | Sold | $128,700-0.9%$61/sqft |
Source: Public Record Report a problem | ||
| 10/20/2016 | Listing removed | $129,900$61/sqft |
Source: Spotlight Properties, LLC. #115250 Report a problem | ||
| 6/22/2016 | Price change | $129,900-3.4%$61/sqft |
Source: Spotlight Properties, LLC. #115250 Report a problem | ||
| 4/18/2016 | Listed for sale | $134,500-2.2%$63/sqft |
Source: Spotlight Properties, LLC. #115250 Report a problem | ||
| 1/23/2015 | Listing removed | $137,500$65/sqft |
Source: Spotlight Properties, LLC #1561128 Report a problem | ||
| 7/23/2014 | Price change | $137,500+3.8%$65/sqft |
Source: Spotlight Properties, LLC #1561128 Report a problem | ||
| 5/20/2014 | Listed for sale | $132,500+2.7%$62/sqft |
Source: Owner Report a problem | ||
| 10/10/2008 | Sold | $129,000$61/sqft |
Source: Public Record Report a problem | ||
| 9/14/2008 | Listed for sale | $129,000$61/sqft |
Source: XDeadline.com Inc #1014440 Report a problem | ||
Public tax history
| Year | Property taxes | Tax assessment |
|---|---|---|
| 2025 | $951 | $64,000 |
| 2024 | $951 +4.6% | $64,000 +66.1% |
| 2023 | $909 +3.5% | $38,525 +3.5% |
| 2022 | $879 | $37,225 |
| 2021 | -- | $37,225 +15.7% |
| 2020 | $820 | $32,175 |
| 2019 | $820 | $32,175 |
| 2018 | $820 +0% | $32,175 |
| 2017 | $820 +4.3% | $32,175 +4.4% |
| 2016 | $786 +3.2% | $30,825 |
| 2015 | $761 -6.1% | $30,825 |
| 2014 | $811 | $30,825 -6.1% |
| 2013 | $811 | $32,823 |
| 2012 | $811 +9.8% | $32,823 |
| 2011 | $739 -0.4% | $32,823 -0.4% |
| 2010 | $741 +12.5% | $32,949 |
| 2009 | $659 | $32,949 |
| 2008 | -- | $32,949 +77.7% |
| 2007 | $478 | $18,537 |
| 2006 | $478 | $18,537 |
| 2005 | $478 +18.3% | $18,537 |
| 2004 | $404 | $18,537 |
| 2002 | $404 | $18,537 +4.6% |
| 2001 | -- | $17,729 -75% |
| 2000 | -- | $70,915 |
Find assessor info on the county website
Monthly payment
Est. payment
Payment breakdown
Explore the cost of this home by adjusting the details. Changes won't be saved.Climate risks
Neighborhood: 37058
Nearby schools
Schools provided by the listing agent
- Elementary: Dover Elementary
- Middle: Stewart County Middle School
- High: Stewart Co High School
Source: RealTracs MLS as distributed by MLS GRID. This data may not be complete. We recommend contacting the local school district to confirm school assignments for this home.
Similar homes
- $360,0003 bd2 ba2.7k sqft931 Bumpus Mills Rd, Dover, TN 37058For Sale

 MLS ID #3306454, Misty Kinney. RealTracs MLS as distributed by MLS GRID
 - $250,0003 bd4 ba1.9k sqft429 Spring St, Dover, TN 37058For Sale
 MLS ID #3531511, Kristin Pendergraft. RealTracs MLS as distributed by MLS GRID
 - $365,0004 bd3 ba2.2k sqft225 Hickory Hill Dr, Dover, TN 37058For Sale
 MLS ID #3112690, Mona Martin. RealTracs MLS as distributed by MLS GRID
 - $275,8003 bd2 ba1.7k sqft119 Rose Dr, Dover, TN 37058For Sale
 MLS ID #137126, Teresa Howell. Tennessee Valley MLS
 - $175,0003 bd2 ba2.3k sqft104 Knob Hill Rd, Dover, TN 37058For SaleMLS ID #3546068, Michaux Gerken. RealTracs MLS as distributed by MLS GRID
- $365,0003 bd2 ba1.7k sqft208 Lakeshore Dr, Dover, TN 37058For SaleMLS ID #3501295, Micheal Allen Holzhauer. RealTracs MLS as distributed by MLS GRID
- $295,0003 bd2 ba1.5k sqft3776 John Taylor Rd, Woodlawn, TN 37191For SaleMLS ID #3244430, Michael Connerth. RealTracs MLS as distributed by MLS GRID
- $379,0003 bd2 ba2.6k sqft1671 Upper Standing Rock Rd, Dover, TN 37058For SaleMLS ID #3520932, Melanie Smith. RealTracs MLS as distributed by MLS GRID
- $299,9003 bd2 ba1.5k sqft3475 Eastridge Rd, Woodlawn, TN 37191For SaleMLS ID #3320048, Debra Butts. RealTracs MLS as distributed by MLS GRID
- $279,9003 bd2 ba1.5k sqft75 Towering Oaks Dr, Tennessee Ridge, TN 37178For SaleMLS ID #3505929, Gwynn Jones. RealTracs MLS as distributed by MLS GRID
- $272,9003 bd2 ba1.3k sqft3070 Dover Rd, Woodlawn, TN 37191For SaleMLS ID #3271961, Sydney B. Hedrick. RealTracs MLS as distributed by MLS GRID
- $400,0003 bd2 ba1.3k sqft1705 Highway 120, Big Rock, TN 37023For SaleMLS ID #3318432, Donald G. Martin, MRP, ABR, SRS, Broker. RealTracs MLS as distributed by MLS GRID
- $180,0004 bd1 ba1.8k sqft105 General Rice St, Dover, TN 37058For SaleMLS ID #2679085, Bill Norfleet. RealTracs MLS as distributed by MLS GRID
