
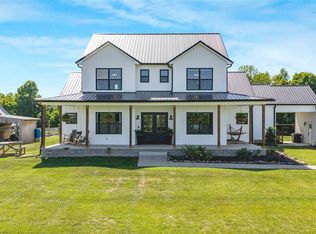
Possible Lease to purchase or owner financing for qualified buyers! This large 170-acre farm is a spectacular property boasting a variety of features that cater to both agricultural and recreational activities. The two-level house with a full basement, wrap-around front porch, and 5 bedrooms and 3 1/2 baths provides ample living space with stunning views overlooking the entire ranch. The property includes 7 well-maintained pastures, all equipped with automatic waterers for easy access to fresh water for the animals. Two of the pastures are hay fields, ensuring a sustainable source of food for the livestock. Currently operating as an AQHA breeding facility and ranch, the property is well-suited for housing and caring for horses. The 40 by 120ft red iron barn is equipped with stalls and a laboratory, providing a functional space for breeding and veterinary work. Additionally, the 70 by 120ft hoop barns offer additional shelter and storage space for equipment and animals. The three stocked fishing ponds on the property provide a relaxing recreational activity for residents and guests. The three fenced-in runs for horses with sheds for shelter ensure that the animals are well-cared for and protected from the elements. Furthermore, the farm boasts abundant deer and turkey populations, offering excellent hunting opportunities for outdoor enthusiasts. Overall, this 150-acre farm is a versatile and well-equipped property that combines comfortable living accommodations with a range of amenities for agricultural pursuits and outdoor recreation. Whether you are looking to breed horses, enjoy fishing in stocked ponds, or participate in hunting activities, this farm offers a unique and functional space to call home. The county this property is located in has one of the lowest property millage rates in the Commonwealth, allowing you to enjoy this property without exuberant property taxes.
Under contract
Price cut: $96K (4/6)
$1,595,000
5550 Blackgold Rd, Sweeden, KY 42285
5beds
3,966sqft
Residential Farm
Built in 2005
170 Acres Lot
$1,392,000 Zestimate®
$402/sqft
$-- HOA
What's special
Comfortable living accommodationsWrap-around front porch
- 680 days |
- 50 |
- 0 |
Zillow last checked:
Listing updated:
Listed by:
Bill R Borden 404-771-0090,
High Caliber Realty, Inc.,
Weston Hodges,
High Caliber Realty, Inc.
Source: RASK,MLS#: RA20244004
Facts & features
Interior
Bedrooms & bathrooms
- Bedrooms: 5
- Bathrooms: 4
- Full bathrooms: 3
- Partial bathrooms: 1
- Main level bathrooms: 2
- Main level bedrooms: 1
Rooms
- Room types: Atrium, Attic, Breakfast Area, Den, Family Room, Formal Dining Room, Great Room, Hearth Room, Library, Office, Sitting Room, Study/Basement, Study, Workshop
Primary bedroom
- Level: Main
Bedroom 2
- Level: Upper
Bedroom 3
- Level: Upper
Bedroom 4
- Level: Basement
Bedroom 5
- Level: Basement
Primary bathroom
- Level: Main
Bathroom
- Features: Double Vanity, Granite Counters, Separate Shower, Tub, Tub/Shower Combo, Walk-In Closet(s)
Dining room
- Level: Main
Family room
- Level: Main
Kitchen
- Features: Eat-in Kitchen, Granite Counters, Bar, Pantry, Solid Surface Counter Top
- Level: Main
Living room
- Level: Main
Basement
- Area: 1320
Heating
- Auxilary/Backup, ENERGY STAR Qualified Equipment, Forced Air, Heat Pump, Multi-Zone, Zoned, Electric
Cooling
- Central Air, Central Electric, Heat Pump, Zoned
Appliances
- Included: Built In Wall Oven, Cooktop, Dishwasher, Double Oven, Down Draft, Freezer, Microwave, Range/Oven, Electric Range, Refrigerator, Self Cleaning Oven, Smooth Top Range, Electric Water Heater, ENERGY STAR Qualified Water Heater, Tankless Water Heater
- Laundry: Other
Features
- Bookshelves, Cathedral Ceiling(s), Ceiling Fan(s), Chandelier, Closet Light(s), Energy Star Home, Split Bedroom Floor Plan, Tray Ceiling(s), Vaulted Ceiling(s), Walk-In Closet(s), Central Vacuum, Walls (Dry Wall), Walls (Plaster), Breakfast Room, Country Kitchen, Eat-in Kitchen, Formal Dining Room
- Flooring: Carpet, Concrete, Hardwood, Tile
- Doors: Insulated Doors
- Windows: Thermo Pane Windows, Wood Frames, Blinds, Drapes, Shades, Window Coverings
- Basement: Daylight,Finished-Full,Full,Garage Entrance,Interior Entry,Exterior Entry,Walk-Out Access,Walk-Up Access
- Attic: Access Only,Storage
- Has fireplace: Yes
- Fireplace features: Propane, Masonry
Interior area
- Total structure area: 3,966
- Total interior livable area: 3,966 sqft
Video & virtual tour
Property
Parking
- Total spaces: 680
- Parking features: Attached, Garage Built-in, Auto Door Opener, Basement, Garage Door Opener, Heated Garage, Multiple Garages, Garage Faces Rear, Utility Garage, Other
- Attached garage spaces: 680
- Has uncovered spaces: Yes
Accessibility
- Accessibility features: 1st Floor Bathroom, Door Levers, Level Drive, Walk in Shower
Features
- Levels: One and One Half,Two
- Patio & porch: Covered Front Porch, Covered Deck, Patio, Porch
- Exterior features: Aggregate Walks, Concrete Walks, Lighting, Garden, Landscaping, Mature Trees, Other, Outdoor Lighting, Trees
- Has spa: Yes
- Spa features: Bath
- Fencing: Perimeter,Barbed Wire,High Tensil,Line Fence,Board,Woven Wire
- Waterfront features: Creek, Lake, Pond(s), Stream, Waterfall, Year Round, Pond
- Body of water: None
Lot
- Size: 170 Acres
- Features: Cleared, Heavily Wooded, Level, Rural Property, Scattered Woods, Trees, Wooded, County, Farm, Out of City Limits, Recreational Area
- Topography: Rolling
Details
- Additional structures: Barn(s), Outbuilding, Workshop, Stable(s), Storage, Shed(s)
- Parcel number: 0210000010.01.
- Other equipment: Air Cleaner
- Horse amenities: Horse Facilities
Construction
Type & style
- Home type: SingleFamily
- Architectural style: Colonial,Country,Craftsman,Farm House,Raised Ranch,Ranch,Traditional,Victorian
- Property subtype: Residential Farm
Materials
- Brick/Siding, Stone
- Foundation: Concrete Perimeter
- Roof: Shingle
Condition
- New Construction
- New construction: No
- Year built: 2005
Utilities & green energy
- Sewer: Septic System
- Water: County
- Utilities for property: Cable Available, Cable Connected, Electricity Available, Electricity Connected, Garbage-Private, Internet Cable, Propane Tank-Rented, Satellite Dish, Street Lights, Phone Available
Community & HOA
Community
- Security: Smoke Detector(s)
- Subdivision: None
HOA
- Amenities included: None
Location
- Region: Sweeden
Financial & listing details
- Price per square foot: $402/sqft
- Tax assessed value: $98,600
- Annual tax amount: $912
- Price range: $1.6M - $1.6M
- Date on market: 7/26/2024
- Electric utility on property: Yes
- Road surface type: Asphalt, Gravel, Paved

Wm. R. (Bill) Borden, J.D., CAI
(404) 771-0090
By pressing Contact Agent, you agree that the real estate professional identified above may call/text you about your search, which may involve use of automated means and pre-recorded/artificial voices. You don't need to consent as a condition of buying any property, goods, or services. Message/data rates may apply. You also agree to our Terms of Use. Zillow does not endorse any real estate professionals. We may share information about your recent and future site activity with your agent to help them understand what you're looking for in a home.
Estimated market value
$1,392,000
$1.32M - $1.46M
$3,220/mo
Price history
| Date | Event | Price |
|---|---|---|
| 4/29/2026 | Pending sale | $1,499,000$378/sqft |
Source:  RASK #RA20261826 Report a problem RASK #RA20261826 Report a problem | ||
| 4/6/2026 | Price change | $1,499,000-6%$378/sqft |
Source: RASK #RA20261826 Report a problem | ||
| 3/2/2026 | Price change | $1,595,000-11.1%$402/sqft |
Source: RASK #RA20244004 Report a problem | ||
| 1/1/2026 | Price change | $1,794,9000%$453/sqft |
Source: RASK #RA20244004 Report a problem | ||
| 9/28/2025 | Price change | $1,795,000+7.2%$453/sqft |
Source: RASK #RA20244004 Report a problem | ||
| 7/11/2025 | Price change | $1,675,000-4.6%$422/sqft |
Source: RASK #RA20244004 Report a problem | ||
| 6/26/2025 | Price change | $1,755,000-12.3%$443/sqft |
Source: RASK #RA20244004 Report a problem | ||
| 5/30/2025 | Price change | $2,000,000+7.8%$504/sqft |
Source: RASK #RA20244004 Report a problem | ||
| 12/9/2024 | Price change | $1,855,000-4.9%$468/sqft |
Source: RASK #RA20244004 Report a problem | ||
| 10/17/2024 | Price change | $1,950,000-4.9%$492/sqft |
Source: RASK #RA20244004 Report a problem | ||
| 8/28/2024 | Price change | $2,050,000+14.2%$517/sqft |
Source: RASK #RA20244004 Report a problem | ||
| 8/1/2024 | Listed for sale | $1,795,000+124.4%$453/sqft |
Source: RASK #RA20244004 Report a problem | ||
| 10/4/2021 | Listing removed | -- |
Source: RASK #20160900 Report a problem | ||
| 10/4/2019 | Sold | $800,000-5.9%$202/sqft |
Source: Public Record Report a problem | ||
| 7/22/2019 | Pending sale | $850,000$214/sqft |
Source: American Land & Farm, LLC #20183567 Report a problem | ||
| 3/13/2019 | Price change | $850,000-7.6%$214/sqft |
Source: American Land & Farm, LLC #20183567 Report a problem | ||
| 8/24/2018 | Price change | $920,000-7.5%$232/sqft |
Source: American Land & Farm, LLC #20183567 Report a problem | ||
| 8/25/2017 | Listed for sale | $995,000$251/sqft |
Source: American Land & Farm, LLC #20170485 Report a problem | ||
| 3/11/2017 | Pending sale | $995,000$251/sqft |
Source: American Land & Farm, LLC #20170485 Report a problem | ||
| 3/23/2016 | Listed for sale | $995,000-9.5%$251/sqft |
Source: United Country, Heartland Realty & Auction, LLC #20160906 Report a problem | ||
| 4/6/2015 | Listing removed | $1,100,000$277/sqft |
Source: United Country Report a problem | ||
| 5/29/2014 | Listed for sale | $1,100,000+41%$277/sqft |
Source: United Country Report a problem | ||
| 7/17/2008 | Sold | $780,000$197/sqft |
Source: Public Record Report a problem | ||
Public tax history
| Year | Property taxes | Tax assessment |
|---|---|---|
| 2023 | $912 -75.5% | $98,600 -75.3% |
| 2022 | $3,728 | $398,750 |
| 2021 | $3,728 +8.9% | $398,750 +9.3% |
| 2020 | $3,423 +5.4% | $364,750 +5.2% |
| 2019 | $3,249 +1.8% | $346,750 |
| 2018 | $3,190 +2% | $346,750 |
| 2017 | $3,128 +2.7% | $346,750 +0.8% |
| 2016 | $3,045 | $344,000 |
| 2015 | -- | $344,000 -55.9% |
| 2013 | -- | $780,000 |
| 2011 | -- | $780,000 |
| 2010 | -- | $780,000 |
Find assessor info on the county website
Monthly payment
Est. payment$--/mo
Payment breakdown
Explore the cost of this home by adjusting the details. Changes won't be saved.
All calculations are estimates and provided by Zillow, Inc. for informational purposes only. Actual amounts may vary.
HOA fees may include property taxes on listings classified as Co-Ops. Contact the listing agent and/or owner for fee details.
Mortgage interest rates are dependent on a number of factors, including credit score, down payment, and repayment length. Interest rate data provided by Zillow Group Marketplace, Inc. as of 1/1/1970 from various mortgage lenders with which we have lead or other similar arrangements; the Estimated Payment is an average of those rates.
See how much you could borrow to make a competitive offer.
Climate risks
Neighborhood: 42285
Getting around
0 / 100
Car-DependentNearby schools
GreatSchools rating
- 7/10Kyrock Elementary SchoolGrades: PK-4Distance: 2.2 mi
- 7/10Edmonson County Middle SchoolGrades: 7-8Distance: 5.8 mi
- 4/10Edmonson County High SchoolGrades: 9-12Distance: 5.8 mi
Schools provided by the listing agent
- Elementary: Kyrock
- Middle: Edmonson County
- High: Edmonson County
Source: RASK. This data may not be complete. We recommend contacting the local school district to confirm school assignments for this home.



- Kentucky
- Edmonson County
- Brownsville
- 42285
- 5550 Blackgold Rd
Nearby cities
Nearby zip codes
Other Brownsville Topics
