Skip main navigation
For sale
  • $250,000

    5550 Spring Valley Rd APT E24, Dallas, TX 75254

    2beds
    1,012sqft
    : 
    $2,325/mo
    Get pre-qualified
    Condominium
    Built in 1983
    -- sqft lot
    $240,700 Zestimate®
    $247/sqft
    $417/mo HOA

    What's special

    Desirable two-story floor planOverlooking the poolFresh interior paintLuxury vinyl flooring throughoutRenovated bathroomsDecorative lightingWasher and dryer included
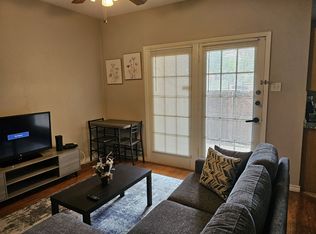
    Beautifully updated 2-bedroom, 2-bathroom condo featuring a desirable two-story floor plan and two private balconies with pool views. One bedroom and a full bathroom are located on each level, offering privacy and flexibility. Recent updates include fresh interior paint, luxury vinyl flooring throughout, decorative lighting, an updated kitchen, and renovated bathrooms. Enjoy relaxing or entertaining on either balcony while overlooking the pool. Refrigerator and washer and dryer included. Conveniently located just minutes from The Galleria with easy access to shopping, dining, entertainment, and major highways. Move-in ready and ready to impress!
    18 hours
    53
    1

    Zillow last checked:

    Listing updated:

    Listed by:

    Jennifer Parker 0724087 682-300-0941,

    Fathom Realty 888-455-6040

    Source: NTREIS,MLS#: 21382116

      Facts & features

      Interior

      Bedrooms & bathrooms
      • Bedrooms: 2
      • Bathrooms: 2
      • Full bathrooms: 2
      Primary bedroom
      • Features: Double Vanity, Walk-In Closet(s)
      • Level: Third
      • Dimensions: 15 x 13
      Bedroom
      • Level: Second
      • Dimensions: 14 x 10
      Kitchen
      • Features: Built-in Features
      • Level: Second
      • Dimensions: 14 x 8
      Living room
      • Level: Second
      • Dimensions: 18 x 11
      Heating
      • Central, Electric
      Cooling
      • Central Air, Electric
      Appliances
      • Included: Dryer, Dishwasher, Electric Cooktop, Electric Range, Disposal, Microwave, Refrigerator, Washer
      Features
      • Decorative/Designer Lighting Fixtures, High Speed Internet, Cable TV
      • Flooring: Luxury Vinyl Plank
      • Has basement: No
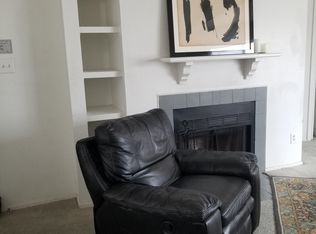
      • Number of fireplaces: 1
      • Fireplace features: Insert
      Interior area
      • Total interior livable area: 1,012 sqft
      Video & virtual tour

      Property

      Parking
      • Parking features: Unassigned
      Accessibility
      • Accessibility features: Accessible Elevator Installed, Accessible Approach with Ramp
      Features
      • Levels: Two
      • Stories: 2
      • Patio & porch: Balcony, Covered
      • Exterior features: Balcony
      • Pool features: Cabana, Gunite, In Ground, Pool, Sport
      • Fencing: Gate,Metal
      Lot
      • Size: 3 Acres
      • Features: Sprinkler System
      Details
      • Parcel number: 00C08350000E00E24

      Construction

      Type & style
      • Home type: Condo
      • Architectural style: Mediterranean
      • Property subtype: Condominium
      Materials
      • Stucco
      • Foundation: Slab
      • Roof: Composition
      Condition
      • Resale
      • Year built: 1983

      Utilities & green energy

      • Sewer: Public Sewer
      • Water: Public
      • Utilities for property: Sewer Available, Water Available, Cable Available

      Community & HOA

      Community
      • Features: Community Mailbox
      • Security: Carbon Monoxide Detector(s), Smoke Detector(s)
      • Subdivision: Casa Blanca Condo
      HOA
      • Has HOA: Yes
      • Services included: All Facilities, Association Management, Insurance, Maintenance Structure, Sewer, Water
      • HOA fee: $417 monthly
      • HOA name: Somerset Association Management
      • HOA phone: 214-239-4530
      Location
      • Region: Dallas

      Financial & listing details

      • Price per square foot: $247/sqft
      • Tax assessed value: $196,020
      • Annual tax amount: $3,204
      • Date on market: 9/10/2026
      • Listing terms: Cash,Conventional

        Estimated market value

        $240,700

        $229,000 - $253,000

        $1,539/mo

        Price history

        DateEventPrice
        9/10/2026Listed for sale$250,000+8.7%$247/sqft
        Source: NTREIS #21382116 Report a problem
        4/5/2023Listing removed--
        Source: NTREIS #20220406 Report a problem
        12/9/2022Listed for sale$230,000$227/sqft
        Source: NTREIS #20220406 Report a problem
        12/1/2022Listing removed$230,000$227/sqft
        Source: NTREIS #20129666 Report a problem
        9/19/2022Price change$230,000-2.1%$227/sqft
        Source: NTREIS #20129666 Report a problem
        8/1/2022Listed for sale$235,000$232/sqft
        Source: NTREIS #20129666 Report a problem
        7/31/2022Listing removed$235,000$232/sqft
        Source: NTREIS #14766921 Report a problem
        6/10/2022Listed for sale$235,000$232/sqft
        Source: NTREIS #14766921 Report a problem
        6/6/2022Contingent$235,000$232/sqft
        Source: NTREIS #14766921 Report a problem
        3/19/2022Listed for sale$235,000+4.4%$232/sqft
        Source: NTREIS #14766921 Report a problem
        3/7/2022Contingent$225,000$222/sqft
        Source: NTREIS #14766921 Report a problem
        3/2/2022Listed for sale$225,000$222/sqft
        Source: NTREIS #14766921 Report a problem

        Public tax history

        YearProperty taxesTax assessment
        2025$1,346 +0.1%$196,020 -16.9%
        2024$1,345 $236,010
        Find assessor info on the county website

        Monthly payment

        Est. payment

        Payment breakdown

        Explore the cost of this home by adjusting the details. Changes won't be saved.
        All calculations are estimates and provided by Zillow, Inc. for informational purposes only. Actual amounts may vary.
        HOA fees may include property taxes on listings classified as Co-Ops. Contact the listing agent and/or owner for fee details.
        See how much you could borrow to make a competitive offer.

        Climate risks

        Neighborhood: 75254

        Getting around

        64 / 100
        Somewhat Walkable
        46 / 100
        Some Transit
        55 / 100
        Bikeable

        Nearby schools

        GreatSchools rating
        Schools provided by the listing agent
        • Elementary: Bush
        • Middle: Walker
        • High: White
        • District: Dallas ISD

        Source: NTREIS. This data may not be complete. We recommend contacting the local school district to confirm school assignments for this home.

        A local agent can set up tours, give advice and negotiate with sellers.

        Browse local experts