**Big lifestyle. Low maintenance. Fantastic North Dallas location!**
Welcome to this beautifully updated **1-bedroom, 1-bath corner condo** in gated Casa Blanca. The desirable end-unit location provides extra windows, abundant natural light and added privacy with only one adjoining neighbor. Inside you'll find luxury vinyl plank flooring, fresh paint, an updated bathroom, distinctive rock accent wall and a cozy fireplace.
The efficient kitchen opens to the dining area and includes an electric oven, microwave and dishwasher, while the **refrigerator and washer-dryer convey**. Step outside to your covered balcony overlooking the community pool—the perfect spot for morning coffee or unwinding at the end of the day.
Conveniently located near **I-635, the Dallas North Tollway and US-75**, with exceptional access to shopping, restaurants and entertainment. Addison's renowned dining and entertainment scene is just minutes away, along with Village on the Parkway, Galleria-area shopping and countless everyday conveniences.
Perfect for a **first-time buyer, busy professional, downsizer, lock-and-leave buyer or investor**, this is an opportunity to enjoy North Dallas living without the maintenance and price tag of a traditional home.
**C21 delivers location, lifestyle and value—all wrapped into one charming condo!**
For sale
$145,678
5550 Spring Valley Rd APT C21, Dallas, TX 75254
1beds
663sqft
Condominium
Built in 1983
-- sqft lot
$139,400 Zestimate®
$220/sqft
$269/mo HOA
What's special
Cozy fireplaceFresh paintUpdated bathroomAbundant natural lightLuxury vinyl plank flooringExtra windowsRefrigerator and washer-dryer convey
- 22 days
- 133
- 8
Zillow last checked:
Listing updated:
Listed by:
Carmen Field 0618268 972-859-9041,
Ward Field Realty 972-768-1447,
Courtney Maina 0795511 281-433-7047,
Ward Field Realty
Source: NTREIS,MLS#: 21404888
Facts & features
Interior
Bedrooms & bathrooms
- Bedrooms: 1
- Bathrooms: 1
- Full bathrooms: 1
Primary bedroom
- Features: Ceiling Fan(s), En Suite Bathroom, Separate Shower
- Level: First
- Dimensions: 15 x 16
Dining room
- Level: First
- Dimensions: 8 x 12
Kitchen
- Features: Built-in Features, Galley Kitchen, Tile Counters
- Level: First
- Dimensions: 12 x 8
Living room
- Features: Built-in Features, Ceiling Fan(s), Fireplace
- Level: First
- Dimensions: 16 x 12
Heating
- Electric
Cooling
- Central Air, Ceiling Fan(s), Electric
Appliances
- Included: Dryer, Dishwasher, Electric Oven, Disposal, Microwave, Refrigerator, Washer
- Laundry: In Kitchen
Features
- Built-in Features, Chandelier, Decorative/Designer Lighting Fixtures, High Speed Internet, Open Floorplan, Tile Counters, Cable TV, Vaulted Ceiling(s)
- Flooring: Ceramic Tile, Luxury Vinyl Plank
- Windows: Window Coverings
- Has basement: No
- Number of fireplaces: 1
- Fireplace features: Family Room, Wood Burning
Interior area
- Total interior livable area: 663 sqft
Video & virtual tour
Property
Parking
- Parking features: Common, Electric Gate, Gated, On Site, Open, Secured, Unassigned
- Has uncovered spaces: Yes
Features
- Levels: One
- Stories: 1
- Patio & porch: Covered
- Pool features: Gunite, In Ground, Pool, Community
Lot
- Size: 3 Acres
Details
- Parcel number: 00C08350000C00C21
Construction
Type & style
- Home type: Condo
- Architectural style: Mediterranean
- Property subtype: Condominium
- Attached to another structure: Yes
Materials
- Stucco
- Roof: Composition
Condition
- Year built: 1983
Utilities & green energy
- Sewer: Public Sewer
- Water: Public
- Utilities for property: Electricity Connected, Sewer Available, Water Available, Cable Available
Community & HOA
Community
- Features: Pool, Community Mailbox, Curbs, Gated, Sidewalks
- Security: Gated Community
- Subdivision: Casa Blanca Condo
HOA
- Has HOA: Yes
- Services included: Maintenance Grounds, Trash, Water
- HOA fee: $269 monthly
- HOA name: Somerset
- HOA phone: 214-239-4530
Location
- Region: Dallas
Financial & listing details
- Price per square foot: $220/sqft
- Tax assessed value: $138,380
- Annual tax amount: $3,081
- Date on market: 10/6/2026
- Cumulative days on market: 23 days
Estimated market value
$139,400
$132,000 - $146,000
$1,150/mo
Price history
| Date | Event | Price |
|---|---|---|
| 10/6/2026 | Listed for sale | $145,678-0.2%$220/sqft |
Source: NTREIS #21404888 Report a problem | ||
| 4/6/2023 | Listing removed | -- |
Source: NTREIS #20076817 Report a problem | ||
| 7/9/2022 | Listing removed | $146,000$220/sqft |
Source: NTREIS #20076817 Report a problem | ||
| 6/13/2022 | Price change | $146,000-2.6%$220/sqft |
Source: NTREIS #20076817 Report a problem | ||
| 6/5/2022 | Listed for sale | $149,900+219.6%$226/sqft |
Source: NTREIS #20076817 Report a problem | ||
| 6/21/2018 | Listing removed | $950$1/sqft |
Source: John Moses #13857174 Report a problem | ||
| 6/16/2018 | Price change | $950+5.6%$1/sqft |
Source: John Moses #13857174 Report a problem | ||
| 6/2/2018 | Listed for rent | $900$1/sqft |
Source: John Moses #13857174 Report a problem | ||
| 5/4/2017 | Listing removed | $900$1/sqft |
Source: John Moses #13559994 Report a problem | ||
| 3/20/2017 | Listed for rent | $900+12.5%$1/sqft |
Source: John Moses #13559994 Report a problem | ||
| 2/21/2016 | Listing removed | $800$1/sqft |
Source: John Moses #13313994 Report a problem | ||
| 2/4/2016 | Listed for rent | $800+23.1%$1/sqft |
Source: John Moses #13313994 Report a problem | ||
| 11/21/2014 | Listing removed | $650$1/sqft |
Source: Coldwell Banker Residential #13027951 Report a problem | ||
| 11/16/2014 | Listing removed | $46,900$71/sqft |
Source: Coldwell Banker Residential Brokerage - Dallas / Park Cities #13031042 Report a problem | ||
| 11/15/2014 | Listed for rent | $650$1/sqft |
Source: Coldwell Banker Residential #13027951 Report a problem | ||
| 10/5/2014 | Listing removed | $650$1/sqft |
Source: Coldwell Banker Residential Brokerage - Dallas / Park Cities #13027951 Report a problem | ||
| 10/5/2014 | Listed for sale | $46,900$71/sqft |
Source: Coldwell Banker Residential Brokerage - Dallas / Park Cities #13031042 Report a problem | ||
| 9/30/2014 | Listed for rent | $650$1/sqft |
Source: Coldwell Banker Residential Brokerage - Dallas / Park Cities #13027951 Report a problem | ||
Public tax history
| Year | Property taxes | Tax assessment |
|---|---|---|
| 2025 | $3,081 -8.1% | $138,380 -9.4% |
| 2024 | $3,353 +16.9% | $152,670 +22.1% |
| 2023 | $2,868 -8.6% | $125,000 |
| 2022 | $3,138 +21.8% | $125,000 +27.9% |
| 2021 | $2,577 | $97,700 |
Find assessor info on the county website
Monthly payment
Est. payment
Payment breakdown
Explore the cost of this home by adjusting the details. Changes won't be saved.Climate risks
Neighborhood: 75254
Nearby schools
Schools provided by the listing agent
- Elementary: Bush
- Middle: Walker
- High: White
- District: Dallas ISD
Source: NTREIS. This data may not be complete. We recommend contacting the local school district to confirm school assignments for this home.
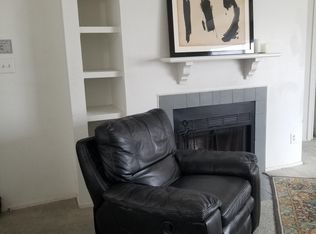
- $110,2001 bd1 ba676 sqft5550 Spring Valley Rd APT A11, Dallas, TX 75254Off Market
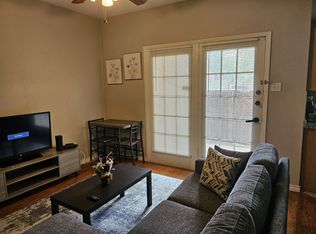
- $90,6001 bd1 ba545 sqft5550 Spring Valley Rd APT A12, Dallas, TX 75254Off Market
- $96,6001 bd1 ba545 sqft5550 Spring Valley Rd APT A13, Dallas, TX 75254Off Market
- $106,7001 bd1 ba700 sqft5550 Spring Valley Rd APT A14, Dallas, TX 75254Off Market
Similar homes
- $132,0001 bd1 ba676 sqft5550 Spring Valley Rd APT G16, Dallas, TX 75254For Sale
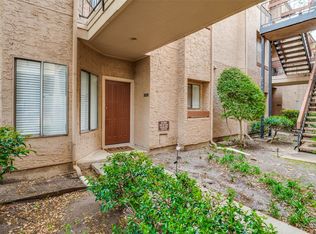 MLS ID #21230178, Cotton Mendenhall. NTREIS
- $167,0001 bd1 ba733 sqft14277 Preston Rd APT 423, Dallas, TX 75254For Sale
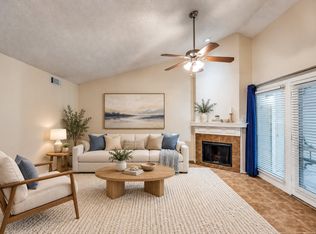 MLS ID #20995731, Laura Barnett. NTREIS
- $179,9001 bd1 ba786 sqft14277 Preston Rd APT 1012, Dallas, TX 75254For Sale
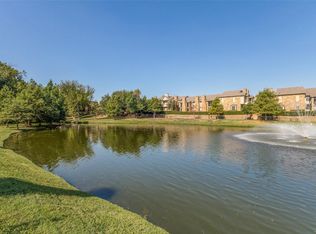 MLS ID #21274604, Leah Ecob. NTREIS
- $212,0002 bd2 ba920 sqft5590 Spring Valley Rd Unit C205, Dallas, TX 75254For Sale
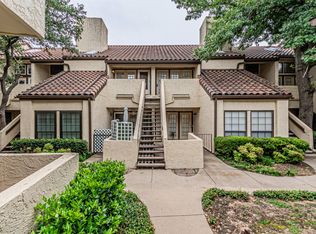 MLS ID #21310203, Consuela Santana. NTREIS
