Welcome to this stunning nearly 3,000 sq. ft. home in the highly sought after Starpoint School District, where timeless details, generous living spaces, and thoughtful design come together. From the moment you enter, the grand staircase and welcoming foyer set the tone for this beautiful home. The first floor offers an abundance of space for both everyday living and entertaining. A cozy sitting room and formal dining room create an inviting setting for gatherings, while the additional den/study features French doors and built-in shelving perfect for a home office or quiet retreat. At the heart of the home is the open kitchen, complete with an abundance of counter space, a large island with seating, and an additional breakfast bar. Just off the kitchen, the morning room provides the perfect spot for a small dining table while overlooking the backyard. The more casual living room is also just steps away, featuring a gas fireplace and views of the backyard. A convenient half bath and first-floor laundry add to the home's functionality, providing direct access to the attached garage. Step through the door off the kitchen onto the deck, creating the perfect spot for summer grilling, or relaxing while taking in the pond views. Upstairs, you'll find four spacious bedrooms, including a primary suite with a en suite bathroom featuring a walk-in closet. A second full bathroom serves the remaining bedrooms. The overlook into the living room below showcases the cathedral ceilings and creates an airy, open feel. The finished basement offers even more room featuring a bar area, living room, and a game room or pool table area ideal for entertaining or relaxing with family and friends. A separate workshop and storage room provide plenty of space for projects and organization. With nearly 3,000 sq. ft. of living space, four spacious bedrooms, multiple gathering areas, a finished basement, attached garage, deck, and tranquil pond views, this home offers the space and versatility you've been looking for! A beautiful setting with room for everyone, inside and out! Open House Saturday 8/15 11-1. Negotiations begin Tuesday 8/18 at 11:00am.
Active
$499,000
6887 Amanda Ln, Lockport, NY 14094
4beds
2,960sqft
Single Family Residence
Built in 2001
0.41 Acres Lot
$583,300 Zestimate®
$169/sqft
$-- HOA
What's special
Multiple gathering areasTranquil pond viewsAttached garageWelcoming foyerGrand staircaseConvenient half bathFormal dining room
- 2 days |
- 1,538 |
- 95 |
Zillow last checked:
Listing updated:
Listed by:
HUNT Real Estate ERA 716-883-2200,
Malissa Roedel 716-946-2301
Source: NYSAMLSs,MLS#: B1706447 Originating MLS: Buffalo
Originating MLS: BuffaloFacts & features
Interior
Bedrooms & bathrooms
- Bedrooms: 4
- Bathrooms: 3
- Full bathrooms: 2
- 1/2 bathrooms: 1
- Main level bathrooms: 1
Heating
- Gas, Forced Air
Cooling
- Central Air
Appliances
- Included: Dryer, Dishwasher, Electric Oven, Electric Range, Gas Water Heater, Microwave, Refrigerator, Washer
- Laundry: Main Level
Features
- Breakfast Bar, Den, Separate/Formal Dining Room, Eat-in Kitchen, Separate/Formal Living Room, Kitchen Island, Workshop
- Flooring: Carpet, Hardwood, Varies
- Basement: Full,Finished,Sump Pump
- Number of fireplaces: 1
Interior area
- Total structure area: 2,960
- Total interior livable area: 2,960 sqft
Property
Parking
- Total spaces: 2
- Parking features: Attached, Garage
- Attached garage spaces: 2
Features
- Levels: Two
- Stories: 2
- Patio & porch: Deck
- Exterior features: Blacktop Driveway, Deck
- Waterfront features: Pond
Lot
- Size: 0.41 Acres
- Dimensions: 90 x 200
- Features: Rectangular, Rectangular Lot, Residential Lot
Details
- Parcel number: 2926001670020004070000
- Special conditions: Standard
Construction
Type & style
- Home type: SingleFamily
- Architectural style: Two Story
- Property subtype: Single Family Residence
Materials
- Vinyl Siding
- Foundation: Poured
Condition
- Resale
- Year built: 2001
Utilities & green energy
- Sewer: Connected
- Water: Connected, Public
- Utilities for property: Electricity Connected, High Speed Internet Available, Sewer Connected, Water Connected
Community & HOA
Community
- Subdivision: Eastpointe Ph 02
Location
- Region: Lockport
Financial & listing details
- Price per square foot: $169/sqft
- Tax assessed value: $485,000
- Annual tax amount: $10,734
- Date on market: 8/12/2026
- Listing terms: Cash,Conventional,FHA,VA Loan
Estimated market value
$583,300
$554,000 - $618,000
$3,167/mo
Price history
| Date | Event | Price |
|---|---|---|
| 8/12/2026 | Listed for sale | $499,000+33.1%$169/sqft |
Source:  NYSAMLSs #B1706447 Report a problem NYSAMLSs #B1706447 Report a problem | ||
| 7/9/2020 | Sold | $375,000+89.2%$127/sqft |
Source: Public Record Report a problem | ||
| 3/28/2001 | Sold | $198,237+692.9%$67/sqft |
Source: Public Record Report a problem | ||
| 11/28/2000 | Sold | $25,000$8/sqft |
Source: Public Record Report a problem | ||
Public tax history
| Year | Property taxes | Tax assessment |
|---|---|---|
| 2025 | -- | $485,000 +7.1% |
| 2024 | -- | $453,000 |
| 2023 | -- | $453,000 +15% |
| 2022 | -- | $394,000 +31.8% |
| 2021 | -- | $299,000 |
| 2020 | -- | $299,000 +3.1% |
| 2019 | -- | $290,000 |
| 2018 | -- | $290,000 +7.4% |
| 2017 | $8,616 | $270,000 |
| 2016 | -- | $270,000 +1.4% |
| 2015 | -- | $266,400 |
| 2014 | -- | $266,400 |
| 2013 | -- | $266,400 |
| 2012 | -- | $266,400 +5.5% |
| 2011 | -- | $252,500 +8.8% |
| 2010 | -- | $232,000 |
| 2009 | -- | $232,000 |
| 2008 | -- | $232,000 +4.5% |
| 2007 | -- | $222,000 |
| 2006 | -- | $222,000 +4.7% |
| 2005 | -- | $212,100 |
| 2004 | -- | $212,100 +7% |
| 2003 | -- | $198,200 |
| 2002 | -- | $198,200 +37.4% |
| 2001 | -- | $144,300 |
Find assessor info on the county website
Monthly payment
Climate risks
Neighborhood: Rapids
Nearby schools
GreatSchools rating
- NAFricano Primary SchoolGrades: K-2Distance: 7.9 mi
- 8/10Starpoint Middle SchoolGrades: 6-8Distance: 7.9 mi
- 8/10Starpoint High SchoolGrades: 9-12Distance: 7.9 mi
Schools provided by the listing agent
- District: Starpoint
Source: NYSAMLSs. This data may not be complete. We recommend contacting the local school district to confirm school assignments for this home.
- $532,8004 bd2 ba2.2k sqft6891 Amanda Ln, Lockport, NY 14094Off Market
- $586,5004 bd3 ba2.7k sqft6883 Amanda Ln, Lockport, NY 14094Off Market
- $636,3004 bd3 ba3.1k sqft6867 Amanda Ln, Lockport, NY 14094Off Market
- $514,5003 bd3 ba2.3k sqft6895 Amanda Ln, Lockport, NY 14094Off Market

- $272,1004 bd2 ba2.4k sqft6886 Amanda Ln, Lockport, NY 14094Off Market
- $514,6004 bd3 ba1.9k sqft6890 Amanda Ln, Lockport, NY 14094Off Market
- $559,6003 bd2 ba2.6k sqft6894 Amanda Ln, Lockport, NY 14094Off Market
- $272,1004 bd2 ba2.4k sqft6886 Amanda Ln, Lockport, NY 14094Off Market
A local agent can set up tours, give advice and negotiate with sellers.
Similar homes
- $459,9004 bd3 ba2.1k sqft6840 Kimberly Dr, Lockport, NY 14094For Sale
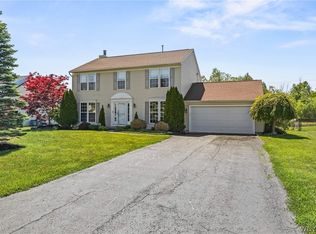
 MLS ID #B1704010, Tyler Ehde, Listing by: Century 21 North East. NYSAMLSs
 - $575,0004 bd3 ba2.2k sqft7202 Brookside Dr, Lockport, NY 14094For Sale
 MLS ID #B1706674, Donna M Littlefield, Listing by: Howard Hanna WNY Inc.. NYSAMLSs
 - $450,0004 bd3 ba2.1k sqft6510 Emily Ln, Lockport, NY 14094For Sale
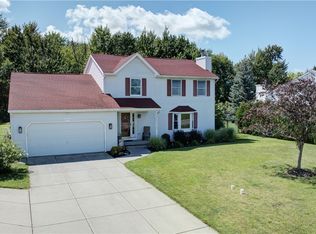 MLS ID #B1704574, Colleen A Collier, Listing by: RE/MAX Plus. NYSAMLSs
 - $619,9004 bd3 ba2.8k sqft6938 Lockwood Ln, Lockport, NY 14094For Sale
 MLS ID #B1702763, Tammie Scibilia, Listing by: Howard Hanna WNY Inc.. NYSAMLSs
 - $629,9994 bd4 ba2.5k sqft6736 Chestnut Ridge Rd, Lockport, NY 14094For SaleMLS ID #B1706759, Jamie Zglinicki, Listing by: Berkshire Hathaway Homeservices Zambito Realtors. NYSAMLSs
- $399,9003 bd2 ba2k sqft6960 Block Church Rd, Lockport, NY 14094For SaleMLS ID #B1706840, Kathleen M DiMillo, Listing by: HUNT Real Estate ERA. NYSAMLSs
- $500,0004 bd3 ba2.2k sqft12 Skylark Ct, East Amherst, NY 14051For SaleMLS ID #B1705454, Jason P Sokody, Listing by: Howard Hanna WNY Inc.. NYSAMLSs
- $599,0004 bd3 ba3k sqft6970 Lockwood Ct, Lockport, NY 14094For SaleMLS ID #B1691745, miriam treger, Listing by: Howard Hanna WNY Inc.. NYSAMLSs
- $369,5004 bd3 ba2.8k sqft5909 Marion Dr, Lockport, NY 14094For SaleMLS ID #B1704980, Ellen Adolf, Listing by: HUNT Real Estate ERA. NYSAMLSs
- $349,9003 bd3 ba1.9k sqft31 Reed St, Lockport, NY 14094For SaleMLS ID #B1706133, Darbie Peiffer, Listing by: HUNT Real Estate ERA. NYSAMLSs
- $409,9004 bd3 ba2k sqft6748 E High St, Lockport, NY 14094For SaleMLS ID #B1689616, Amy M Vassallo, Listing by: WNY Metro Roberts Realty. NYSAMLSs
- $499,0006 bd4 ba2.9k sqft5458 Murphy Rd, Lockport, NY 14094For SaleMLS ID #B1685495, Jonathan Brose, Listing by: Berkshire Hathaway Homeservices Zambito Realtors. NYSAMLSs
- $429,0003 bd93 ba1.8k sqft6705 Old Beattie Rd, Lockport, NY 14094For Sale By Owner
- $359,9003 bd1 ba1.6k sqft6054 Crosby Rd, Lockport, NY 14094For SaleMLS ID #B1705142, Santina Barker, Listing by: Deal Realty, Inc.. NYSAMLSs
- $415,0004 bd3 ba2.2k sqft20 Bonner Dr, Lockport, NY 14094For SaleMLS ID #B1703857, Lori A Adams, Listing by: eXp Realty. NYSAMLSs
- $424,9004 bd3 ba2.2k sqft55 Independence Dr, Lockport, NY 14094For SaleMLS ID #B1701156, Kathleen M DiMillo, Listing by: HUNT Real Estate ERA. NYSAMLSs
- $599,9004 bd3 ba2.6k sqft56 Wagon Wheel Dr, East Amherst, NY 14051For SaleMLS ID #B1706606, Deirdre G Powers, Listing by: MJ Peterson Real Estate Inc.. NYSAMLSs
- $640,0004 bd3 ba2.3k sqft6090 Meadow Lakes Dr, East Amherst, NY 14051For SaleMLS ID #B1705078, Geraldine A Andolina, Listing by: Century 21 North East. NYSAMLSs
- $564,9004 bd3 ba2.3k sqft17 Sherrelwood Ct, Williamsville, NY 14221For SaleMLS ID #B1706087, Deacon Tasker, Listing by: HUNT Real Estate ERA. NYSAMLSs
- $524,9954 bd3 ba1.9k sqft7351 Pendale Dr, North Tonawanda, NY 14120For Sale By Owner
