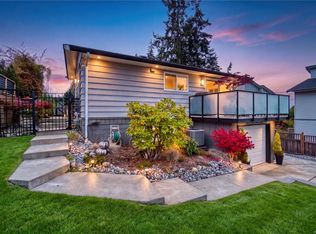
Enjoy stunning ocean and mountain views from this spacious 3,672 sq.ft. home offering three levels of versatile living space! Multiple decks, including a rooftop deck, make the most of the views. The bright main level features open-concept living, a beautiful kitchen with quartz counters, large island and built-in appliances, plus a bedroom, full bath and laundry. Step outside to a partially covered deck and fenced backyard. Upstairs offers 3 bedrooms, a large rec room with deck access, and a spacious primary suite with walk-in closet and ensuite. The lower level includes a 2-bedroom suite with its own heat pump and hydro meter, plus a separate den/office and powder room for the main home. Additional features include a heat pump, gas furnace, EV charging rough-in, Hardie exterior, 3-bay garage and RV parking. Walking distance to schools and close to North Nanaimo amenities. All measurements and data approx. Price Plus GST.
New construction
C$1,349,900
5552 Rutherford Rd, Nanaimo, BC V9T 4Z4
6beds
5baths
3,672sqft
Single Family Residence
Built in 2026
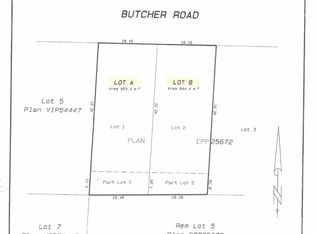
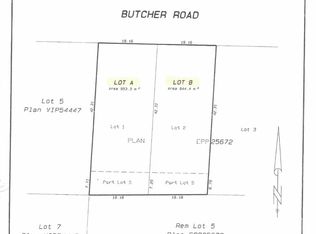
6,969 Square Feet Lot
$-- Zestimate®
C$368/sqft
C$-- HOA
What's special
Large islandBuilt-in appliancesPartially covered deckFenced backyardHardie exteriorRv parking
- 20 hours
- 10
- 0
Zillow last checked:
Listing updated:
Listed by:
Shannon Gorgichuk Personal Real Estate Corporation,
REMAX Professionals (NA)
Source: VIVA,MLS®#: 1054428
Facts & features
Interior
Bedrooms & bathrooms
- Bedrooms: 6
- Bathrooms: 5
- Main level bathrooms: 1
- Main level bedrooms: 1
Kitchen
- Level: Main,Lower
Heating
- Heat Pump, Natural Gas
Cooling
- Air Conditioning, Central Air, Wall Unit(s)
Appliances
- Laundry: Inside
Features
- Basement: None,Other
- Number of fireplaces: 1
- Fireplace features: Electric
Interior area
- Total structure area: 3,672
- Total interior livable area: 3,672 sqft
Property
Parking
- Total spaces: 7
- Parking features: Garage, Garage Double, Garage Triple
- Garage spaces: 6
Features
- Entry location: Ground Level
- Patio & porch: Balcony/Deck
- Fencing: Full
- Has view: Yes
- View description: Mountain(s), Ocean
- Has water view: Yes
- Water view: Ocean
Lot
- Size: 6,969 Square Feet
- Features: Central Location, Cleared, Family-Oriented Neighbourhood, Near Golf Course, Recreation Nearby, Serviced, Southern Exposure
Details
- Parcel number: 032331142
- Zoning: R10
- Zoning description: Residential
Construction
Type & style
- Home type: SingleFamily
- Property subtype: Single Family Residence
Materials
- Frame Wood
- Foundation: Concrete Perimeter
- Roof: Asphalt Shingle
Condition
- New Construction
- New construction: Yes
- Year built: 2026
Utilities & green energy
- Water: Municipal
- Utilities for property: Natural Gas Connected
Community & HOA
Community
- Features: Family-Oriented Neighbourhood, Sidewalks
Location
- Region: Nanaimo
Financial & listing details
- Price per square foot: C$368/sqft
- Date on market: 11/18/2026
- Ownership: Freehold
Price history
| Date | Event | Price |
|---|---|---|
| 11/18/2026 | Listed for sale | C$1,349,900C$368/sqft |
Source: VIVA #1054428 Report a problem | ||
Public tax history
Tax history is unavailable.
Climate risks
Neighborhood: North Slope
Nearby schools
GreatSchools rating
No schools nearby
We couldn't find any schools near this home.
Similar homes
- C$1,350,0005 bd4 ba4.8k sqft5358 Bayshore Dr, Nanaimo, BC V9V 1R4For Sale
 MLS ID #1048839, John Zhao Personal Real Estate Corporation, Sutton Group-West Coast Realty (Nan). VIVA
- C$1,249,9995 bd3 ba3k sqft5560 Oceanview Ter, Nanaimo, BC V9V 1G6For Sale
 MLS ID #1033290, Harman Singh, Century 21 Coastal Realty. VIVA
- C$1,256,0007 bd4 ba2.9k sqft5621 Linley Valley Dr, Nanaimo, BC V9T 0K1For Sale
 MLS ID #1047801, Gordon Wang, U1 Real Estate Services Corp. VIVA
- C$1,399,9996 bd4 ba3.5k sqft100 Royal Pacific Way, Nanaimo, BC V9T 0B9New Construction
 MLS ID #1051386, Trishna Shienh, Sutton Group-West Coast Realty (Nan). VIVA
