Embrace a life where forest meets the sea in this masterfully crafted estate. Built with premium materials and timeless architectural integrity, this immaculate home presents a rare combination of structural excellence and aesthetic elegance. From the moment you step through the high-ceiling, open-concept entrance, you are greeted by abundance of natural light. The seamlessly integrated living room and kitchen boast uninterrupted, panoramic views of the ocean, mountains, and Winchelsea Islands, surrounding your daily life with the tranquil beauty of the coast. For your private retreat, a grand master suite sits upstairs, complemented by ample bedrooms and a versatile den.To the rear, expansive backyard opens directly to a lush, protected forest, creating a secluded sanctuary of absolute privacy and quietude. Maximizing value of this incredible asset is a fully legal suite, offering a seamless blend of luxurious personal living and robust investment returns through stable rental income.
For sale
C$1,338,000
4579 Sheridan Ridge Rd, Nanaimo, BC V9T 6S6
5beds
3baths
3,209sqft
Single Family Residence
Built in 2005
9,583 Square Feet Lot
$-- Zestimate®
C$417/sqft
C$-- HOA
What's special
High-ceiling open-concept entranceAbundance of natural lightGrand master suiteAmple bedroomsVersatile denFully legal suite
- 96 days
- 18
- 1
Zillow last checked:
Listing updated:
Listed by:
Larry Qiu Personal Real Estate Corporation,
REMAX Professionals (NA)
Source: VIVA,MLS®#: 1039666
Facts & features
Interior
Bedrooms & bathrooms
- Bedrooms: 5
- Bathrooms: 3
- Main level bathrooms: 2
- Main level bedrooms: 2
Kitchen
- Level: Main,Lower
Heating
- Heat Pump, Natural Gas
Cooling
- Air Conditioning
Appliances
- Laundry: Inside
Features
- Flooring: Mixed
- Windows: Insulated Windows
- Basement: Finished,Full
- Number of fireplaces: 3
- Fireplace features: Electric, Gas
Interior area
- Total structure area: 3,618
- Total interior livable area: 3,209 sqft
Property
Parking
- Total spaces: 4
- Parking features: Carport Double, Driveway, Garage
- Garage spaces: 1
- Carport spaces: 2
- Has uncovered spaces: Yes
Features
- Levels: 2
- Entry location: Ground Level
- Fencing: Full
- Has view: Yes
- View description: Mountain(s), Ocean
- Has water view: Yes
- Water view: Ocean
Lot
- Size: 9,583 Square Feet
- Features: Landscaped, Shopping Nearby
Details
- Parcel number: 026418266
- Zoning: R-5
- Zoning description: Residential
Construction
Type & style
- Home type: SingleFamily
- Property subtype: Single Family Residence
Materials
- Cement Fibre, Insulation: Ceiling, Insulation: Walls
- Foundation: Concrete Perimeter
- Roof: Asphalt Shingle
Condition
- Resale
- New construction: No
- Year built: 2005
Details
- Warranty included: Yes
Utilities & green energy
- Water: Municipal
Community & HOA
Location
- Region: Nanaimo
Financial & listing details
- Price per square foot: C$417/sqft
- Tax assessed value: C$1,209,000
- Annual tax amount: C$8,222
- Date on market: 6/10/2026
- Listing terms: Must Be Paid Off,Purchaser To Finance
- Ownership: Freehold
Price history
| Date | Event | Price |
|---|---|---|
| 7/7/2026 | Price change | C$1,338,000-3.6%C$417/sqft |
Source: VIVA #1039666 Report a problem | ||
| 6/10/2026 | Listed for sale | C$1,388,000C$433/sqft |
Source: VIVA #1039666 Report a problem | ||
Public tax history
Tax history is unavailable.
Climate risks
Neighborhood: Hammond Bay
Nearby schools
GreatSchools rating
No schools nearby
We couldn't find any schools near this home.

Similar homes
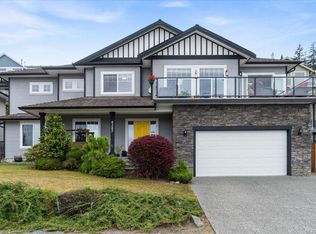
- C$1,129,0005 bd4 ba3.6k sqft4538 Sheridan Ridge Rd, Nanaimo, BC V9T 6S7For Sale
 MLS ID #1044472, Jason Feng, Remax Crest Realty. VIVA
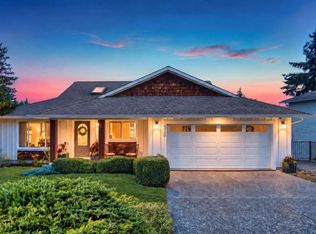
 - C$999,9004 bd3 ba2.6k sqft4734 Vista View Cres, Nanaimo, BC V9V 1N8For Sale
 MLS ID #1047956, Ratul Goyal, Royal LePage Nanaimo Realty (NanIsHwyN). VIVA
 - C$1,189,0004 bd3 ba2.4k sqft256 King Rd, Nanaimo, BC V9R 6H9For Sale
 MLS ID #1049384, Nita Sihota Personal Real Estate Corporation, Sutton Group-West Coast Realty (Nan). VIVA
 - C$1,256,0007 bd4 ba2.9k sqft5621 Linley Valley Dr, Nanaimo, BC V9T 0K1For Sale
 MLS ID #1047801, Gordon Wang, U1 Real Estate Services Corp. VIVA
