
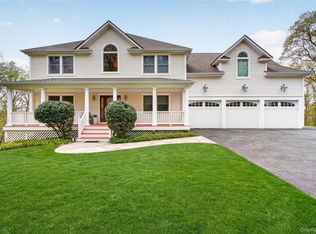
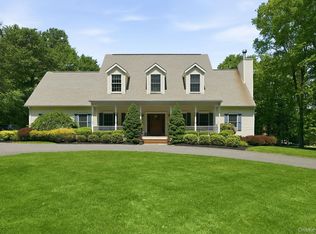
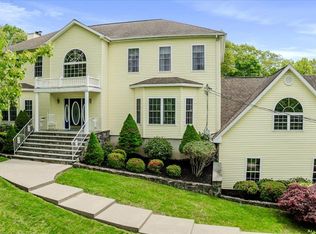
Let’s be honest—right now, $1.2M in Lower Westchester or New York City often gets you a modest house, tight on space, with barely any land to call your own. But just beyond the border, tucked into the rolling beauty of Putnam Valley, there’s a hidden treasure buyers are starting to whisper about—the “new” Chappaqua. And once you see it, the comparison isn’t even close. Why settle for small, when you can have spectacular? Set on over 3.3 breathtaking acres, this 4,600+ square foot paradise redefines what your money can buy. Here, you don’t just get a home—you get an experience. A lifestyle. A true escape. The grounds alone feel like a private resort. Expansive, tiered stone patios create layers of outdoor living, surrounded by lush landscaping, rock gardens, and endless green space—so vast it feels like your own private ball field. Practice your swing on your personal putting green, unwind beside a tranquil koi pond, or gather around the fire pit under the stars. A scenic deck and a stunning three-season room invite you to soak in the beauty from every angle. It’s not just land—it’s something truly divine. Step inside, and the feeling only intensifies. This is where you walk through the door and think, “I made it.” A grand center hall colonial welcomes you with oversized, light-filled rooms that feel both dramatic and inviting. The living and dining spaces impress instantly with coffered ceilings that add depth and elegance. The flow is effortless, leading into a beautifully designed chef’s kitchen featuring granite countertops, stainless steel appliances, rich cabinetry, and a spacious island made for gathering. Two sets of sliders seamlessly connect indoor and outdoor living—one opening to the serene three-season room, the other to the deck overlooking your private paradise. The family room is warm and refined, complete with custom built-ins and a cozy wood-burning fireplace. A flexible first-floor office or bedroom and a stylish powder room round out this level. Upstairs, a sense of calm and luxury continues. The primary suite is a true retreat—generous in size, filled with natural light, and enhanced by a custom built-in wall with an electric fireplace. A walk-in closet and spa-like bath with double granite vanity, jacuzzi tub, and a spacious shower with seating complete the experience. Three additional bedrooms are all beautifully sized with ample closets, accompanied by a stunning full hall bath. And there’s more—so much more. The fully finished walk-out lower level presents 1,555 square feet of exceptional living space, featuring a massive recreation room with a built-in wood bar, a home gym or guest suite, and your very own movie theater. Storage is abundant, and the two-car garage, full attic, and expansive driveway ensure space for everything. With central air, refinished hardwood floors, recessed lighting throughout, and a freshly painted interior, every detail has been thoughtfully elevated. This isn’t just a home—it’s the answer to the question so many buyers are asking right now. Why pay more for less… when you can have everything? Welcome to paradise.
For sale
$1,190,000
27 Kramers Pond Road, Putnam Valley, NY 10579
4beds
4,665sqft
Single Family Residence, Residential
Built in 2001
3.31 Acres Lot
$-- Zestimate®
$255/sqft
$-- HOA
What's special
Cozy wood-burning fireplaceGrand center hall colonialCentral airPrivate ball fieldScenic deckCustom built-insStunning full hall bath
- 40 days |
- 1,033 |
- 38 |
Zillow last checked:
Listing updated:
Listing by:
RE/MAX Classic Realty 914-243-5200,
Christine Rowley 646-302-1146
Source: OneKey® MLS as distributed by MLS GRID,MLS#: 986644
Tour with a local agent
Facts & features
Interior
Bedrooms & bathrooms
- Bedrooms: 4
- Bathrooms: 3
- Full bathrooms: 2
- 1/2 bathrooms: 1
Primary bedroom
- Level: Second
Bedroom 2
- Level: Second
Bedroom 3
- Level: Second
Bedroom 4
- Level: Second
Primary bathroom
- Level: Second
Bathroom 1
- Level: First
Bathroom 3
- Level: Second
Basement
- Description: full, finished, recreation room with built-in bar, movie theatre, home gym, walkout access
- Level: Lower
Bonus room
- Description: gorgeous 3-seasons room off of the kitchen/family area
- Level: First
Bonus room
- Level: Basement
Dining room
- Level: First
Family room
- Level: First
Family room
- Level: Basement
Gym
- Level: Basement
Kitchen
- Level: First
Laundry
- Level: First
Living room
- Level: First
Media room
- Level: Basement
Office
- Level: First
Heating
- Forced Air, Oil
Cooling
- Central Air
Appliances
- Included: Dishwasher, Dryer, Electric Cooktop, Microwave, Oven, Refrigerator, Stainless Steel Appliance(s), Washer, Oil Water Heater
- Laundry: Washer/Dryer Hookup, Laundry Room
Features
- First Floor Bedroom, Breakfast Bar, Built-in Features, Chefs Kitchen, Crown Molding, Double Vanity, Eat-in Kitchen, Entrance Foyer, Formal Dining, Granite Counters, High Speed Internet, His and Hers Closets, Kitchen Island, Open Floorplan, Open Kitchen, Primary Bathroom, Recessed Lighting, Smart Thermostat, Soaking Tub, Storage, Tray Ceiling(s), Walk Through Kitchen, Walk-In Closet(s), Wet Bar
- Flooring: Hardwood
- Basement: Finished,Full,Storage Space,Walk-Out Access
- Attic: Full,Pull Stairs
- Number of fireplaces: 1
- Fireplace features: Wood Burning
Interior area
- Total structure area: 4,665
- Total interior livable area: 4,665 sqft
Video & virtual tour
Property
Parking
- Total spaces: 2
- Parking features: Attached, Driveway, Electric Vehicle Charging Station(s), Garage
- Garage spaces: 2
- Has uncovered spaces: Yes
Features
- Patio & porch: Covered, Deck, Patio, Screened
- Exterior features: Fire Pit, Mailbox, Other
- Has spa: Yes
- Has view: Yes
- View description: Open
Lot
- Size: 3.31 Acres
- Features: Back Yard, Front Yard, Garden, Landscaped, Level, Near Golf Course, Near Public Transit, Near School, Near Shops, Private, Views
Details
- Additional structures: Garage(s), Shed(s)
- Parcel number: 37280008400000010620000000
- Special conditions: None
Construction
Type & style
- Home type: SingleFamily
- Architectural style: Colonial
- Property subtype: Single Family Residence, Residential
Materials
- Vinyl Siding
Condition
- Year built: 2001
Utilities & green energy
- Sewer: Septic Tank
- Water: Well
- Utilities for property: Cable Available, Electricity Connected, Phone Connected, Trash Collection Public, Water Connected
Community & HOA
Community
- Security: Security System, Video Cameras
HOA
- Has HOA: No
Location
- Region: Putnam Valley
Financial & listing details
- Price per square foot: $255/sqft
- Tax assessed value: $929,900
- Annual tax amount: $25,926
- Date on market: 4/20/2026
- Cumulative days on market: 32 days
- Listing agreement: Exclusive Right To Sell
- Inclusions: Refrigerator, Microwave, Double oven, Dishwasher, Dryer, Fixtures
- Electric utility on property: Yes
Estimated market value
Not available
Estimated sales range
Not available
Not available
Price history
| Date | Event | Price |
|---|---|---|
| 4/20/2026 | Listed for sale | $1,190,000+83.1%$255/sqft |
Source:  OneKey® MLS as distributed by MLS GRID #986644 Report a problem OneKey® MLS as distributed by MLS GRID #986644 Report a problem | ||
| 7/28/2017 | Sold | $650,000-3%$139/sqft |
Source: OneKey® MLS as distributed by MLS GRID #H4715544 Report a problem | ||
| 5/19/2017 | Pending sale | $669,900$144/sqft |
Source: Coldwell Banker Residential Brokerage - Yorktown Heights Office #4715544 Report a problem | ||
| 4/12/2017 | Listed for sale | $669,900+41.8%$144/sqft |
Source: Coldwell Banker Res Brokerage #4715544 Report a problem | ||
| 8/13/2001 | Sold | $472,550$101/sqft |
Source: Public Record Report a problem | ||
Public tax history
| Year | Property taxes | Tax assessment |
|---|---|---|
| 2025 | -- | $929,900 |
| 2024 | -- | $929,900 +7.1% |
| 2023 | -- | $868,600 +12% |
| 2022 | -- | $775,500 +10% |
| 2021 | -- | $705,000 +5.6% |
| 2020 | -- | $667,900 +3% |
| 2019 | -- | $648,400 +2% |
| 2018 | -- | $635,700 +23.2% |
| 2017 | $18,266 | $516,100 +1% |
| 2016 | -- | $511,000 |
| 2015 | -- | $511,000 +4.9% |
| 2014 | -- | $487,100 -2% |
| 2013 | -- | $497,000 -15.8% |
| 2012 | -- | $590,200 -4% |
| 2011 | -- | $614,800 -6% |
| 2010 | -- | $654,000 -3.8% |
| 2009 | -- | $680,000 -2% |
| 2008 | -- | $694,000 -5.7% |
| 2007 | -- | $735,800 +7.1% |
| 2006 | -- | $687,000 +1.6% |
| 2005 | -- | $676,000 +15.5% |
| 2004 | -- | $585,200 +59% |
| 2003 | -- | $368,000 +0.8% |
| 2002 | -- | $364,950 +244.5% |
| 2001 | -- | $105,950 |
Find assessor info on the county website
Monthly payment
Estimated monthly payment$1,822
All calculations are estimates and provided by Zillow, Inc. for informational purposes only. Actual amounts may vary.
HOA fees may include property taxes on listings classified as Co-Ops. Contact the listing agent and/or owner for fee details.
Mortgage interest rates are dependent on a number of factors, including credit score, down payment, and repayment length. Interest rate data provided by Zillow Group Marketplace, Inc. as of 1/1/1970 from various mortgage lenders with which we have lead or other similar arrangements; the Estimated Payment is an average of those rates.
See how much you could borrow to make a competitive offer.
Climate risks
Neighborhood: 10579
Nearby schools
GreatSchools rating
- 7/10Putnam Valley Elementary SchoolGrades: K-4Distance: 1.1 mi
- 6/10Putnam Valley Middle SchoolGrades: 5-8Distance: 1.4 mi
- 8/10Putnam Valley High SchoolGrades: 9-12Distance: 1.3 mi
Schools provided by the listing agent
- Elementary: Putnam Valley Elementary School
- Middle: Putnam Valley Middle School
- High: Putnam Valley High School
Source: OneKey® MLS as distributed by MLS GRID. This data may not be complete. We recommend contacting the local school district to confirm school assignments for this home.
A local agent can set up tours, give advice and negotiate with sellers.


- New York
- Putnam County
- Putnam Valley
- 10579
- 27 Kramers Pond Road
Nearby cities
Nearby zip codes
Other Putnam Valley Topics
