LOWER CULLEN LAKE – YEAR-ROUND LAKEFRONT CABIN!
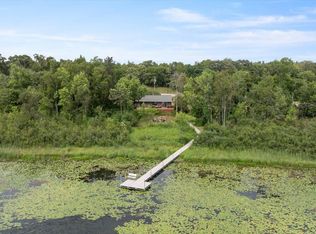
Enjoy true up-north lake living in this charming 2-bedroom, 2-bath year-round cabin located right on the water’s edge of beautiful Lower Cullen Lake!
Wake up to amazing lake views, step outside and enjoy the water just feet from your door, and experience the great fishing Lower Cullen Lake has to offer.
Featuring a 1-car garage, this property makes a fantastic year-round home, weekend getaway, or Minnesota lake retreat.
The location is hard to beat! You’re very close to the Paul Bunyan State Trail and just minutes from Nisswa and Pequot Lakes, with great shopping, fine dining, championship golf courses, and everything the Brainerd Lakes Area has to offer.
2 Bedrooms • 2 Baths • 1-Car Garage • Year-Round • Lower Cullen Lake
LAKE LIFE STARTS HERE!
Pending
Price cut: $24.9K (9/15)
$425,000
5553 Wilderness Rd, Pequot Lakes, MN 56472
2beds
1,048sqft
Single Family
Built in 1969
8,712 Square Feet Lot
$412,700 Zestimate®
$406/sqft
$-- HOA
What's special
- 46 days
- 638
- 24
Zillow last checked:
Listing updated:
Listed by:
Patrick Buckley 218-820-3099,
Kurilla Real Estate LTD
Source: NorthstarMLS as distributed by MLS GRID,MLS#: 7132333
Facts & features
Interior
Bedrooms & bathrooms
- Bedrooms: 2
- Bathrooms: 2
- Full bathrooms: 1
- 1/2 bathrooms: 1
Bedroom
- Level: Main
- Area: 127.68 Square Feet
- Dimensions: 11.4x11.2
Bedroom 2
- Level: Main
- Area: 94.34 Square Feet
- Dimensions: 8.9x10.6
Dining room
- Level: Main
- Area: 95.7 Square Feet
- Dimensions: 11x8.7
Kitchen
- Level: Main
- Area: 107.5 Square Feet
- Dimensions: 12.5x8.6
Living room
- Level: Main
- Area: 158.4 Square Feet
- Dimensions: 11x14.4
Mud room
- Level: Main
- Area: 200.64 Square Feet
- Dimensions: 22.8x8.8
Heating
- Baseboard, Dual Fuel/Off Peak, Other, Space Heater
Cooling
- Wall Unit(s)
Appliances
- Included: Electric Water Heater, Microwave, Range, Refrigerator
- Laundry: Electric Dryer Hookup
Features
- Basement: Crawl Space
- Has fireplace: No
Interior area
- Total structure area: 1,048
- Total interior livable area: 1,048 sqft
- Finished area above ground: 1,048
- Finished area below ground: 0
Property
Parking
- Total spaces: 1
- Parking features: Attached, Asphalt
- Attached garage spaces: 1
- Details: Garage Dimensions (10x20)
Accessibility
- Accessibility features: None
Features
- Levels: One
- Stories: 1
- Has view: Yes
- View description: Lake, South
- Has water view: Yes
- Water view: Lake
- Waterfront features: Lake Front, Waterfront Elevation(0-4), Lake Bottom(Weeds)
- Frontage length: Water Frontage: 83
Lot
- Size: 8,712 Square Feet
- Dimensions: 83 x 82 x 114 x 100
- Features: Accessible Shoreline, Tree Coverage - Medium
Details
- Additional structures: Storage Shed
- Foundation area: 1048
- Parcel number: 29360684
- Zoning description: Shoreline,Residential-Single Family
Construction
Type & style
- Home type: SingleFamily
- Property subtype: Single Family
Materials
- Frame
- Roof: Age Over 8 Years,Asphalt
Condition
- New construction: No
- Year built: 1969
Utilities & green energy
- Electric: Circuit Breakers, 100 Amp Service, 200+ Amp Service
- Gas: Electric, Propane
- Sewer: Holding Tank
- Water: 4-Inch Submersible, Drilled, Well
Community & HOA
HOA
- Has HOA: No
Location
- Region: Pequot Lakes
Financial & listing details
- Price per square foot: $406/sqft
- Annual tax amount: $2,759
- Date on market: 8/24/2026
- Cumulative days on market: 43 days
Estimated market value
$412,700
$392,000 - $433,000
$1,220/mo
Price history
| Date | Event | Price |
|---|---|---|
| 9/24/2026 | Pending sale | $425,000$406/sqft |
Source:  NorthstarMLS as distributed by MLS GRID #7132333 Report a problem NorthstarMLS as distributed by MLS GRID #7132333 Report a problem | ||
| 9/15/2026 | Price change | $425,000-5.5%$406/sqft |
Source: NorthstarMLS as distributed by MLS GRID #7132333 Report a problem | ||
| 8/28/2026 | Listed for sale | $449,900$429/sqft |
Source: NorthstarMLS as distributed by MLS GRID #7132333 Report a problem | ||
Public tax history
Tax history is unavailable.
Monthly payment
Est. payment
Payment breakdown
Explore the cost of this home by adjusting the details. Changes won't be saved.Climate risks
Neighborhood: 56472
Similar homes
- $--2 bd-- ba720 sqft28920 Whitetail Way, Pequot Lakes, MN 56472Auction
 Auction.com 2
 - $387,0002 bd1 ba624 sqft5528 Sibley Lake Rd, Pequot Lakes, MN 56472For Sale

 MLS ID #7137773, Chad Schwendeman, eXp Realty. NorthstarMLS as distributed by MLS GRID
 - $459,9002 bd1 ba800 sqft26573 Lower Cullen Rd, Nisswa, MN 56468For Sale
 MLS ID #7130262, Paul Augustinack, Woods to Water Real Estate. NorthstarMLS as distributed by MLS GRID
 - $424,9992 bd1 ba1.2k sqft33025 County Road 39, Pequot Lakes, MN 56472For Sale
 MLS ID #7120792, Sarah Morrison, Kurilla Real Estate LTD. NorthstarMLS as distributed by MLS GRID
 - $464,9002 bd2 ba1.5k sqft31434 Lakeside Ave, Pequot Lakes, MN 56472For SaleMLS ID #7107639, Kelly Beck, RE/MAX Advantage Plus. NorthstarMLS as distributed by MLS GRID
- $425,0002 bd1 ba714 sqft28867 Gene Rd, Merrifield, MN 56465For SaleMLS ID #7123616, Rodney Windjue, Northland Sotheby's International Realty. NorthstarMLS as distributed by MLS GRID
- $399,9002 bd2 ba1.4k sqft26050 Oak Ln #3, Nisswa, MN 56468For SaleMLS ID #7117808, Thomas Steffens, Lakeshore Properties LLC. NorthstarMLS as distributed by MLS GRID
- $399,0003 bd1 ba1.5k sqft9598 Ossawinnamakee Rd, Pequot Lakes, MN 56472For SaleMLS ID #7121451, Preston Peters, RE/MAX Results - Nisswa. NorthstarMLS as distributed by MLS GRID
- $399,9003 bd2 ba1.4k sqft5771 Little Walnut Ln, Pequot Lakes, MN 56472For SaleMLS ID #7105680, Chad Piepho, Counselor Realty Brainerd Lakes. NorthstarMLS as distributed by MLS GRID
- $449,9002 bd2 ba1.2k sqft31464 Green Scene Dr, Breezy Point, MN 56472New ConstructionMLS ID #7069524, Denise Dehn, eXp Realty. NorthstarMLS as distributed by MLS GRID
- $399,9003 bd2 ba1.3k sqft31418 Isabelle Dr, Pequot Lakes, MN 56472For SaleMLS ID #7074411, Kyle Narveson, Woods to Water Real Estate. NorthstarMLS as distributed by MLS GRID
- $415,0002 bd2 ba1k sqft17611 Emerald Dr, Fifty Lakes, MN 56448For SaleMLS ID #7145110, Douglas Mitchell, Dane Arthur Real Estate Agency-Crosslake. NorthstarMLS as distributed by MLS GRID
- $422,5002 bd2 ba1.4k sqft25447 Twin Leaf Cir, Nisswa, MN 56468For SaleMLS ID #7018558, Joseph Enge, Edina Realty, Inc.. NorthstarMLS as distributed by MLS GRID
- $475,0002 bd2 ba1.1k sqft17741 River Rd, Crosby, MN 56441For SaleMLS ID #7123633, Michael Kennedy, Edina Realty, Inc.. NorthstarMLS as distributed by MLS GRID
- $389,9002 bd3 ba1.2k sqft313 5th St, Pine River, MN 56474For SaleMLS ID #7130987, Teresa Baca, Weichert REALTORS Tower Properties. NorthstarMLS as distributed by MLS GRID
- $274,9003 bd1 ba945 sqft30355 N Birchwood Dr, Breezy Point, MN 56472For SaleMLS ID #7060585, Scott Grupa, RE/MAX Results - Nisswa. NorthstarMLS as distributed by MLS GRID
- $335,0002 bd2 ba1k sqftL2b5 Isabelle Dr, Pequot Lakes, MN 56472For SaleMLS ID #7074412, Kyle Narveson, Woods to Water Real Estate. NorthstarMLS as distributed by MLS GRID
- $284,5002 bd1 ba900 sqft9151 Breezy Point Drive #418, Pequot Lakes, MN 56472For SaleMLS ID #7139873, Jennifer Wolfe, LPT Realty, LLC. NorthstarMLS as distributed by MLS GRID
- $339,9003 bd2 ba1.4k sqft3736 Cedar Scenic Rd, Baxter, MN 56425For SaleMLS ID #7130898, Chad Schwendeman, eXp Realty. NorthstarMLS as distributed by MLS GRID
