Discover comfort, space, and versatility in this 3-bedroom, 3-bath home situated on 1.64 acres. The basement feature a full kitchen, offering excellent space for entertaining, guest, or multigenerational living. Recent improvements include new windows, a remodeled kitchen and baths, and a new roof installed in 2023. Additional highlights include cedar-lined closets, and no carpet throughout. The detached two-car garage has gas heating one side, concrete floors and a workshop area. Outside, enjoy an outdoor kitchen and an above-ground pool, perfect for relaxing and entertaining.
For sale
$499,900
556 Norris Rd, Bowling Green, KY 42101
3beds
2,889sqft
Single Family Residence
Built in 1933
1.64 Acres Lot
$-- Zestimate®
$173/sqft
$-- HOA
What's special
New windowsDetached two-car garageCedar-lined closetsOutdoor kitchenAbove-ground poolRemodeled kitchen and baths
- 3 days
- 174
- 19
Zillow last checked:
Listing updated:
Listed by:
Steve K Cline 270-791-4551,
Berkshire Hathaway HomeServices,
Angi Cline 270-202-7807,
Berkshire Hathaway HomeServices
Source: RASK,MLS#: RA20265831
Facts & features
Interior
Bedrooms & bathrooms
- Bedrooms: 3
- Bathrooms: 3
- Full bathrooms: 3
- Main level bathrooms: 3
- Main level bedrooms: 3
Rooms
- Room types: Family Room, Kitchen, Office, Workshop
Primary bedroom
- Level: Main
- Area: 192
- Dimensions: 16 x 12
Bedroom 2
- Level: Main
- Area: 162.27
- Dimensions: 14.11 x 11.5
Bedroom 3
- Level: Main
- Area: 146.16
- Dimensions: 12.6 x 11.6
Primary bathroom
- Level: Main
Bathroom
- Features: Double Vanity, Granite Counters, Separate Shower, Tub/Shower Combo, Walk-In Closet(s)
Dining room
- Level: Main
- Area: 192.78
- Dimensions: 15.3 x 12.6
Family room
- Level: Basement
- Area: 804.96
- Dimensions: 31.2 x 25.8
Kitchen
- Features: Granite Counters, Pantry
- Level: Main
- Area: 162.27
- Dimensions: 14.11 x 11.5
Living room
- Level: Main
- Area: 324.12
- Dimensions: 22.2 x 14.6
Basement
- Area: 1105
Heating
- Heat Pump, Electric
Cooling
- Central Electric
Appliances
- Included: Built In Wall Oven, Cooktop, Dishwasher, Double Oven, Microwave, Refrigerator, Self Cleaning Oven, Electric Water Heater, Heat Pump
- Laundry: Laundry Room
Features
- Ceiling Fan(s), Split Bedroom Floor Plan, Walk-In Closet(s), Walls (Dry Wall), Formal Dining Room
- Flooring: Hardwood, Tile
- Windows: Replacement Windows, Thermo Pane Windows, Vinyl Frame, Partial Window Treatments
- Basement: Daylight,Finished-Partial,Garage Entrance
- Has fireplace: No
- Fireplace features: None
Interior area
- Total structure area: 2,889
- Total interior livable area: 2,889 sqft
Property
Parking
- Total spaces: 4
- Parking features: Attached, Detached, Basement, Garage Faces Side
- Attached garage spaces: 4
- Has uncovered spaces: Yes
Accessibility
- Accessibility features: None
Features
- Levels: Two
- Patio & porch: Covered Front Porch, Deck
- Exterior features: Concrete Walks, Lighting, Garden, Landscaping, Outdoor Lighting
- Pool features: Above Ground
- Fencing: None
- Body of water: None
Lot
- Size: 1.64 Acres
- Features: Rural Property, County, Farm
- Topography: Rolling
Details
- Additional structures: Workshop, Gazebo
- Parcel number: 060A03013
Construction
Type & style
- Home type: SingleFamily
- Architectural style: Ranch
- Property subtype: Single Family Residence
Materials
- Vinyl Siding
- Foundation: Concrete Perimeter
- Roof: Dimensional,Shingle
Condition
- New Construction
- New construction: No
- Year built: 1933
Utilities & green energy
- Sewer: Septic Tank
- Water: County
- Utilities for property: Electricity Available, Propane Tank-Rented
Community & HOA
Community
- Security: Smoke Detector(s)
- Subdivision: N/A
HOA
- Amenities included: None
Location
- Region: Bowling Green
Financial & listing details
- Price per square foot: $173/sqft
- Tax assessed value: $390,000
- Annual tax amount: $2,922
- Price range: $499.9K - $499.9K
- Date on market: 9/25/2026
Estimated market value
Not available
Estimated sales range
Not available
Not available
Price history
| Date | Event | Price |
|---|---|---|
| 9/25/2026 | Price change | $499,900+25.3%$173/sqft |
Source:  RASK #RA20265831 Report a problem RASK #RA20265831 Report a problem | ||
| 1/12/2023 | Pending sale | $399,000$138/sqft |
Source: RASK #RA20225155 Report a problem | ||
| 12/6/2022 | Price change | $399,000-3.8%$138/sqft |
Source: RASK #RA20225155 Report a problem | ||
| 11/14/2022 | Listed for sale | $414,900-2.4%$144/sqft |
Source: RASK #RA20225155 Report a problem | ||
| 9/1/2022 | Listing removed | $425,000$147/sqft |
Source: RASK #RA20222324 Report a problem | ||
| 6/21/2022 | Price change | $425,000-8.8%$147/sqft |
Source: RASK #RA20222324 Report a problem | ||
| 5/31/2022 | Listed for sale | $466,000$161/sqft |
Source: RASK #RA20222324 Report a problem | ||
Public tax history
| Year | Property taxes | Tax assessment |
|---|---|---|
| 2025 | $2,922 -1.7% | $390,000 |
| 2024 | $2,973 +167.7% | $390,000 +129.4% |
| 2023 | $1,110 +2.2% | $170,000 |
| 2022 | $1,087 +0.4% | $170,000 |
| 2021 | $1,083 -1.2% | $170,000 |
| 2020 | $1,096 | $170,000 |
| 2019 | $1,096 +0.2% | $170,000 +17.2% |
| 2018 | $1,094 +21.1% | $145,000 +34.1% |
| 2017 | $903 +2% | $108,100 |
| 2015 | $886 +10.2% | $108,100 +9.2% |
| 2014 | $803 | $99,000 |
Find assessor info on the county website
Monthly payment
Est. payment
Payment breakdown
Explore the cost of this home by adjusting the details. Changes won't be saved.Climate risks
Neighborhood: 42101
Nearby schools
Schools provided by the listing agent
- Elementary: North Warren
- Middle: Warren East
- High: Warren East
Source: RASK. This data may not be complete. We recommend contacting the local school district to confirm school assignments for this home.
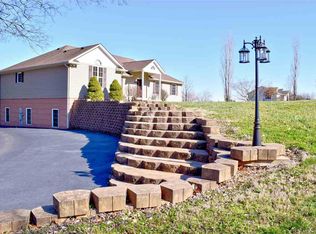
Similar homes
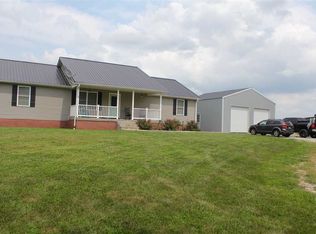
- $514,9003 bd3 ba3.2k sqft3408 Boiling Springs Rd, Bowling Green, KY 42101For Sale
 MLS ID #1730111, Amy Johnston, 1 Percent Lists Purple Door. Metro Search Inc. LLC DBA Apex MLS
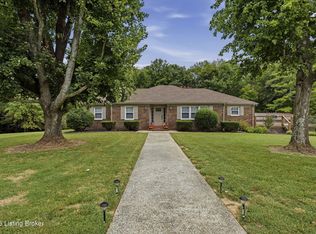
 - $--4 bd4 ba2.6k sqft2210 Garrett Hollow Rd, Bowling Green, KY 42101Auction
 MLS ID #RA20265728, Zachary French, Mills Real Estate & Auction. RASK
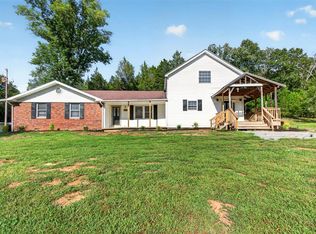
 - $399,5003 bd3 ba2.2k sqft3104 Yearling Ave, Bowling Green, KY 42101For Sale

 MLS ID #95849, L. Steve Castlen, L. Steve Castlen, REALTORS®. Greater Owensboro Realtor Association
 - $420,0003 bd3 ba2.8k sqft151 Magnolia Ln, Bowling Green, KY 42101For Sale
 MLS ID #RA20256788, Tim L Page, Coldwell Banker Legacy Group. RASK
 - $399,0003 bd2 ba1.9k sqft3125 Lonestar St, Bowling Green, KY 42101For SaleMLS ID #RA20263916, Greg L Ellis, United Country, Heartland Realty & Auction, LLC. RASK
- $675,9003 bd2 ba2.2k sqft1183 Sunnyside Gotts Rd, Bowling Green, KY 42101For SaleMLS ID #RA20264069, Chris W Gravil, United Country, Heartland Realty & Auction, LLC. RASK
- $529,9004 bd3 ba2.7k sqft518 Drakesborough Dr, Bowling Green, KY 42103For SaleMLS ID #RA20261876, Brittany N Kelley, Keller Williams First Choice R. RASK
- $259,9004 bd2 ba1.8k sqft2229 Penns Chapel Rd, Bowling Green, KY 42101For SaleMLS ID #RA20265702, Gemonee Brown, RE/MAX Real Estate Executives. RASK
- $509,0003 bd2 ba2.7k sqft373 Doe Crossing Dr, Smiths Grove, KY 42171For SaleMLS ID #RA20264444, Cynthia Mccombs, Real Estate Solutions. RASK
- $510,0004 bd4 ba3k sqft451 Drakesborough Dr, Bowling Green, KY 42103For SaleMLS ID #RA20262474, Steve L Henry, Coldwell Banker Legacy Group. RASK
- $273,0003 bd2 ba1.5k sqft477 Raleigh Wilson Rd, Bowling Green, KY 42101For SaleMLS ID #RA20265363, Tony M Huynh, Keller Williams First Choice R. RASK
- $289,9003 bd2 ba1.5k sqft2877 Yearling Ave, Bowling Green, KY 42101For SaleMLS ID #RA20264544, Justin A Reesy, Keller Williams First Choice R. RASK
- $534,9004 bd3 ba2.7k sqft305 Doe Crossing Dr, Smiths Grove, KY 42171For SaleMLS ID #RA20264367, Jessica Gossom, Whitz's Realty & Auction. RASK
- $534,9004 bd3 ba2.7k sqft305 Doe Crossing Dr, Smiths Grove, KY 42171For Sale
 MLS ID #3303997, Jessica Gossom. RealTracs MLS as distributed by MLS GRID
 - $324,9003 bd2 ba1.7k sqft2101 Chalybeate School Rd, Bowling Green, KY 42101For SaleMLS ID #RA20265069, Valerie Antle, Keller Williams First Choice R. RASK
- $528,9004 bd3 ba3.2k sqft1807 Blackstone Ct, Bowling Green, KY 42103For SaleMLS ID #RA20265179, Calvin Tooley, Keller Williams First Choice R. RASK
- $449,9003 bd2 ba1.5k sqft3712 Bristow Rd, Bowling Green, KY 42103For SaleMLS ID #RA20260917, Patrick Hisel, BHG Realty. RASK
- $529,7504 bd3 ba2.2k sqft325 Indian Hills Dr, Bowling Green, KY 42103For SaleMLS ID #RA20265118, Rachel Harris, Benchmark Realty, LLC. RASK
- $489,9004 bd3 ba2.5k sqft1016 Ironwood Dr, Bowling Green, KY 42103For SaleMLS ID #RA20264046, Tom Griffin, Vette City Real Estate & Auction Co. LLC. RASK
