100% Complete New Construction!~ Minutes to downtown Lavonia! No Subdivision and No HOA!! The Sarah Floorplan 4BR/3 BA is an Open Concept with Wood-Burning Fireplace in the Family room and Built-in Shelving/cabinets. Granite in Kitchen with Huge Island and Pantry. Dining Room open to family room. Spacious Master Suite w/ Soaking Tub, Separate Shower & Double Vanity! LVP and carpet flooring. $4K Seller paid Closing Cost with Preferred Lender.
Sold for $350,000
$350,000
556 Oil Mill Road #7, Martin, GA 30557
4beds
2,150sqft
Single Family Residence
Built in 2025
1 Acres Lot
$352,900 Zestimate®
$163/sqft
$3,028 Estimated rent
Home value
$352,900
Estimated sales range
Not available
$3,028/mo
Zestimate® history
Owner options
List your home for rent
$3,028/mo
Rent Zestimate®
Find your next renter with Zillow Rental Manager. Plus, with online applications, you can quickly screen prospective tenants – for free.
$3,028/mo
Rent Zestimate®
Refinance and save
$2,132/mo
Est. payment
Refinancing to a lower rate could help reduce your monthly payments and save thousands over the life of the loan.
$2,132/mo
Est. payment
Explore your selling options
Work with a Zillow partner agent
Leverage their expertise and Zillow's premium Showcase listings to get your home seen by more buyers.
Get startedList with your own agent
Get your home in front of millions of buyers by listing it on Zillow.
Learn how to do itSell it yourself
Take full control of how buyers see your home on Zillow by listing For Sale by Owner (FSBO).
List your homeWhat's special
Huge islandOpen conceptSeparate showerGranite in kitchenSpacious master suiteSoaking tubDouble vanity
Zillow last checked:
Listing updated:
Listed by:
Jenny Maddox 770-480-6983,
Georgia Realty Group, LLC
Bought with:
NONMLS Sale, NMLS
NON MLS MEMBER
Source: Hive MLS,MLS#: CL342531 Originating MLS: Athens Area Association of REALTORS
Originating MLS: Athens Area Association of REALTORSFacts & features
Interior
Bedrooms & bathrooms
- Bedrooms: 4
- Bathrooms: 3
- Full bathrooms: 3
- Main level bathrooms: 3
- Main level bedrooms: 4
Bedroom 1
- Level: Main
- Dimensions: 0 x 0
Bedroom 2
- Level: Main
- Dimensions: 0 x 0
Bedroom 3
- Level: Main
- Dimensions: 0 x 0
Bedroom 4
- Level: Main
- Dimensions: 0 x 0
Bathroom 1
- Level: Main
- Dimensions: 0 x 0
Bathroom 2
- Level: Main
- Dimensions: 0 x 0
Bathroom 3
- Level: Main
- Dimensions: 0 x 0
Heating
- Electric, Heat Pump
Cooling
- Central Air, Electric, Heat Pump
Appliances
- Included: Dishwasher, Electric Water Heater, Microwave, Oven
- Laundry: Laundry Room
Features
- Tray Ceiling(s), Cathedral Ceiling(s), Kitchen Island, Pantry, Vaulted Ceiling(s)
- Basement: None
- Number of fireplaces: 1
- Fireplace features: Family Room, Wood Burning
Interior area
- Total interior livable area: 2,150 sqft
- Finished area below ground: 0
Property
Parking
- Total spaces: 2
- Parking features: Attached, Parking Available
- Garage spaces: 2
Features
- Stories: 1
- Exterior features: Other
- Has view: Yes
- View description: Panoramic
Lot
- Size: 1 Acres
- Features: Level
Details
- Parcel number: 069A 009J
- Special conditions: Standard
Construction
Type & style
- Home type: SingleFamily
- Architectural style: Ranch
- Property subtype: Single Family Residence
Materials
- Brick
- Foundation: Slab
Condition
- Year built: 2025
Utilities & green energy
- Sewer: Septic Tank
- Water: Public
- Utilities for property: Underground Utilities
Community & HOA
Community
- Subdivision: None
HOA
- Has HOA: No
Location
- Region: Martin
Financial & listing details
- Price per square foot: $163/sqft
- Annual tax amount: $200
- Date on market: 10/27/2025
- Cumulative days on market: 141 days
- Listing agreement: Exclusive Right To Sell
- Listing terms: Cash,Conventional,FHA,USDA Loan,VA Loan
- Ownership type: Builder
Price history
| Date | Event | Price |
|---|---|---|
| 4/10/2026 | Sold | $350,000+0%$163/sqft |
Source:  Hive MLS #CL342531 Report a problem Hive MLS #CL342531 Report a problem | ||
| 3/18/2026 | Pending sale | $349,900$163/sqft |
Source:  GAMLS #10632314 Report a problem GAMLS #10632314 Report a problem | ||
| 3/10/2026 | Price change | $349,900-1.4%$163/sqft |
Source: GAMLS #10632314 Report a problem | ||
| 10/27/2025 | Listed for sale | $354,900$165/sqft |
Source: GAMLS #10632314 Report a problem | ||
Public tax history
Tax history is unavailable.
Neighborhood: 30557
Nearby homes
- $359,9003 bd3 ba2.1k sqft468 Roper Rd, Canon, GA 30520New Construction
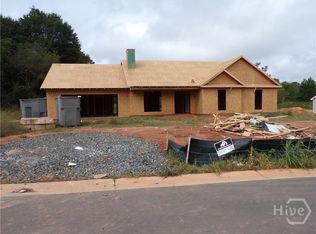
- $350,0004 bd3 ba2.1k sqft11554 Highway 17 #2, Martin, GA 30557Sold
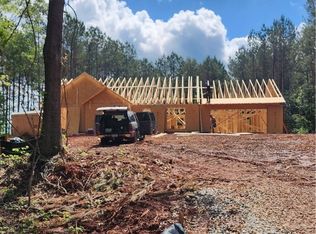
- $349,9004 bd3 ba2.1k sqft574 Oil Mill Rd #6, Martin, GA 30557For Sale
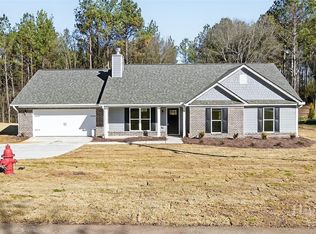
- $349,9004 bd3 ba2.1k sqft526 Oil Mill Rd #9, Martin, GA 30557Sold

- $349,9004 bd3 ba2.1k sqft154 Airport Rd #13, Royston, GA 30662New Construction
- $358,9004 bd3 ba2.1k sqft226 Airport Rd #10, Canon, GA 30520New Construction
- $354,5004 bd3 ba2.1k sqft11552 Highway 17 #1, Martin, GA 30557Sold
- $311,6003 bd3 ba2.2k sqft47 Banks St, Martin, GA 30557Off Market
Nearby schools
GreatSchools rating
- NABig A Elementary SchoolGrades: PK-KDistance: 7.4 mi
- 5/10Stephens County Middle SchoolGrades: 6-8Distance: 7.6 mi
- 5/10Stephens County High SchoolGrades: 9-12Distance: 7.6 mi
Schools provided by the listing agent
- Elementary: Hartwell
- Middle: Hart County
- High: Hart County
Source: Hive MLS. This data may not be complete. We recommend contacting the local school district to confirm school assignments for this home.


Get pre-qualified for a loan
At Zillow Home Loans, we can pre-qualify you in as little as 5 minutes with no impact to your credit score.An equal housing lender. NMLS #10287.
Sell for more on Zillow
Get a Zillow Showcase℠ listing at no additional cost and you could sell for .
$352,900
2% more
+$7,058
With Zillow Showcase(estimated)
$359,958
- Georgia
- Stephens County
- Martin
- 30557
- 556 Oil Mill Road Unit 7
Nearby cities
Nearby zip codes
Other Martin Topics
