100% Complete New construction! No subdivision no HOA! Minutes to downtown Lavonia. The Autumn plan features 4 Bedrooms and 2.5 Baths. This open floor plan features a wood burning fireplace with brick hearth in the vaulted family room. Separate Dining/Flex room. Family room is open to the kitchen and dining! Kitchen has a LARGE island, granite countertops and custom cabinetry. Master suite has a private bath with soaking tub, separate shower and double vanities. Builder contributes $4000 to closing costs with use of preferred lender. Qualifies for 100% USDA financing.
Active
$349,900
538 Oil Mill Rd #8, Martin, GA 30557
4beds
2,200sqft
:
Get pre-qualified$2,256/mo
Single Family Residence
Built in 2025
1 Acres Lot
$349,600 Zestimate®
$159/sqft
$-- HOA
What's special
Open floor planSeparate showerGranite countertopsVaulted family roomSoaking tubCustom cabinetryDouble vanities
- 273 days |
- 234 |
- 22 |
Zillow last checked:
Listing updated:
Listed by:
Jenny Maddox 770-480-6983,
Georgia Realty Group
Source: GAMLS,MLS#: 10632326
Facts & features
Interior
Bedrooms & bathrooms
- Bedrooms: 4
- Bathrooms: 3
- Full bathrooms: 2
- 1/2 bathrooms: 1
- Main level bedrooms: 4
Rooms
- Room types: Family Room, Foyer, Laundry, Other
Dining room
- Features: Separate Room
Kitchen
- Features: Breakfast Bar, Breakfast Room, Kitchen Island, Solid Surface Counters, Walk-in Pantry
Heating
- Heat Pump
Cooling
- Ceiling Fan(s), Heat Pump
Appliances
- Included: Dishwasher, Electric Water Heater, Microwave, Oven/Range (Combo)
- Laundry: In Hall
Features
- Double Vanity, High Ceilings, Separate Shower, Soaking Tub, Tray Ceiling(s), Vaulted Ceiling(s), Walk-In Closet(s)
- Flooring: Laminate
- Windows: Double Pane Windows
- Basement: None
- Attic: Pull Down Stairs
- Number of fireplaces: 1
- Fireplace features: Factory Built
Interior area
- Total structure area: 2,200
- Total interior livable area: 2,200 sqft
- Finished area above ground: 2,200
- Finished area below ground: 0
Property
Parking
- Parking features: Attached, Garage
- Has attached garage: Yes
Features
- Levels: Two
- Stories: 2
- Patio & porch: Patio, Porch
Lot
- Size: 1 Acres
- Features: Level, Private
Details
- Parcel number: 069A 009K
Construction
Type & style
- Home type: SingleFamily
- Architectural style: Traditional
- Property subtype: Single Family Residence
Materials
- Brick, Concrete
- Foundation: Slab
- Roof: Composition
Condition
- Under Construction
- New construction: Yes
- Year built: 2025
Details
- Warranty included: Yes
Utilities & green energy
- Sewer: Septic Tank
- Water: Public
- Utilities for property: Electricity Available, High Speed Internet, Water Available
Community & HOA
Community
- Features: None
- Subdivision: Oil Mill
HOA
- Has HOA: No
- Services included: None
Location
- Region: Martin
Financial & listing details
- Price per square foot: $159/sqft
- Annual tax amount: $200
- Date on market: 10/27/2025
- Cumulative days on market: 273 days
- Listing agreement: Exclusive Right To Sell
- Electric utility on property: Yes
Estimated market value
$349,600
$332,000 - $367,000
$2,701/mo
Price history
| Date | Event | Price |
|---|---|---|
| 3/10/2026 | Price change | $349,900-1.4%$159/sqft |
Source:  GAMLS #10632326 Report a problem GAMLS #10632326 Report a problem | ||
| 10/27/2025 | Listed for sale | $354,900$161/sqft |
Source: GAMLS #10632326 Report a problem | ||
Public tax history
Tax history is unavailable.
Monthly payment
Est. payment
Payment breakdown
Explore the cost of this home by adjusting the details. Changes won't be saved.Climate risks
Neighborhood: 30557
Nearby schools
GreatSchools rating
- NABig A Elementary SchoolGrades: PK-KDistance: 7.6 mi
- 5/10Stephens County Middle SchoolGrades: 6-8Distance: 7.8 mi
- 5/10Stephens County High SchoolGrades: 9-12Distance: 7.7 mi
Schools provided by the listing agent
- Elementary: Big A
- Middle: Stephens
- High: Stephens
Source: GAMLS. This data may not be complete. We recommend contacting the local school district to confirm school assignments for this home.
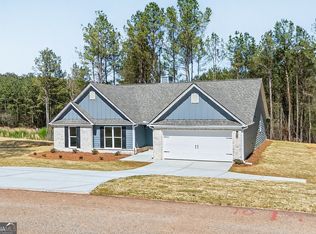
- $350,0004 bd3 ba2.2k sqft522 Oil Mill Rd #10, Martin, GA 30557Sold
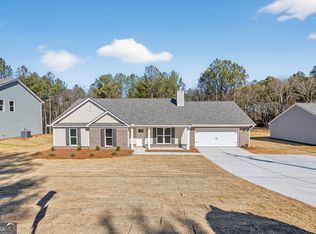
- $350,0004 bd3 ba2.1k sqft556 Oil Mill Rd #7, Martin, GA 30557Sold
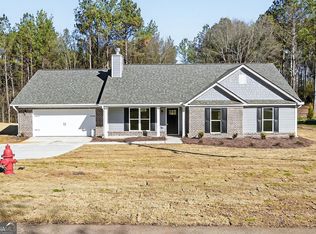
- $349,9004 bd3 ba2.1k sqft574 Oil Mill Rd #6, Martin, GA 30557New Construction
- $354,900-- bd-- ba-- sqft580 Oil Mill Rd, Martin, GA 30557Sold
- $227,5003 bd2 ba1.3k sqft521 Oil Mill Rd, Martin, GA 30557Off Market
- $119,2002 bd2 ba1.3k sqft561 Oil Mill Rd, Martin, GA 30557Off Market
- $352,900-- bd-- ba-- sqft592 Oil Mill Rd, Martin, GA 30557Sold
- $354,0004 bd3 ba2.2k sqft630 Oil Mill Rd #3, Martin, GA 30557Sold
A local agent can set up tours, give advice and negotiate with sellers.
A local lender can help you make sure your offer is ready when you are.
Similar homes
- $349,9004 bd3 ba2.1k sqft574 Oil Mill Rd #6, Martin, GA 30557Active
 MLS ID #10632296, Jenny Maddox, Georgia Realty Group. GAMLS
 - $349,9004 bd3 ba2.2k sqft474 Oil Mill Rd #11, Martin, GA 30557Active
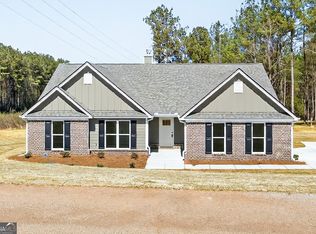 MLS ID #10665307, Jenny Maddox, Georgia Realty Group. GAMLS
 - $349,9004 bd3 ba2.2k sqft174 Airport Road #12, Canon, GA 30662New Construction

 MLS ID #CL349138, Jenny Maddox, Georgia Realty Group, LLC. Hive MLS
 - $349,9004 bd3 ba2.2k sqft138 Airport Road #14, Canon, GA 30662New Construction
 MLS ID #CL349137, Jenny Maddox, Georgia Realty Group, LLC. Hive MLS
 - $349,9004 bd3 ba2.2k sqft206 Airport Road #11, Canon, GA 30662New ConstructionMLS ID #CL349136, Jenny Maddox, Georgia Realty Group, LLC. Hive MLS
- $349,9004 bd3 ba2.1k sqft154 Airport Road #13, Canon, GA 30662New ConstructionMLS ID #CL349134, Jenny Maddox, Georgia Realty Group, LLC. Hive MLS
- $339,9004 bd3 ba2.3k sqft979 Dortch Rd, Eastanollee, GA 30538ActiveMLS ID #10798242, Susan L Griesbach, Southern Classic Realtors. GAMLS
- $299,9003 bd2 ba1.9k sqft771 Dortch Rd, Eastanollee, GA 30538ActiveGAMLS
- $375,0004 bd3 ba2k sqft1347 S Fairview Rd, Lavonia, GA 30553ActiveMLS ID #10772639, Maralee Ray, RE/MAX Classic. GAMLS
- $370,0004 bd3 ba1.9k sqft35 Sewell Rd, Lavonia, GA 30553ActiveMLS ID #10772609, Maralee Ray, RE/MAX Classic. GAMLS
- $375,0004 bd3 ba2k sqft167 Sewell Rd, Lavonia, GA 30553ActiveMLS ID #10772026, Maralee Ray, RE/MAX Classic. GAMLS
- $370,0004 bd3 ba1.9k sqft152 Sewell Rd, Lavonia, GA 30553ActiveMLS ID #10759636, Maralee Ray, RE/MAX Classic. GAMLS
- $395,0004 bd3 ba2.2k sqft62 Sewell Rd, Lavonia, GA 30553ActiveMLS ID #10758594, Maralee Ray, RE/MAX Classic. GAMLS
- $395,0004 bd3 ba2.2k sqft1331 S Fairview Rd, Lavonia, GA 30553ActiveMLS ID #10772691, Maralee Ray, RE/MAX Classic. GAMLS
- $399,0004 bd3 ba2.1k sqft110 Sewell Rd, Lavonia, GA 30553ActiveMLS ID #10772017, Maralee Ray, RE/MAX Classic. GAMLS
- $399,0004 bd3 ba2.1k sqft67 Sewell Rd, Lavonia, GA 30553ActiveMLS ID #10772035, Maralee Ray, RE/MAX Classic. GAMLS
- $349,9004 bd3 ba2.2k sqft206 Airport Rd #11, Canon, GA 30520ActiveMLS ID #10691931, Jenny Maddox, Georgia Realty Group. GAMLS
- $342,7003 bd3 ba1.9k sqft693 Racetrack Rd, Toccoa, GA 30577ActiveMLS ID #10770020, Elizabeth Cheek, BHHS Georgia Properties. GAMLS
- $349,9004 bd3 ba2.2k sqft138 Airport Rd #14, Canon, GA 30520ActiveMLS ID #10691945, Jenny Maddox, Georgia Realty Group. GAMLS
- $349,9004 bd3 ba2.2k sqft174 Airport Rd #12, Canon, GA 30520ActiveMLS ID #10691942, Jenny Maddox, Georgia Realty Group. GAMLS
