Exceptional new construction where every detail has been thoughtfully designed and customized. Beautifully executed craftsmanship and distinctive finishes are incorporated throughout, including wide-plank engineered hardwood flooring, striking Ann Sacks tile, custom porcelain fireplaces, quartzite surfaces. California Closets throughout this home provide detailed and extensive storage. The open and bright chef's kitchen is framed by a ceiling-high porcelain backsplash equipped high-end appliances and is flanked by a full sized scullery, complete with two dishwashers and matching appliances. The luxurious primary suite boasts a private coffee bar, dual walk-in closets, a luxurious soaking tub, and laundry. Your high-quality living extends outdoors, where you enjoy a beautifully designed oasis with a landscaped backyard framed by mature trees, a heated saltwater pool, and a covered lanai with an outdoor fireplace. Walk up staircase to the pool from the basement. A breathtaking foyer sets the tone for this exceptional home, where custom details and elevated finishes are evident at every turn. Don't miss your opportunity to own one of the area's finest newly built custom homes.
For sale
$2,999,000
5560 Franklin Rd, Bloomfield Hills, MI 48301
4beds
4,300sqft
Single Family Residence
Built in 2026
0.73 Acres Lot
$2,844,200 Zestimate®
$697/sqft
$-- HOA
What's special
- 15 days
- 4,240
- 456
Zillow last checked:
Listing updated:
Listed by:
Katherine E Broock 248-318-4504,
Max Broock, REALTORS®-Birmingham 248-644-6700
Source: Realcomp II,MLS#: 20261070226
Facts & features
Interior
Bedrooms & bathrooms
- Bedrooms: 4
- Bathrooms: 5
- Full bathrooms: 3
- 1/2 bathrooms: 2
Primary bedroom
- Level: Entry
- Area: 304
- Dimensions: 19 X 16
Bedroom
- Level: Second
- Area: 143
- Dimensions: 13 X 11
Bedroom
- Level: Second
- Area: 143
- Dimensions: 13 X 11
Bedroom
- Level: Second
- Area: 48
- Dimensions: 12 X 4
Primary bathroom
- Level: Entry
- Area: 225
- Dimensions: 15 X 15
Other
- Level: Second
- Area: 55
- Dimensions: 11 X 5
Other
- Level: Second
- Area: 121
- Dimensions: 11 X 11
Other
- Level: Entry
- Area: 60
- Dimensions: 12 X 5
Other
- Level: Entry
- Area: 49
- Dimensions: 7 X 7
Other
- Level: Entry
- Area: 260
- Dimensions: 20 X 13
Great room
- Level: Entry
- Area: 300
- Dimensions: 20 X 15
Kitchen
- Level: Entry
- Area: 300
- Dimensions: 20 X 15
Other
- Level: Entry
- Area: 171
- Dimensions: 19 X 9
Laundry
- Level: Entry
- Area: 42
- Dimensions: 6 X 7
Laundry
- Level: Second
- Area: 42
- Dimensions: 7 X 6
Library
- Level: Entry
- Area: 210
- Dimensions: 15 X 14
Mud room
- Level: Entry
- Area: 84
- Dimensions: 12 X 7
Heating
- Forced Air, Natural Gas
Cooling
- Ceiling Fans, Central Air
Appliances
- Included: Built In Electric Range, Built In Gas Oven, Built In Refrigerator, Bar Fridge, Disposal, Double Oven, Dryer, Exhaust Fan, Energy Star Qualified Dishwasher, Gas Cooktop, Microwave, Range Hood, Refrigerator Under Counter Drawer, Washer, Warming Drawer, Wine Cooler, Wine Refrigerator
- Laundry: Laundry Room
Features
- Basement: Unfinished
- Has fireplace: Yes
- Fireplace features: Family Room, Master Bedroom
Interior area
- Total interior livable area: 4,300 sqft
- Finished area above ground: 4,300
Video & virtual tour
Property
Parking
- Total spaces: 4
- Parking features: Four Car Garage, Attached, Direct Access
- Attached garage spaces: 4
Features
- Levels: Two
- Stories: 2
- Entry location: GroundLevelwSteps
- Patio & porch: Covered, Patio, Porch
- Pool features: In Ground, Outdoor Pool
Lot
- Size: 0.73 Acres
- Dimensions: 156 x 264 x 156 x 264
Details
- Parcel number: 1930228007
- Special conditions: Short Sale No,Standard
Construction
Type & style
- Home type: SingleFamily
- Architectural style: Contemporary
- Property subtype: Single Family Residence
Materials
- Other
- Foundation: Basement, Poured
Condition
- New construction: No
- Year built: 2026
Utilities & green energy
- Sewer: Public Sewer
- Water: Public
Community & HOA
HOA
- Has HOA: No
Location
- Region: Bloomfield Hills
Financial & listing details
- Price per square foot: $697/sqft
- Tax assessed value: $212,360
- Annual tax amount: $10,725
- Date on market: 10/19/2026
- Cumulative days on market: 15 days
- Listing agreement: Exclusive Right To Sell
- Listing terms: Cash,Conventional
- Exclusions: Exclusion(s) Do Not Exist
Estimated market value
$2,844,200
$2.70M - $2.99M
$8,153/mo
Price history
| Date | Event | Price |
|---|---|---|
| 10/19/2026 | Listed for sale | $2,999,000+542.2%$697/sqft |
Source:  Realcomp II #20261070226 Report a problem | ||
| 12/27/2024 | Sold | $467,000-15.1%$109/sqft |
Source: Realcomp II #20240074544 Report a problem | ||
| 12/27/2024 | Pending sale | $550,000$128/sqft |
Source: Realcomp II #20240074544 Report a problem | ||
| 10/9/2024 | Listed for sale | $550,000+29.4%$128/sqft |
Source: Realcomp II #20240074544 Report a problem | ||
| 2/13/2020 | Listing removed | $425,000$99/sqft |
Source: Coldwell Banker Weir Manuel #219115204 Report a problem | ||
| 11/13/2019 | Listed for sale | $425,000+14.9%$99/sqft |
Source: Coldwell Banker Weir Manuel-Bir #219115204 Report a problem | ||
| 3/14/2018 | Listing removed | $2,650$1/sqft |
Source: Real Estate One Report a problem | ||
| 2/21/2018 | Listed for rent | $2,650$1/sqft |
Source: Real Estate One Report a problem | ||
| 12/20/2017 | Sold | $370,000-7.3%$86/sqft |
Source: Public Record Report a problem | ||
| 11/22/2017 | Listing removed | $2,650+17.8%$1/sqft |
Source: Real Estate One Report a problem | ||
| 11/3/2017 | Listed for rent | $2,250$1/sqft |
Source: Mutual Property Management, LLC Report a problem | ||
| 9/26/2017 | Price change | $399,000-10.3%$93/sqft |
Source: Max Broock #217043036 Report a problem | ||
| 7/28/2017 | Price change | $445,000-3.1%$103/sqft |
Source: Max Broock #217043036 Report a problem | ||
| 6/8/2017 | Price change | $459,000-2.3%$107/sqft |
Source: Max Broock, REALTORS-Birmingham #217043036 Report a problem | ||
| 5/31/2017 | Price change | $469,900-5.8%$109/sqft |
Source: Max Broock, REALTORS-Birmingham #217043036 Report a problem | ||
| 5/27/2017 | Listed for sale | $499,000+11.1%$116/sqft |
Source: Max Broock, REALTORS-Birmingham #217043036 Report a problem | ||
| 8/25/2014 | Listing removed | $449,000$104/sqft |
Source: Max Broock, REALTORS-Bhm #214062351 Report a problem | ||
| 6/25/2014 | Listed for sale | $449,000+177.2%$104/sqft |
Source: Max Broock, REALTORS-Bhm #214062351 Report a problem | ||
| 8/15/1996 | Sold | $162,000$38/sqft |
Source: Public Record Report a problem | ||
Public tax history
| Year | Property taxes | Tax assessment |
|---|---|---|
| 2025 | $6,029 +3.3% | $183,990 |
| 2024 | $5,835 +5.6% | $183,990 +10.9% |
| 2023 | $5,524 -3.9% | $165,860 +12% |
| 2022 | $5,746 -1.3% | $148,030 -2.1% |
| 2021 | $5,822 | $151,180 -1.4% |
| 2020 | -- | $153,320 +5.5% |
| 2019 | $5,492 +4.3% | $145,300 +2% |
| 2018 | $5,268 | $142,480 +3.2% |
| 2017 | -- | $138,050 +3.3% |
| 2016 | -- | $133,700 +5.4% |
| 2015 | -- | $126,850 +19.6% |
| 2014 | -- | $106,060 +4.2% |
| 2011 | -- | $101,740 +0.9% |
| 2010 | $4,135 +23.4% | $100,800 -4.7% |
| 2009 | $3,352 +138% | $105,820 -47.5% |
| 2005 | $1,408 | $201,410 +91.5% |
| 2003 | -- | $105,170 -1.7% |
| 2002 | -- | $106,970 +45.1% |
| 2001 | $2,440 +5.9% | $73,710 +3.2% |
| 2000 | $2,304 | $71,430 |
Find assessor info on the county website
Monthly payment
Est. payment
Payment breakdown
Explore the cost of this home by adjusting the details. Changes won't be saved.Climate risks
Neighborhood: 48301
- $1,190,3003 bd2 ba1.4k sqft5598 Franklin Rd, Bloomfield Hills, MI 48301Off Market
- $1,079,9003 bd3 ba3.4k sqft5540 Franklin Rd, Bloomfield Hills, MI 48301Off Market
- $690,2004 bd3 ba2.6k sqft5551 Farmers Ln, Bloomfield Hills, MI 48301Off Market
- $595,6004 bd2 ba2.5k sqft5565 Farmers Ln, Bloomfield Hills, MI 48301Off Market
Similar homes
- $2,290,0004 bd5 ba5.1k sqft3945 Kirkland Ct, Bloomfield Hills, MI 48302For Sale
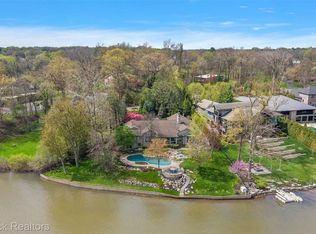
 MLS ID #20261086630, Katherine E Broock, Max Broock, REALTORS®-Birmingham. Realcomp II
- $2,598,2244 bd3 ba4.4k sqft3880 Oakland Dr, Bloomfield Hills, MI 48301For Sale
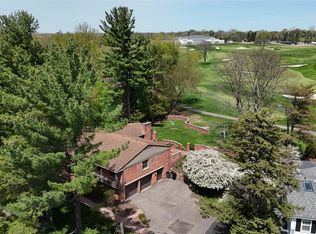 MLS ID #20251019711, Murray Wikol, Provisions LLC. Realcomp II
- $2,050,0004 bd4 ba5.5k sqft528 Covington Rd, Bloomfield Hills, MI 48301For Sale
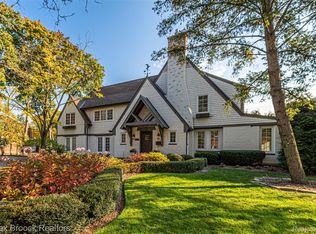 MLS ID #20261082574, Chris G Pero, Max Broock, REALTORS®-Birmingham. Realcomp II
- $1,675,0004 bd7 ba6k sqft1381 Echo Ln, Bloomfield Hills, MI 48302For Sale
 MLS ID #20261082000, Dan A Gutfreund, Signature Sotheby's International Realty Bham. Realcomp II
- $3,499,9995 bd5 ba6k sqft1616 Apple Ln, Bloomfield Hills, MI 48302For SaleMLS ID #20261085357, Marcy Soufrine, Keller Williams Premier. Realcomp II
- $2,795,0005 bd7 ba5.1k sqft788 S Bates St, Birmingham, MI 48009For SaleMLS ID #20261085676, Lena Oskanian, Coldwell Banker Professionals-Birm. Realcomp II
- $3,460,9004 bd4 ba5k sqft556 Barrington Ct, Bloomfield Hills, MI 48304For SaleMLS ID #20261078398, Amer Jaafar, Keller Williams Legacy. Realcomp II
- $1,998,1915 bd6 ba4.8k sqft2707 Turtle Lake Dr, Bloomfield Hills, MI 48302For SaleMLS ID #20261060224, Raghid Michael, Community Choice Realty Inc. Realcomp II
- $2,290,0005 bd5 ba5.1k sqft576 Vinewood Ave, Birmingham, MI 48009For SaleMLS ID #20261078366, Katherine E Broock, Max Broock, REALTORS®-Birmingham. Realcomp II
- $2,863,4634 bd4 ba5.5k sqft145 Bridgeview Dr, Bloomfield Hills, MI 48304New ConstructionRealcomp II
- $2,795,0004 bd4 ba4.6k sqft1622 Stanley Blvd, Birmingham, MI 48009For SaleMLS ID #20261076328, Lauren Block, Signature Sotheby's International Realty Bham. Realcomp II
- $2,300,0005 bd7 ba6.2k sqft1867 Lincolnshire Dr, Rochester Hills, MI 48309For SaleMLS ID #20261088215, Anthony Scaccia, Ascendent Realty Associates, LLC. Realcomp II
- $2,379,9994 bd6 ba4.5k sqft933 Robinhood Rd, Bloomfield Hills, MI 48304For SaleMLS ID #20261065647, Nina Gjonaj, Real Estate One-W Blmfld. Realcomp II
- $2,499,9005 bd6 ba5.3k sqft4451 Rolling Pine Dr, West Bloomfield, MI 48323For SaleMLS ID #20261072921, Dylan Tent, Signature Sotheby's International Realty Nvl. Realcomp II
- $1,699,9904 bd6 ba5.8k sqft305 Wilshire Dr, Bloomfield Hills, MI 48302For SaleMLS ID #20261071906, Sanar F Yaldo, Michigan United Realty. Realcomp II
- $2,979,0006 bd7 ba5.2k sqft3356 Alpine Rd, Troy, MI 48084New ConstructionMLS ID #20261057097, Arban Stafa, TollBrook Brokerage LLC. Realcomp II
- $2,225,0005 bd7 ba5.1k sqft921 Pine Thistle Ln, Bloomfield Hills, MI 48302New ConstructionMLS ID #20261030515, Dean Bailey, Good Company. Realcomp II
- $1,999,9004 bd4 ba3.5k sqft2926 Hylane Dr, Troy, MI 48098For SaleMLS ID #20261085451, Ashley Crain, Crain Homes. Realcomp II
- $2,979,0006 bd7 ba5.2k sqft3243 Alpine Rd, Troy, MI 48084New ConstructionMLS ID #20261031804, Arban Stafa, TollBrook Brokerage LLC. Realcomp II
